- Overview
- Description
- Property Details
- Location
- Facts & Features
- Getting Around
- Nearby Homes

Street View
$1,675,000
Monthly Est:$8,337
 5 Beds
 4 Baths
3 full baths + 1 half bath
 3,835sqft
3514 Mckee Rd, Charlotte, NC 28270
$1,675,000
$8,337/moEst:
Get Pre-Approved
Single Family Residence
Built in 2003
$-- HOA
0.89 acre lot
$437/sq.ft
Description
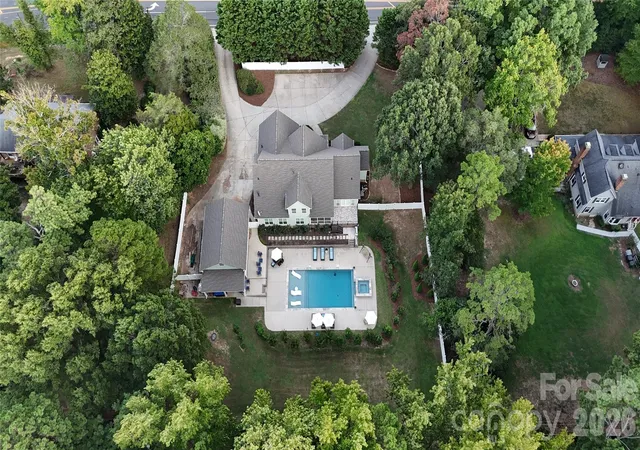
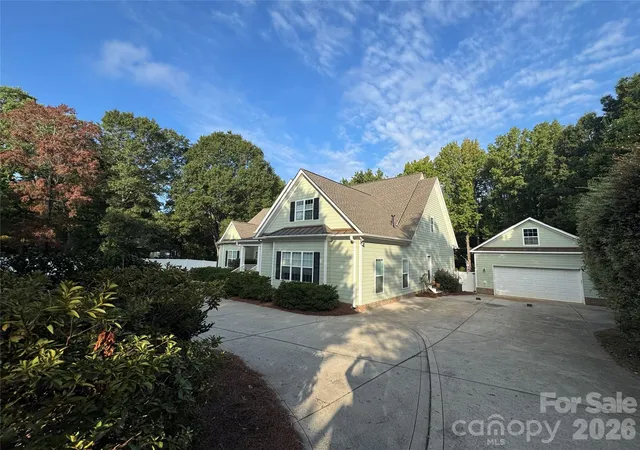
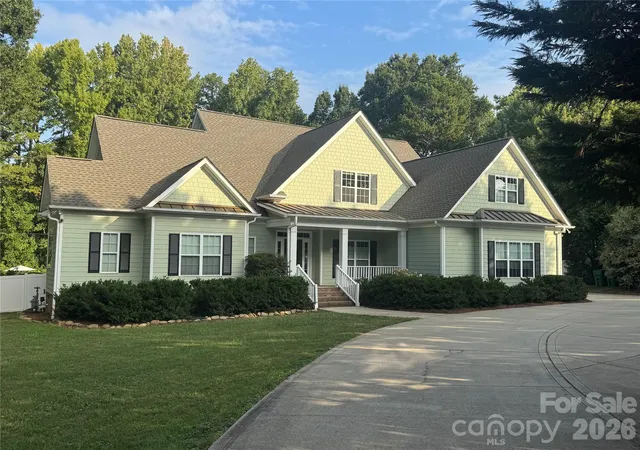
Rare South Charlotte estate living on nearly an acre—without the HOA—just minutes from I-485, Providence Road, restaurants, shopping, and everyday conveniences that make this pocket of the city so sought-after. This 5-bedroom, approximately 3,838 square-foot home sits on a private 0.89-acre lot with a circular drive and extra parking. It has been systematically redone from roof to landscape for the buyer who wants turnkey luxury rather than a project: new roof with copper detailing (2024), new HVAC (2024), new exterior paint (2025), full interior paint (2026), new sunken family
room/5th bedroom (2026), new exterior lighting (2023), professional landscaping (2024), and a fully fenced yard (2022). Garage could be converted to be a 2nd living, pool or guest house.
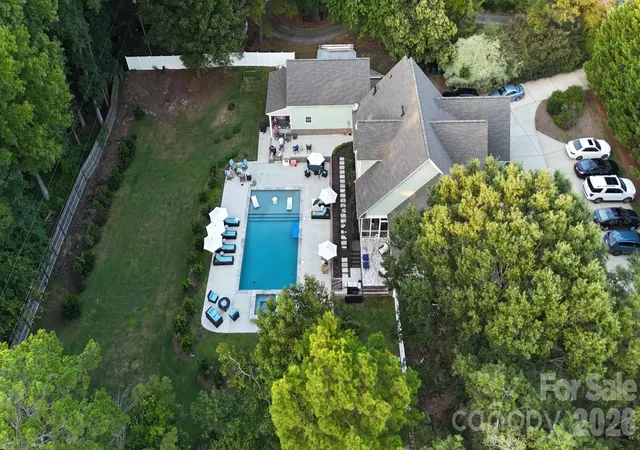
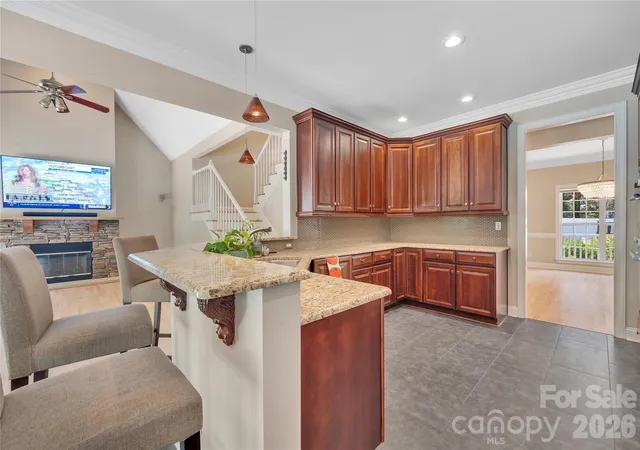
The backyard is the showpiece. A heated saltwater pool and spa with remote (2022) new screening, and new black railing, back bar with granite counters, cabinetry and fridge, TV mount, whole-home indoor/outdoor stereo(all 2022). Entertain at dusk and never leave the property, outdoor landscape lighting creates a fairytale forest at night. Inside, the kitchen was elevated (2024) with Thermidor appliances (oven, speed oven, microwave) and dual dishwashers. Site-finished hardwoods refinished (2026), a gas fireplace, (2026) leathered granite installed in the primary with new floors, new tiled shower, new stand alone soaking tub, quartz in the secondary baths, polished-nickel fixtures and updated lighting, (2023) top-down/bottom-up custom shades with blackout honeycomb give the home a contemporary yet tailored, high-end finish. The primary suite features professional His-and-Hers closet systems with windows. A new upstairs bath (2025), remodeled powder (2021). An XL oversized garage (2019) handles extra vehicles, toys, and workshop. Security cameras and a whole-
home system (2020) are already in place. Zoned for highly regarded South Charlotte schools (McKee Road Elementary, Jay M Robinson, Providence High and with Charlotte Latin and other private options nearby. I-485 and Providence Road put Uptown, Ballantyne, Matthews, and the airport within minutes drive, Waverly, The Arboretum, Promenade on Providence, and Downtown Matthews provide choice restaurants, grocers, wine bars, and weekend amenities. This home offers space and privacy, recent systems and finishes, pool-and-patio living, top schools, and interstate-plus-dining conveniences.
- Houzeo last checked: 4 minutes ago
- Listing updated: October 30, 2026 at 10:27 pm
- Listing Provided by: Lisa Williams (704) 497-5533 | ProStead Realty (704) 333-8905
- Source: Canopy MLS as distributed by MLS GRID | MLS#: 4438374

Property Details
Status
Active
Type
Single Family Residence
No. of Stories
-
County
City
Neighborhood
Year Built
2003
HOA Fees
-
Finished Area
3,835 sqft
Lot Size
0.89 acre lot
Basement Area
- sqft
MLS Name
Canopy MLS as distributed by MLS GRID
MLS Number
4438374
MLS Status
Active
Days on Market
7
Cumulative Days on Market
18

Continue Your Journey in App
Find your dream home, receive real-time updates, and many more!
Continue Your Journey in App
Find your dream home, receive real-time updates, and many more!
Location
Facts & Features
Rooms
Bedrooms & bathrooms
Bedrooms: 5
Bathrooms: 4
Interior
Sewer
Public Sewer
Cooling
Central Air
Interior Features
Breakfast Bar, Cable Prewire, Drop Zone, Garden Tub, Open Floorplan, Split Bedroom, Storage, Walk In Closet(s)
Heating
Central, Forced Air
Flooring
Tile, Wood
Appliances
Convection Microwave, Convection Oven, Dishwasher, Disposal, Double Oven, Dryer, Exhaust Fan, Gas Cooktop, Gas Water Heater, Ice Maker, Microwave, Oven, Refrigerator, Refrigerator With Ice Maker, Self Cleaning Oven, Wall Oven, Washer/dryer
Window Features
Insulated Window(s), Window Treatments
Construction
Year Built
Year Built: 2003
Home type
Single Family Residence
Foundation Details
Crawl Space
Construction Materials
Fiber Cement
Utilities & Energy
Security Features
Carbon Monoxide Detector(s), Security System, Smoke Detector(s)
Pool Features
In Ground, Pool/spa Combo, Salt Water
Parking Features
Circular Driveway, Detached Garage, Garage Door Opener, Garage Faces Front
Fireplace Features
Family Room
Laundry Features
Laundry Room, Main Level
Water Source
City
Other Features
Subdivision Name
Providence Plantation
Patio And Porch Features
Covered, Deck, Front Porch, Patio, Porch, Rear Porch, Screened
Price History
| Date | Event | Price |
|---|---|---|
10/29/2026 Source: | Listed for Sale | $1,675,000 -5.63% $437/sqft |
10/02/2026 Source: | Listing Removed | $1,775,000 $463/sqft |
09/17/2026 Source: | Listed for Sale | $1,775,000 $463/sqft |
09/14/2026 Source: | Coming Soon | $1,775,000 +294.53% $463/sqft |
01/01/2008 Source: | Listing Removed | $449,900 $117/sqft |

Nearby Homes
Find Homes by Property Features in Charlotte, NC
Nearby New Homes For Sale

Based on information from Canopy MLS through Nov 04, 2026, 09:15AM as submitted to and distributed by MLS GRID. All data is obtained from various sources and may not have been verified by the broker or MLS GRID. Supplied Open House Information is subject to change without notice. All information should be independently reviewed and verified for accuracy. Properties may or may not be listed by the office/agent presenting the information. IDX information is provided exclusively for consumers’ personal, noncommercial use. It may not be used for any purpose other than to identify prospective properties which the consumers may be interested in purchasing. The data is deemed reliable but is not guaranteed by MLS GRID. The use of the MLS GRID Data may be subject to an end-user license agreement prescribed by the Member Participant’s applicable MLS, if any, and as amended from time to time. ©2026 Canopy MLS. All Rights Reserved.
 Advertising Broker: Nicholas Huscroft | Chosen Realty
