- Overview
- Description
- Property Details
- Location
- HOA Management
- Facts & Features
- Getting Around
- Nearby Homes


Street View
$1,499,000
Monthly Est:$7,461
 5 Beds
 5 Baths
4 full baths + 1 half bath
 8,763sqft
2208 Terranova Ct, Lexington, KY 40513
$1,499,000
$7,461/moEst:
Get Pre-Approved
Single Family Residence
Built in 2004
$29.17/mo HOA
0.4 acre lot
$171/sq.ft
Description
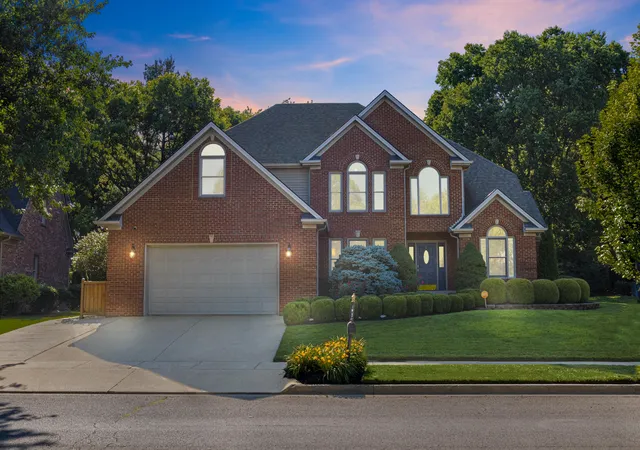
Welcome to this extraordinary custom-built estate in the prestigious Beaumont Reserve. Thoughtfully crafted with uncompromising quality, 2208 Terranova served as the personal residence of its renowned builder for its first 11 years. A testament to the exceptional craftsmanship and attention to detail found throughout. Since 2014, the current owners have meticulously maintained and enhanced this remarkable home. Designed for both elegant everyday living and unforgettable entertaining, this estate offers nearly 9,000 square feet of luxurious living space with five bedrooms and four-and-a-half baths. Every room reflects timeless design, generous proportions, and premium finishes. The main-level primary suite is a true retreat, featuring heated floors, a private sauna, and a spa-inspired atmosphere. At the heart of the home, the chef's kitchen is equipped with top-tier Sub-Zero appliances, including a refrigerator, range, and double ovens, making it equally suited for intimate family dinners or large gatherings. The fully finished walkout lower level is an entertainer's dream, complete with a second full kitchen, dedicated home theater, private guest suite, and direct access to the pool and patio—ideal for hosting guests while providing comfort and privacy. Step outside to your own private resort-style oasis featuring a saltwater pool, expansive patio and deck areas, and mature landscaping that creates a peaceful, secluded setting. The upper level offers four spacious bedrooms, including one currently designed as an impressive recreation room with a golf simulator and ample space for billiards, card games, or additional entertainment perfect for year-round enjoyment. Additional features include an oversized three-car garage with abundant storage, central vacuum system, ADT security, and countless custom details that must be experienced in person. Rarely does a home of this caliber, craftsmanship, and distinction become available. This is a truly exceptional opportunity to own one of Beaumont Reserve's finest estates
Show Less- Houzeo last checked: 1 hour ago
- Listing updated: August 4, 2026 at 1:24 pm
- Listing Provided by: O Eve Stern (859) 552-0145 , Sha Fister | Threshold Real Estate Services (859) 223-2277
- Source: Lexington Bluegrass AOR (Imagine) MLS-KY | MLS#: 25504245

Property Details
Status
Active
Type
Single Family Residence
No. of Stories
-
County
City
Neighborhood
--
Year Built
2004
HOA Fees
$29.17/mo
Finished Area
8,763 sqft
Lot Size
0.4 acre lot
Basement Area
- sqft
MLS Name
Lexington Bluegrass AOR (Imagine) MLS
MLS Number
25504245
MLS Status
Active
Days on Market
216
Cumulative Days on Market
204

Continue Your Journey in App
Find your dream home, receive real-time updates, and many more!
Download App
Continue Your Journey in App
Find your dream home, receive real-time updates, and many more!
Location
HOA Management
N/A
HOA Fees
$350/ Annually
Amenities
 Amenities and services may be covered by one or multiple associations and service providers.
 Other
Other
Disclaimer: Amenities are based on third-party information and may vary; buyers must independently verify all amenities, as information is deemed reliable but not guaranteed.
Facts & Features
Rooms
Bedrooms & bathrooms
Bedrooms: 5
Bathrooms: 5
Interior
Sewer
Public Sewer
Cooling
Electric, Zoned
Window Features
Blinds, Window Treatments
Flooring
Hardwood, Slate, Tile
Heating
Dual Fuel, Electric, Forced Air, Heat Pump, Humidity Control, Natural Gas, Zoned
Appliances
Dishwasher, Microwave, Oven, Range, Refrigerator
Interior Features
Breakfast Bar, Ceiling Fan(s), Entrance Foyer, Primary Downstairs, Walk In Closet(s)
Construction
Year Built
Year Built: 2004
Home type
Single Family Residence
Roof
Dimensional Style, Shingle
Construction Materials
Brick Veneer
Foundation Details
Concrete Perimeter
Utilities & Energy
Basement
Concrete, Finished, Full, Walk Out Access
Security Features
Security System Owned
Water Source
Public
Fireplace Features
Gas Log, Gas Starter, Living Room
Pool Features
In Ground
Parking Features
Attached Garage, Garage Door Opener, Garage Faces Side
Other Features
Subdivision Name
Beaumont Reserve
Patio And Porch Features
Deck, Patio
Price History
| Date | Event | Price |
|---|---|---|
05/29/2026 Source: | Price Decreased | $1,499,000 -6.25% $171/sqft |
10/21/2025 Source: | Listed for Sale | $1,599,000 +52.29% $182/sqft |
05/07/2014 Source: | Sold | $1,050,000 $120/sqft |

Nearby Homes




Find Homes by Property Features in Lexington, KY
Nearby New Homes For Sale


Based on information from the IMAGINE MLS® through Sep 30, 2026, 11:15AM. Copyrighted by the Imagine MLS®. IDX information is provided exclusively for consumers' personal, non-commercial use. It may not be used for any purpose other than to identify prospective properties consumers may be interested in purchasing. Data on this website is deemed reliable but is not guaranteed accurate by the MLS. © 2026 IMAGINE MLS®. All Rights Reserved.
 Advertising Broker: Donna Mink | Mink Realty