- Overview
- Description
- Property Details
- Location
- HOA Management
- Facts & Features
- Getting Around
- Nearby Homes




$560,000
Monthly Est:$2,787
 3 Beds
 3 Baths
3 full baths
 2,828sqft
221 Pine Cone Ln, Longwood, FL 32779
$560,000
$2,787/moEst:
Get Pre-Approved
Townhouse
Built in 1988
$369.17/mo HOA
4,260 sqft lot
$198/sq.ft
Description
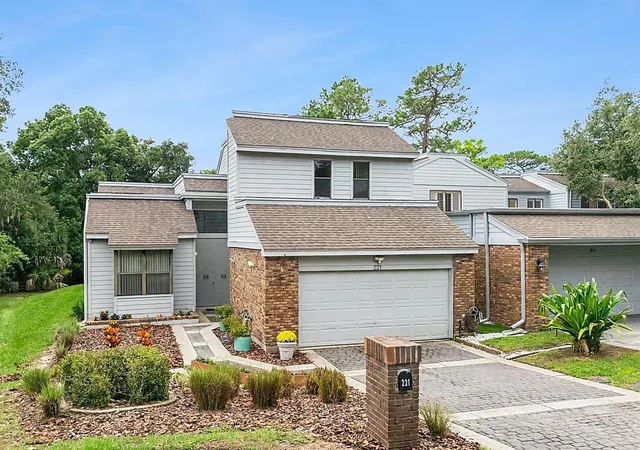
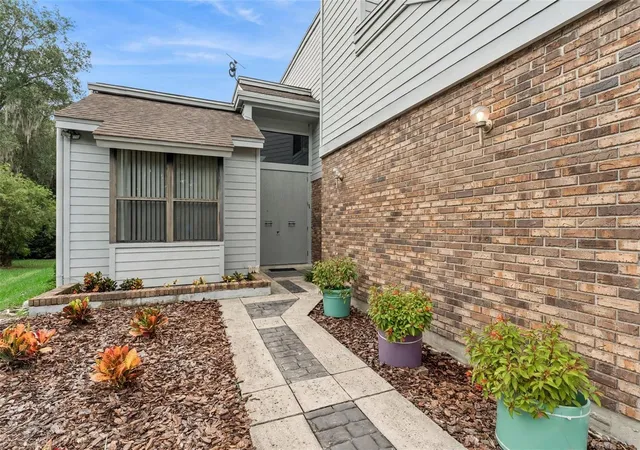
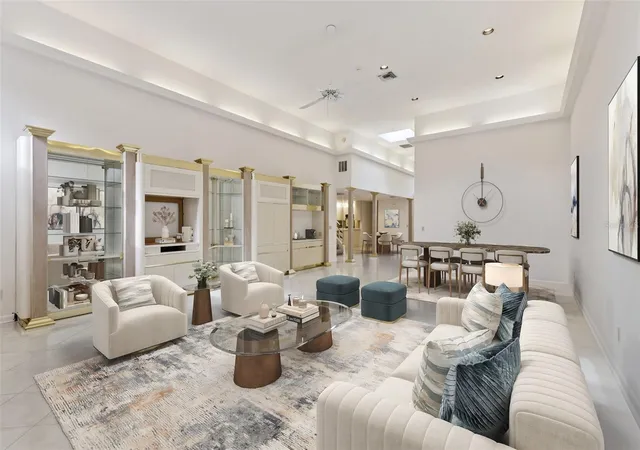
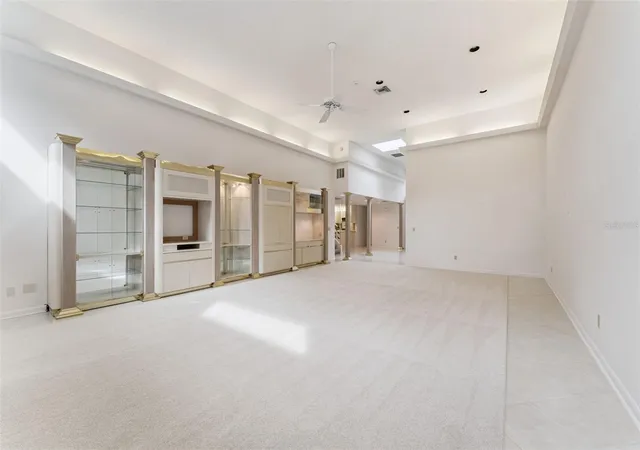
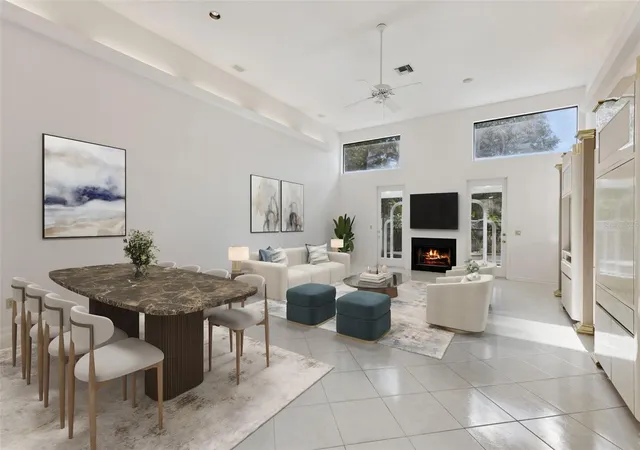
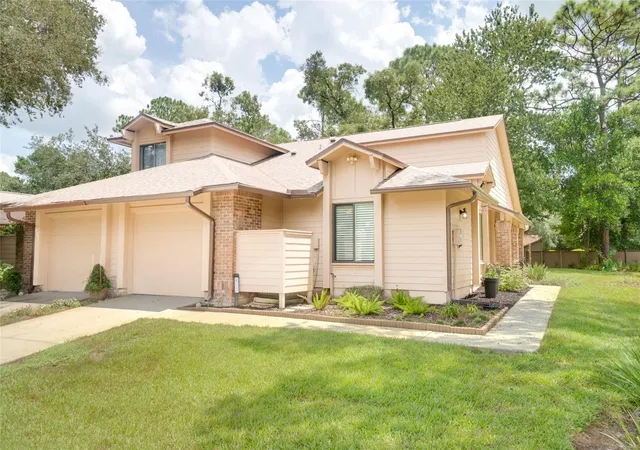
Virtually Staged. A rare detached brick townhome on a private, quiet cul de sac in Longwood's guard gated Springs community. Step through 9 foot custom European style double doors into a foyer opening to the great room, where dramatic 14 foot ceilings and walls of transom windows bathe the space in natural light. Recessed lighting keeps it glowing after dark, and a wood burning fireplace anchors the living area. The kitchen has a gas range and two large pantries, secluded yet connected to the main living space. The main floor primary suite is a true highlight, with automated blackout shades, a large 10x10 walk in closet, and an adjoining private room designed with an executive office in mind, equally perfect as a nursery or study, closed off by French doors. The ensuite bath features a steam shower and separate water closet. The three way split floor plan places a second main floor bedroom, ideal as a guest room or office, on the opposite side of the home for privacy, with a full bath featuring a cleverly hidden shower. Upstairs is its own private retreat with a bonus flex space, game closet with additional storage, and a second primary suite with full bath, ideal for multigenerational living. A lovely screened lanai with courtyard extends your living space outdoors. Designed with distinction, this home has incredible bones and awaits your personal updates. Recent updates: full replumb December 2025 and brand new AC May 2026. Exclusive to the Whispering Pines village: community pool and clay tennis courts. The Springs is a community like no other, an immersive natural sanctuary where residents stroll beneath century old Live Oaks, walking and jogging paths, horse stables, a clubhouse, pool, and a full calendar of community events. Wildlife and native Florida woodlands are part of daily life here. The Springs is also prized for its highly desired top rated schools, and is conveniently located less than 1 mile from I-4, with easy access to Altamonte Springs, Lake Mary, Winter Park, farmer's markets, Crane's Roost, shopping, dining, vibrant restaurants, the beaches and attractions. Longwood offers a small town vibe while being just a short drive from all that Orlando is known for. A rare opportunity to enjoy space, privacy, and true Florida living. Schedule your private showing today!
- Houzeo last checked: 1 hour ago
- Listing updated: October 8, 2026 at 10:48 am
- Listing Provided by: Lisa Ratanasirintrawoot (407) 448-0995 | CHARLES RUTENBERG REALTY ORLANDO (407) 622-2122
- Source: Stellar MLS-FL | MLS#: O6444033

Property Details
Status
Active
Type
Townhouse
No. of Stories
2
County
City
Neighborhood
--
Year Built
1988
HOA Fees
$369.17/mo
Finished Area
2,828 sqft
Lot Size
4,260 sqft lot
Basement Area
- sqft
MLS Name
Stellar MLS
MLS Number
O6444033
MLS Status
Active
Days on Market
1
Cumulative Days on Market
1

Continue Your Journey in App
Find your dream home, receive real-time updates, and many more!
Download App
Continue Your Journey in App
Find your dream home, receive real-time updates, and many more!
Location
HOA Management
Sentry/ Candace Harrison
HOA Fees
$140/ Monthly
Castle Group Rodrigo Garcia
HOA Fees
$2,750/ Annually
Amenities
 Amenities and services may be covered by one or multiple associations and service providers.
 Park Playground
 Maintenance
 Security Gate
 Tennis
 Security Guard
 Basket Ball
 Pool
Pool
 Club House
 Sports Court
Recreation Facilities
Recreational Facilities
Stable(s)
Disclaimer: Amenities are based on third-party information and may vary; buyers must independently verify all amenities, as information is deemed reliable but not guaranteed.
Facts & Features
Rooms
Bedrooms & bathrooms
Bedrooms: 3
Bathrooms: 3
Great Room
Level: First
Area: 600.00 Square Feet
Dimensions: 20x30
Primary Bedroom
Level: First
Area: 270.00 Square Feet
Dimensions: 15x18
Primary Bathroom
Level: First
Area: 100.00 Square Feet
Dimensions: 10x10
Office
Level: First
Area: 120.75 Square Feet
Dimensions: 10.5x11.5
Balcony/Porch/Lanai
Level: First
Area: 160.00 Square Feet
Dimensions: 10x16
Bedroom 2
Level: First
Area: 126.50 Square Feet
Dimensions: 11x11.5
Bathroom 2
Level: First
Area: 64.00 Square Feet
Dimensions: 8x8
Kitchen
Level: First
Area: 144.00 Square Feet
Dimensions: 8x18
Dining Room
Level: First
Area: 118.75 Square Feet
Dimensions: 12.5x9.5
Bedroom 3
Level: Second
Area: 238.00 Square Feet
Dimensions: 14x17
Bathroom 3
Level: Second
Area: 63.00 Square Feet
Dimensions: 7x9
Family Room
Level: Second
Area: 90.00 Square Feet
Dimensions: 9x10
Laundry
Level: First
Area: 77.00 Square Feet
Dimensions: 7x11
Interior
Sewer
Public Sewer
Cooling
Central Air
Flooring
Ceramic Tile
Heating
Central, Electric
Appliances
Dishwasher, Disposal, Dryer, Refrigerator, Washer
Exterior Features
Courtyard, Private Mailbox
Window Features
Skylight(s), Double Pane Windows
Interior Features
Built In Features, Ceiling Fans(s), Eat In Kitchen, High Ceilings, Open Floorplan, Primary Bedroom Main Floor, Walk In Closet(s)
Construction
Year Built
Year Built: 1988
Home type
Townhouse
Architectural Style
Contemporary
Foundation Details
Slab
Construction Materials
Stucco
Roof
Shingle
Utilities & Energy
Water Source
Public
Fireplace Features
Wood Burning
Laundry Features
Inside, Laundry Room
Utilities
Electricity Connected, Natural Gas Connected, Public, Sewer Connected, Water Connected
Association Amenities
Basketball Court, Clubhouse, Gated, Stable(s), Park, Pickleball Court(s), Playground, Pool, Recreation Facilities, Security, Tennis Court(s)
Other Features
Subdivision Name
Springs Whispering Pines Sec 2
Patio And Porch Features
Rear Porch, Screened
Community Features
Clubhouse, Gated Community Guard, Stable(s), Park, Playground, Pool, Sidewalks, Tennis Court(s)
Lot Features
Cul De Sac
Price History
| Date | Event | Price |
|---|---|---|
10/07/2026 Source: | Listed for Sale | $560,000 +1.82% $198/sqft |
12/23/2025 Source: | Sold | $550,000 $194/sqft |
12/04/2025 Source: | Pending | $550,000 $194/sqft |
12/03/2025 Source: | Listed for Sale | $550,000 $194/sqft |

Nearby Homes


Find Homes by Property Features in Longwood, FL

Based on information from Stellar MLS® through Oct 08, 2026, 11:00AM as submitted to and distributed by MLS GRID. All data is obtained from various sources and may not have been verified by the broker or MLS GRID. Supplied Open House Information is subject to change without notice. All information should be independently reviewed and verified for accuracy. Properties may or may not be listed by the office/agent presenting the information. IDX information is provided exclusively for consumers’ personal non-commercial use. It may not be used for any purpose other than to identify prospective properties consumers may be interested in purchasing. The data is deemed reliable but is not guaranteed by MLS GRID. The use of the MLS GRID Data may be subject to an end-user license agreement prescribed by the Member Participant’s applicable MLS, if any, and as amended from time to time. © 2026 Stellar MLS. All Rights Reserved.
 Advertising Broker: Fred McGill | Simple Showing, Inc