- Overview
- Description
- Property Details
- Location
- Facts & Features
- Getting Around
- Nearby Homes



$725,000
Monthly Est:$3,609
 4 Beds
 3 Baths
3 full baths
 2,781sqft
221 S Hunting Lodge Dr, Inverness, FL 34453
$725,000
$3,609/moEst:
Get Pre-Approved
Single Family Residence
Built in 1958
$-- HOA
23,498 sqft lot
$261/sq.ft
Description
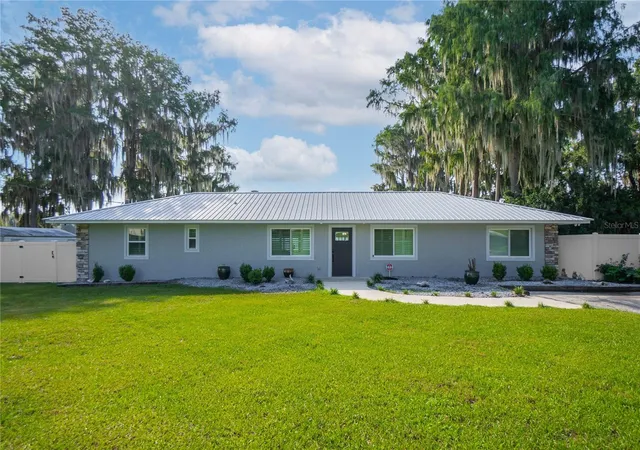
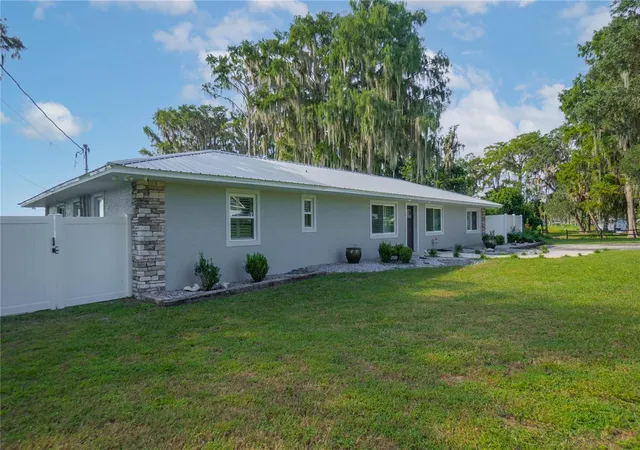
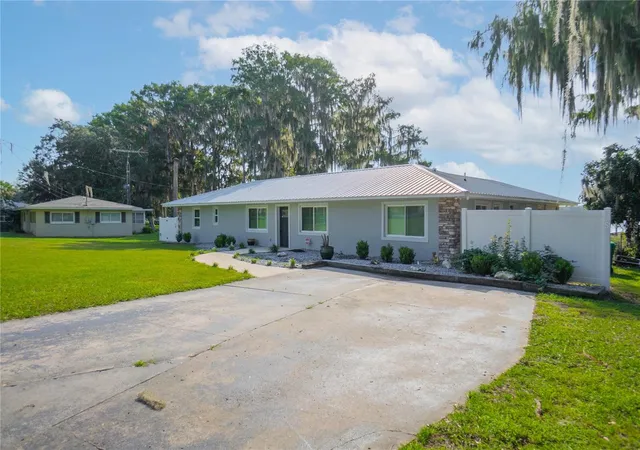
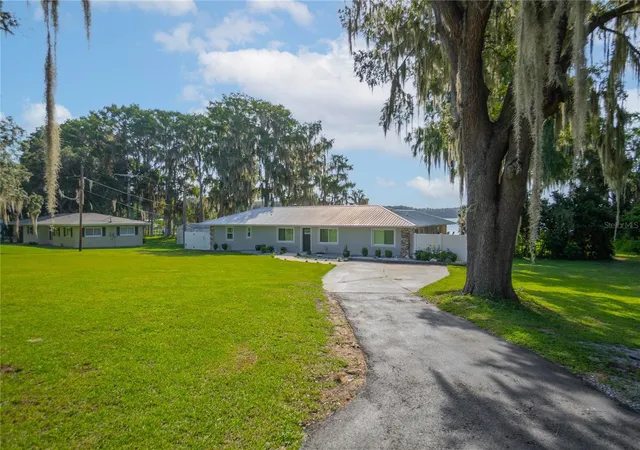
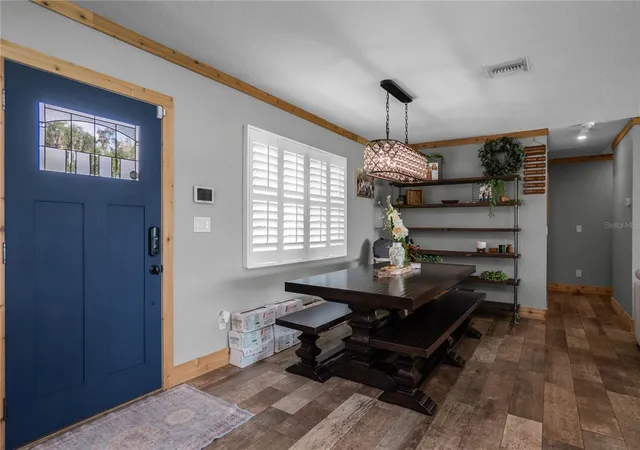
Welcome to The Lakefront Lodge! Stunning custom lake house w/ a warm farmhouse style & clean coastal flare, nestled on Little Lake Henderson in Inverness, FL.Home features 2 Owner Suites, 2 Guest Rooms, 3 Baths, on over ½ an acre w/ a cabana-style boathouse, dock & covered boat slip-almost 120’ of waterfront! Step inside the bright & airy living space adorned w/ beautiful materials & finishes throughout offering an inviting atmosphere for family living & entertaining. The open & spacious split floor plan offers a warm, elegant & minimalistic feel, making it inviting, just what one would want in a lake house retreat. Home boasts a fully remodeled kitchen design w/ its beautiful mix of rusty reclaimed metal & natural wood accents, along w/ a remarkably sized island w/ pendant lighting & fitted w/ a farmhouse sink, sleek black granite counters, plenty of functional storage solutions, custom soft-close wood cabinetry w/ large pull-out drawers &a all new s/s appliances with induction stove. Additional features include natural wood finishes & Plantation shutters throughout, side entry to the utility room & a spacious bonus room w/ glass sliding doors leading to the back patio offering a front-row view of the lake. Each owner suite is spacious w/ custom walk-in showers & views of the lake. The guest bath features a walk-in glassed shower for 2, tiled floor-to-ceiling w/ double shower-heads w/ sliding bars. Exquisite exterior complete w/ stone accents, metal roof & back patio w/ impeccable views. Entertain at the boat house w/ sliding barn door window shutter, s/s refrigerator, sink & storage space.
- Houzeo last checked: 12 hours ago
- Listing updated: October 1, 2026 at 5:11 pm
- Listing Provided by: Katie Spires, PA (352) 212-3673 | KELLER WILLIAMS REALTY - ELITE PARTNERS II (352) 419-0200
- Source: Stellar MLS-FL | MLS#: W7888815

Property Details
Status
Active
Type
Single Family Residence
No. of Stories
1
County
City
Neighborhood
--
Year Built
1958
HOA Fees
-
Finished Area
2,781 sqft
Lot Size
23,498 sqft lot
Basement Area
- sqft
MLS Name
Stellar MLS
MLS Number
W7888815
MLS Status
Active
Days on Market
46
Cumulative Days on Market
38

Continue Your Journey in App
Find your dream home, receive real-time updates, and many more!
Download App
Continue Your Journey in App
Find your dream home, receive real-time updates, and many more!
Location
Facts & Features
Rooms
Bedrooms & bathrooms
Bedrooms: 4
Bathrooms: 3
Bathroom 1
Level: First
Area: 88.00 Square Feet
Dimensions: 11x8
Primary Bedroom
Level: First
Area: 288.00 Square Feet
Dimensions: 18x16
Dining Room
Level: First
Area: 104.00 Square Feet
Dimensions: 13x8
Primary Bathroom
Level: First
Area: 84.00 Square Feet
Dimensions: 12x7
Bedroom 1
Level: First
Area: 168.00 Square Feet
Dimensions: 14x12
Primary Bedroom
Level: First
Area: 294.00 Square Feet
Dimensions: 21x14
Primary Bathroom
Level: First
Area: 55.00 Square Feet
Dimensions: 11x5
Kitchen
Level: First
Area: 260.00 Square Feet
Dimensions: 20x13
Bedroom 2
Level: First
Area: 130.00 Square Feet
Dimensions: 10x13
Living Room
Level: First
Area: 224.00 Square Feet
Dimensions: 16x14
Media Room
Level: First
Area: 143.00 Square Feet
Dimensions: 11x13
Interior
Cooling
Central Air, Attic Fan
Window Features
Double Pane Windows, Insulated Windows, Shutters, Window Treatments
Appliances
Cooktop, Dishwasher, Disposal, Electric Water Heater, Microwave, Range, Range Hood, Refrigerator, Trash Compactor
Interior Features
Ceiling Fans(s), Eat In Kitchen, Open Floorplan, Primary Bedroom Main Floor, Solid Wood Cabinets, Stone Counters, Thermostat
Flooring
Ceramic Tile, Luxury Vinyl
Exterior Features
Lighting, Private Mailbox, Rain Gutters
Sewer
Public Sewer
Heating
Central, Electric, Heat Pump
Construction
Year Built
Year Built: 1958
Home type
Single Family Residence
Foundation Details
Slab
Construction Materials
Block, Concrete, Stucco
Roof
Metal
Utilities & Energy
Laundry Features
Inside, Laundry Room
Utilities
Cable Connected, Electricity Connected, Sewer Connected, Water Connected
Parking Features
Driveway
Water Source
Public
Other Features
Lot Features
Cleared, Corner Lot, City Limits, In County, Landscaped, Paved
Patio And Porch Features
Patio
Community Features
Street Lights
Vegetation
Mature Landscaping, Trees/landscaped
Subdivision Name
Hillcrest Estates Rev
Price History
| Date | Event | Price |
|---|---|---|
08/24/2026 Source: | Price Decreased | $725,000 -6.45% $261/sqft |
08/24/2026 Source: | Listed for Sale | $775,000 $279/sqft |

Nearby Homes
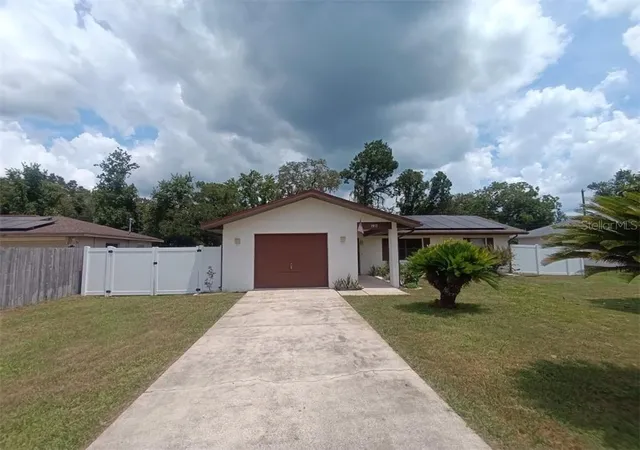
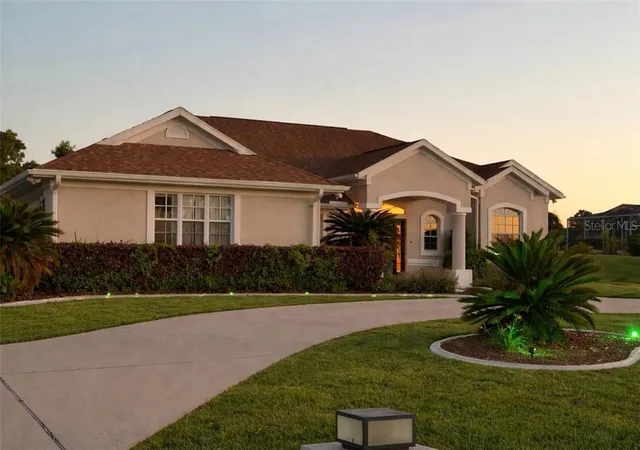
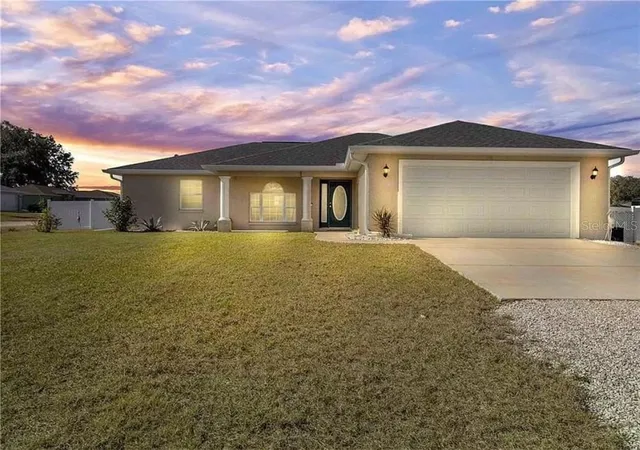
Find Homes by Property Features in Inverness, FL
Nearby New Homes For Sale

Based on information from Stellar MLS® through Oct 09, 2026, 02:30PM as submitted to and distributed by MLS GRID. All data is obtained from various sources and may not have been verified by the broker or MLS GRID. Supplied Open House Information is subject to change without notice. All information should be independently reviewed and verified for accuracy. Properties may or may not be listed by the office/agent presenting the information. IDX information is provided exclusively for consumers’ personal non-commercial use. It may not be used for any purpose other than to identify prospective properties consumers may be interested in purchasing. The data is deemed reliable but is not guaranteed by MLS GRID. The use of the MLS GRID Data may be subject to an end-user license agreement prescribed by the Member Participant’s applicable MLS, if any, and as amended from time to time. © 2026 Stellar MLS. All Rights Reserved.
 Advertising Broker: Fred McGill | Simple Showing, Inc