- Overview
- Description
- Property Details
- Location
- HOA Management
- Facts & Features
- Getting Around
- Nearby Homes

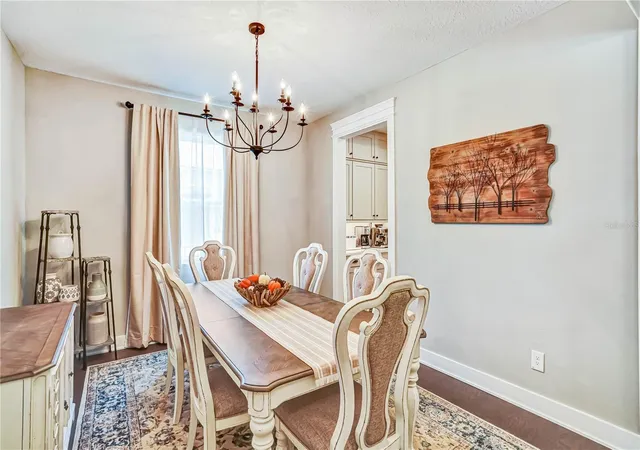


$1,059,000
Monthly Est:$5,271
 5 Beds
 5 Baths
4 full baths + 1 half bath
 4,013sqft
2210 Gold Dust Dr, Clermont, FL 34715
$1,059,000
$5,271/moEst:
Get Pre-Approved
Single Family Residence
Built in 2024
$39.33/mo HOA
7,200 sqft lot
$264/sq.ft
Description
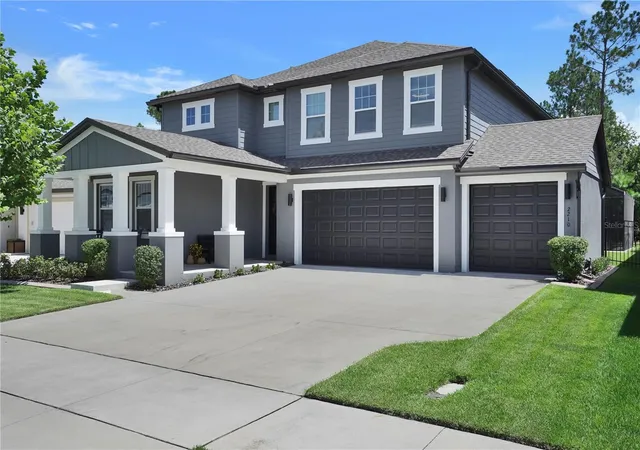
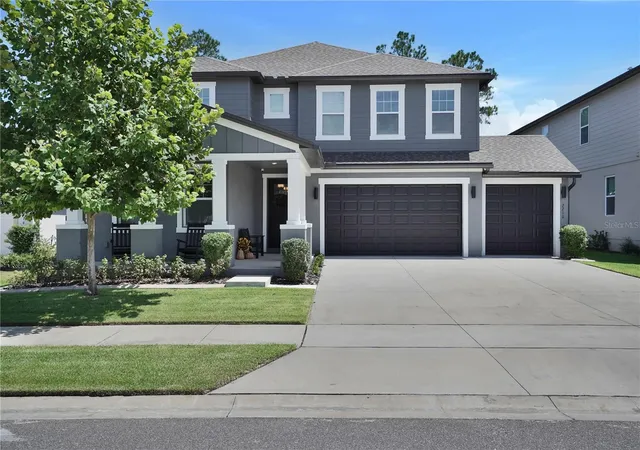
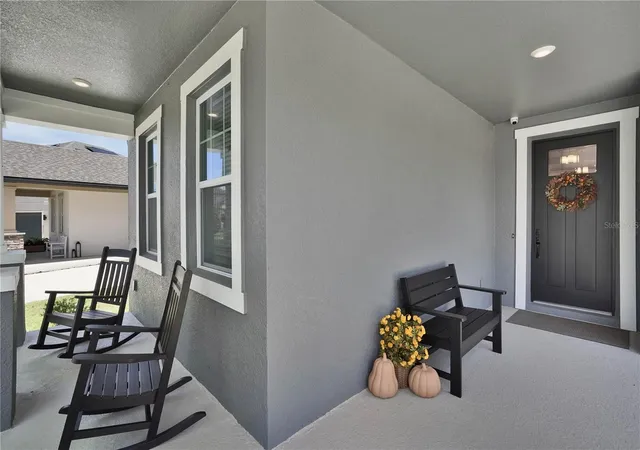
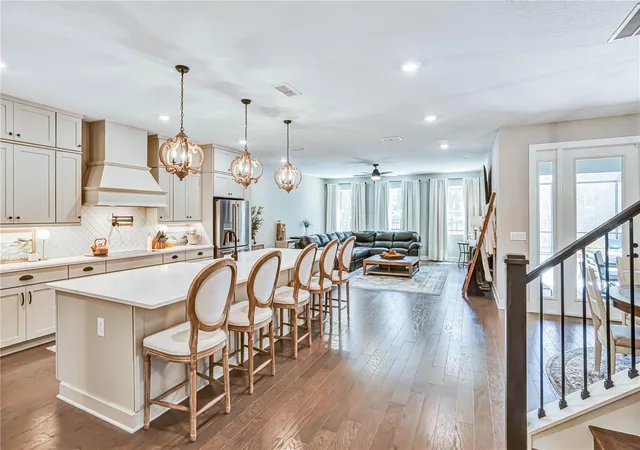
Don’t wait a year for new construction and another 6-9 months for a pool or solar when you can get everything you want in this immaculate home on a premium lot with over $280K in upgrades since construction! This stunning 5 bedroom, 4 ½ bathroom Craftsman-style home with 4 car garage, custom pool, and solar energy with Tesla battery backup on a premium private lot offers premium living in the Hills of Minneola. CHEF’S KITCHEN: * Quartz countertops & floor-to-ceiling cabinets with custom hardware * Full backsplash with pot-filler, undercabinet outlets and lighting * Smart GE Café appliances include French-door refrigerator, dual-drawer dishwasher, double oven/microwave, and 5-burner convection cooktop * Butler pantry & custom walk-in pantry * Massive storage island includes additional cabinet storage, large farmhouse sink, motion faucet, and seating for up to 6. LIVING SPACES: * Large 1st floor living room * Breakfast nook with French doors that open to outdoor living space * Massive 2nd floor living area with views of rolling hills, Lake Apopka, and Cape Canaveral launches. PRIMARY SUITE: * Spacious primary bedroom with stepped ceiling * Luxury bath: dual quartz vanities, freestanding Roman tub, & walk-in shower with dual heads + rain head * Custom closet. SECONDARY BEDROOMS: * 1st Floor Guest Suite with ensuite bathroom and walk-in shower * Bedroom 3 with large reach-in closet * Bedroom 4 with walk-in closet * Bedroom 5 with walk-in closet and ensuite bathroom. OUTDOOR OASIS: * Custom in-ground pool with oversized sun shelf, four water features, and over 30 feet of integrated seating * Pebble finish increases durability and creates crystal-blue water * Low maintenance features include salt-water chlorinator, UV and Ozone filtration, pool heater and chiller, and auto-leveler * Mansard screen enclosure and upgraded mesh reduces UV exposure and elevate your outdoor experience. 4-CAR GARAGE: * Commercial epoxy floors, 8ft doors for large vehicles, & tool outlets * Chamberlain belt-drive smart openers * Low-maintenance whole-home water filtration and softener system is also accessible in the garage. SOLAR & ENERGY: * 17.22 kW Solar System * 3x Tesla Powerwall 3 batteries for backup * 400-amp service. BONUS ITEMS INCLUDED: * Sony Smart TVs (2x 85”, 1x 70”) & 50” Samsung “The Frame” TV * LG front-load washer with LG Sidekick washer pedestal, LG front-load dryer with storage pedestal. COMMUNITY & LOCATION: * Resort style amenities include clubhouse, fitness center, community pool, pickleball and basketball courts, playgrounds, and dog parks * Brand-new K-8 school, AdventHealth hospital, Publix, and Hills City Center * Quick access to Disney, Universal, Orlando, Clermont, Winter Garden, and Florida’s Turnpike.
- Houzeo last checked: 9 minutes ago
- Listing updated: November 3, 2026 at 1:29 pm
- Listing Provided by: Douglas Addeo (561) 251-3408 | COMMUNITY REALTY ASSOCIATES (561) 852-1341
- Source: Stellar MLS-FL as distributed by MLS GRID | MLS#: TB8544182

Property Details
Status
Active
Type
Single Family Residence
No. of Stories
2
County
City
Neighborhood
--
Year Built
2024
HOA Fees
$39.33/mo
Finished Area
4,013 sqft
Lot Size
7,200 sqft lot
Basement Area
- sqft
MLS Name
Stellar MLS
MLS Number
TB8544182
MLS Status
Active
Days on Market
64
Cumulative Days on Market
64

Continue Your Journey in App
Find your dream home, receive real-time updates, and many more!
Continue Your Journey in App
Find your dream home, receive real-time updates, and many more!
Location
HOA Management
Unknown
HOA Fees
$118/ Quarterly
Amenities
 Amenities and services may be covered by one or multiple associations and service providers.
 Gym
 Club House
 Trash Pickup
 Park Playground
 Pool
 Recreation Facilities
Disclaimer: Amenities are based on third-party information and may vary; buyers must independently verify all amenities, as information is deemed reliable but not guaranteed.
Facts & Features
Rooms
Bedrooms & bathrooms
Bedrooms: 5
Bathrooms: 5
Living Room
Level: First
Area: 342.00 Square Feet
Dimensions: 18x19
Dining Room
Level: First
Area: 132.00 Square Feet
Dimensions: 11x12
Kitchen
Level: First
Area: 342.00 Square Feet
Dimensions: 19x18
Primary Bedroom
Level: Second
Area: 280.00 Square Feet
Dimensions: 14x20
Bedroom 2
Level: Second
Area: 132.00 Square Feet
Dimensions: 11x12
Bedroom 3
Level: Second
Area: 144.00 Square Feet
Dimensions: 12x12
Bedroom 4
Level: Second
Area: 169.00 Square Feet
Dimensions: 13x13
Bedroom 5
Level: First
Area: 169.00 Square Feet
Dimensions: 13x13
Interior
Appliances
Built In Oven, Cooktop, Dishwasher, Disposal, Electric Water Heater, Water Softener
Heating
Central
Cooling
Central Air
Interior Features
Built In Features, Ceiling Fans(s), Primary Bedroom Upstairs, Walk In Closet(s)
Window Features
Blinds, Drapes
Flooring
Ceramic Tile, Wood
Sewer
Public Sewer
Construction
Year Built
Year Built: 2024
Home type
Single Family Residence
Construction Materials
Block, Stucco
Architectural Style
Traditional
Roof
Shingle
Foundation Details
Slab
Utilities & Energy
Parking Features
Driveway, Garage Door Opener
Utilities
Cable Available
Pool Features
Gunite, Heated, In Ground, Screen Enclosure
Water Source
Public
Laundry Features
Laundry Room
Association Amenities
Clubhouse, Fitness Center, Playground, Pool, Recreation Facilities
Other Features
Subdivision Name
Villages/minneola Hills Ph 2b
Community Features
Deed Restrictions, No Truck/rv/motorcycle Parking
Lot Features
Conservation Area, Gentle Sloping, Sidewalk, Paved
Patio And Porch Features
Patio
Price History
| Date | Event | Price |
|---|---|---|
10/04/2026 Source: | Price Decreased | $1,059,000 -1.03% $264/sqft |
09/18/2026 Source: | Price Decreased | $1,070,000 -1.83% $267/sqft |
08/31/2026 Source: | Listed for Sale | $1,090,000 $272/sqft |

Nearby Homes
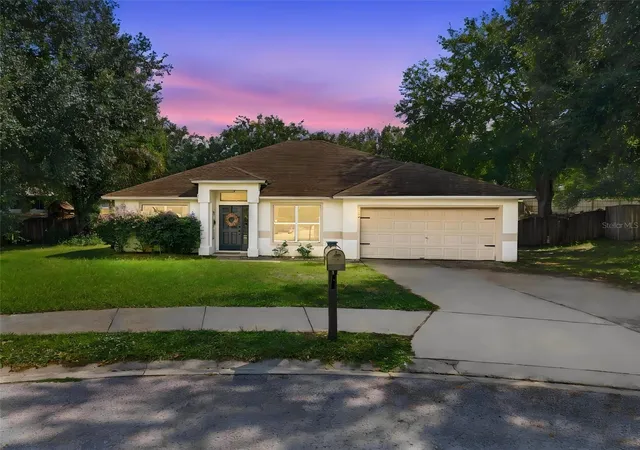
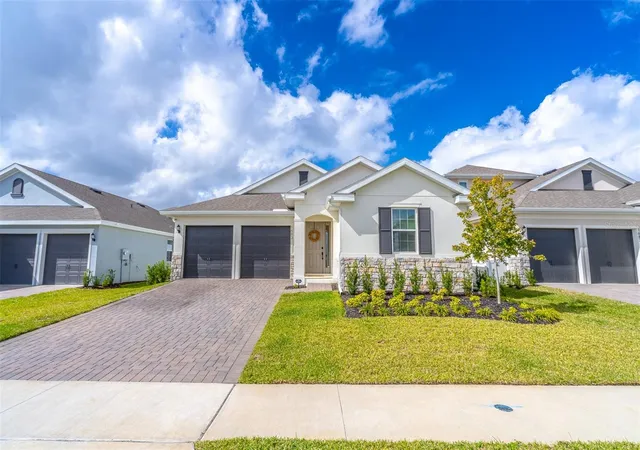
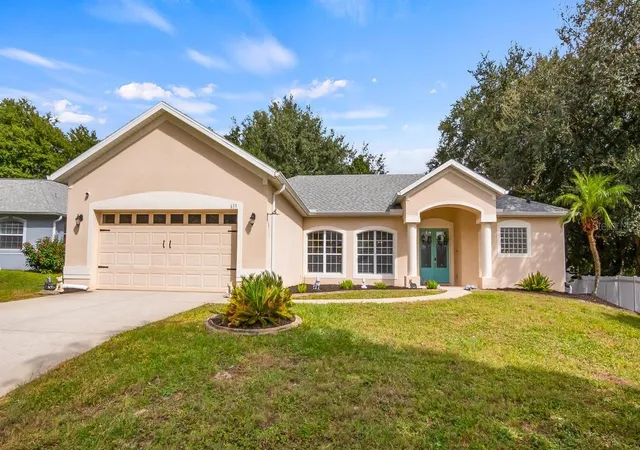
Find Homes by Property Features in Clermont, FL
Nearby New Homes For Sale

Based on information from Stellar MLS® through Nov 04, 2026, 01:45AM as submitted to and distributed by MLS GRID. All data is obtained from various sources and may not have been verified by the broker or MLS GRID. Supplied Open House Information is subject to change without notice. All information should be independently reviewed and verified for accuracy. Properties may or may not be listed by the office/agent presenting the information. IDX information is provided exclusively for consumers’ personal non-commercial use. It may not be used for any purpose other than to identify prospective properties consumers may be interested in purchasing. The data is deemed reliable but is not guaranteed by MLS GRID. The use of the MLS GRID Data may be subject to an end-user license agreement prescribed by the Member Participant’s applicable MLS, if any, and as amended from time to time. © 2026 Stellar MLS. All Rights Reserved.
 Advertising Broker: Fred McGill | Simple Showing, Inc
