- Overview
- Description
- Property Details
- Location
- HOA Management
- Facts & Features
- Getting Around
- Nearby Homes

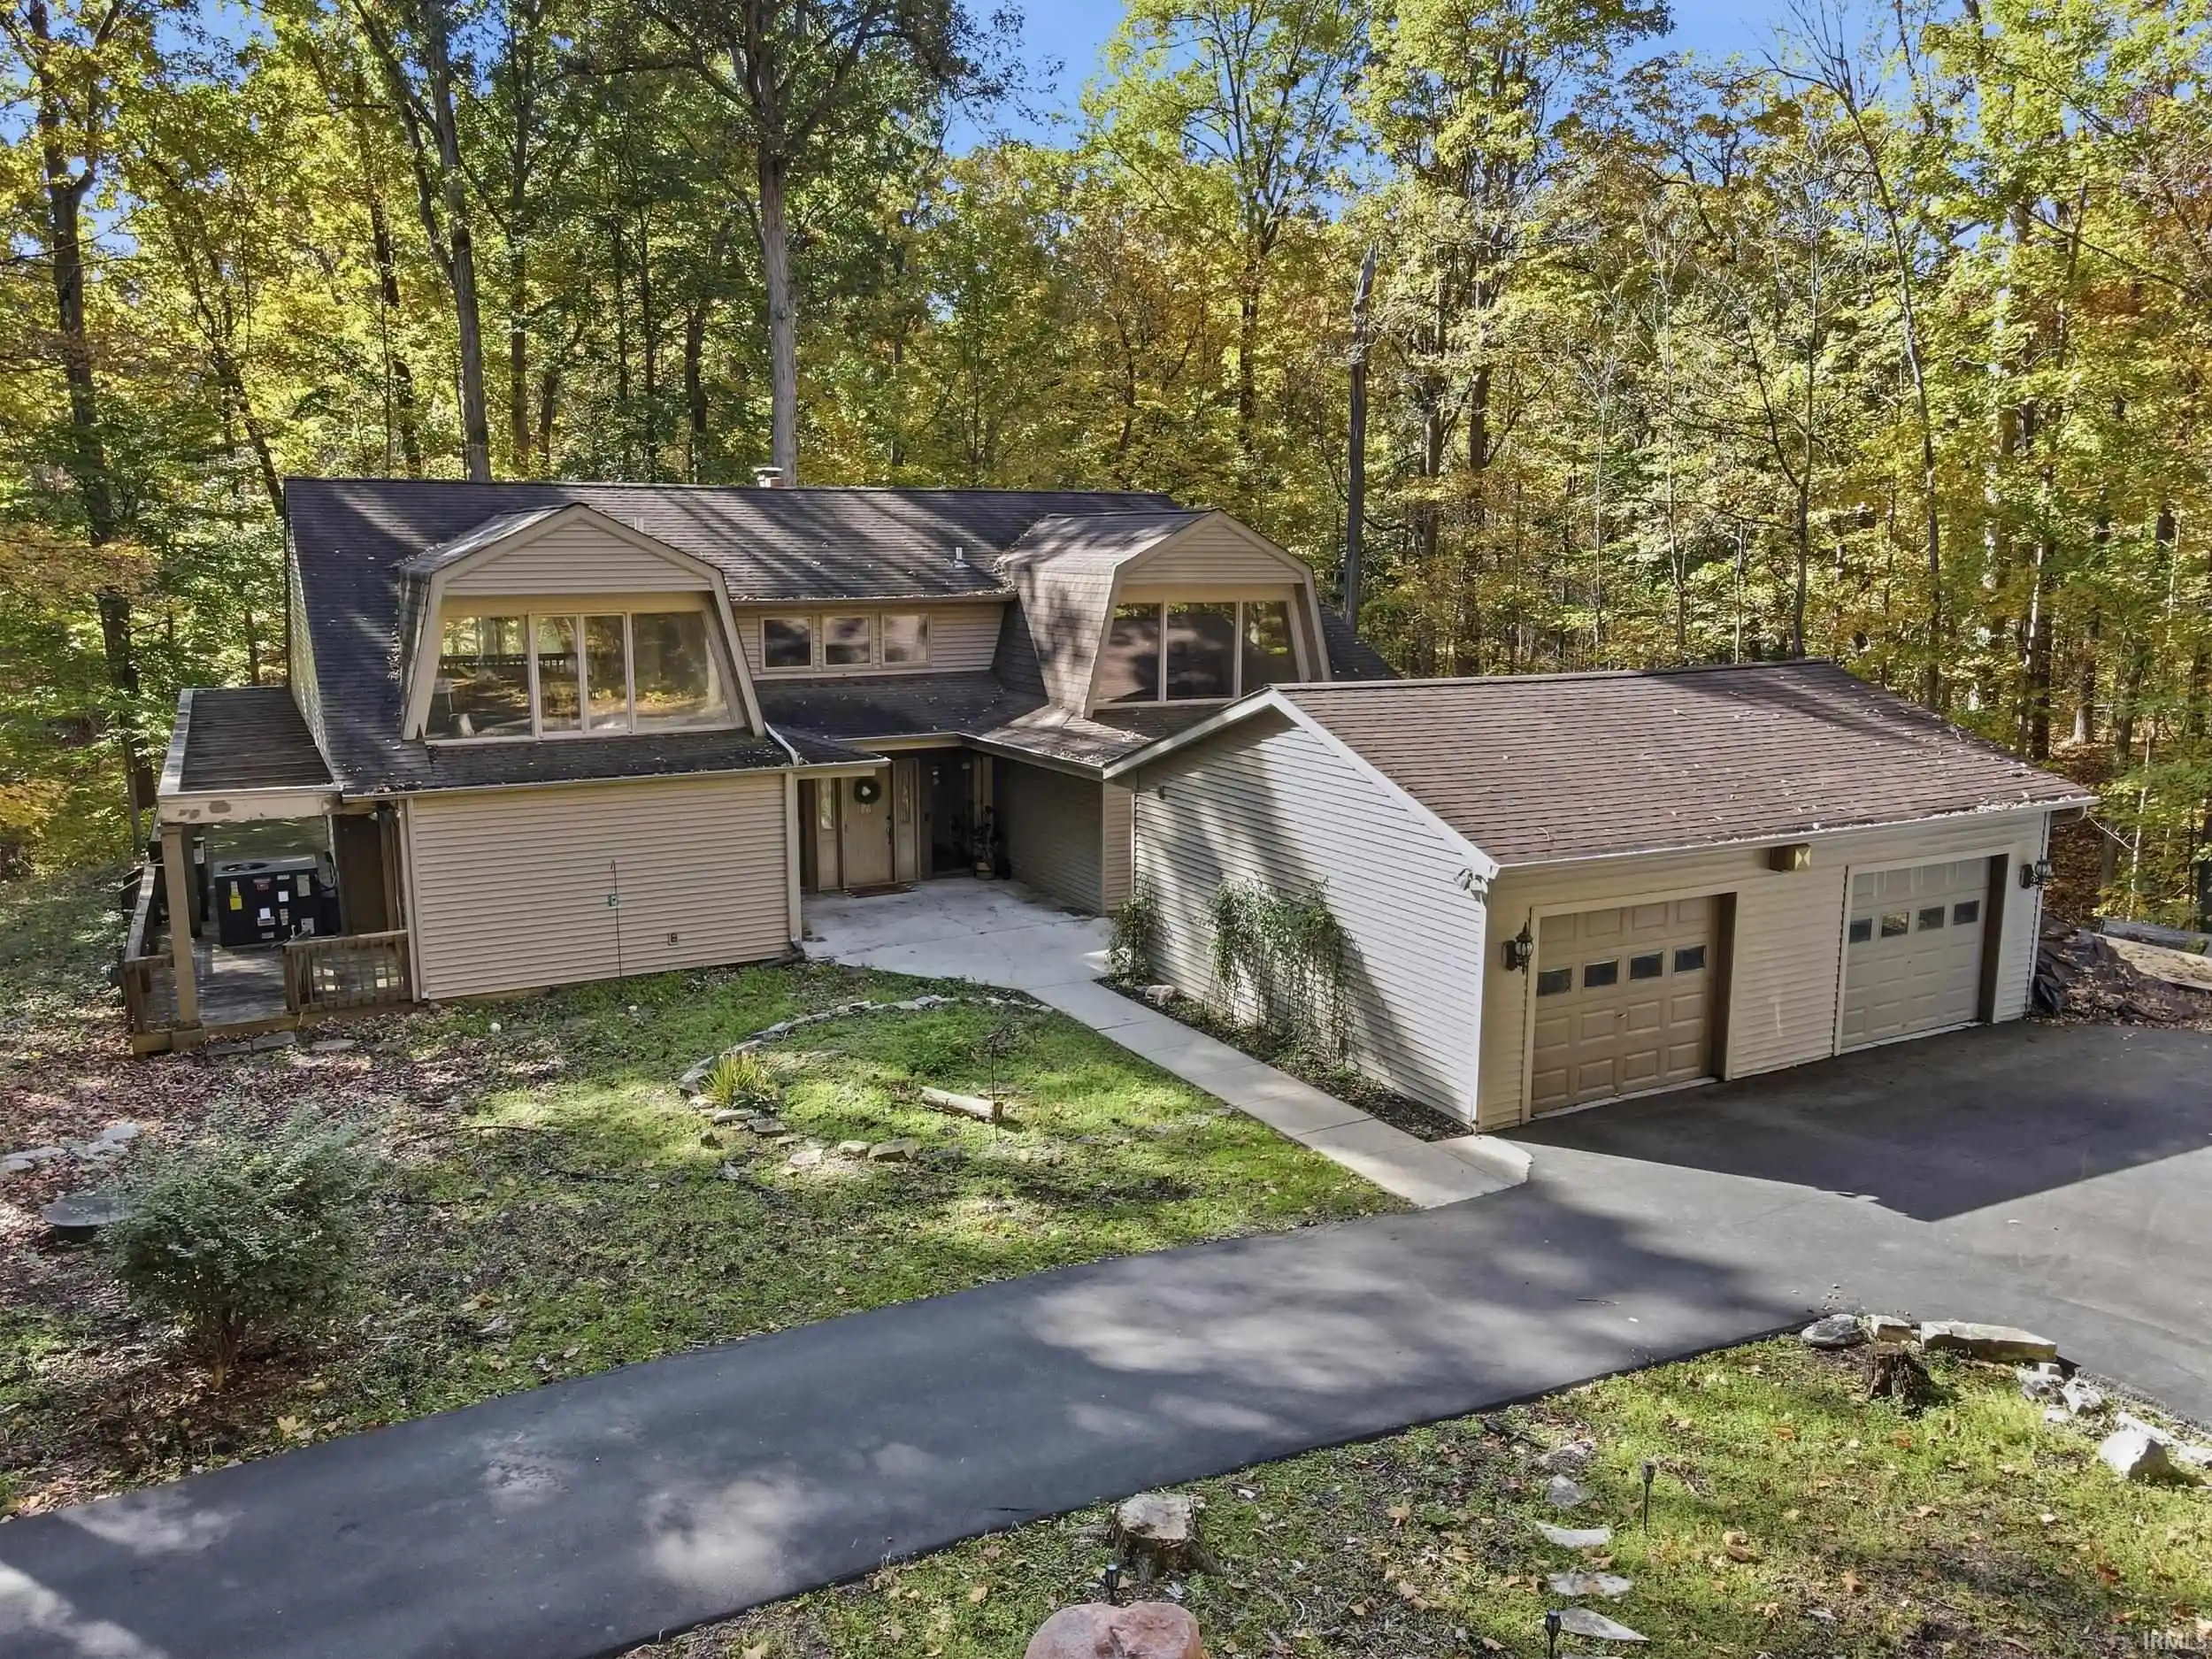


Street View
$399,900
Monthly Est:$1,990
 3 Beds
 3 Baths
2 full baths + 1 half bath
 3,294sqft
2210 Springmill Rd, Fort Wayne, IN 46845
$399,900
$1,990/moEst:
Get Pre-Approved
Manufactured On Land
Built in 1974
$-- HOA
2.09 acres lot
$121/sq.ft
Description
**A Rare Opportunity in Forest Canyon Estates – Bring Your Vision!**
Nestled on just over 2 acres of beautifully wooded property in the highly desirable Northwest Allen County School District, this uniquely designed home offers incredible potential for buyers looking to make a home their own! Priced to reflect the updates and improvements needed, this property is an opportunity to create something truly special in a picturesque, private setting. Inside, you'll find a huge living room with a commanding wood-burning fireplace, 3 bedrooms, and two spacious loft areas offering endless possibilities for lounging, entertaining, or additional living space. Accessible through one of the lofts is an unfinished bonus area with existing heating and cooling ductwork, providing potential for a 4th bedroom or additional finished space. Step outside and enjoy the peaceful wooded surroundings from the expansive decks, approximately 6 years old. Additional highlights include a newer combined furnace and central air unit (approximately 1.5 years old), **city sewer service, a private well**, a paved driveway, and a detached 2-car garage. With its distinctive design, generous living spaces, and beautiful natural setting, this property is ready for someone with vision to unlock its full potential. **Bring your ideas and make this one-of-a-kind property your own!** Average Utilities: REMC Electric $125, Nipsco - $10 summer and $250, Fort Wayne Sewer
- Houzeo last checked: 2 minutes ago (October 28, 2026 at 10:45 am)
- Listing updated: October 25, 2026 at 12:39 pm
- Listing Provided by: Jackie Clark (260) 450-5545 | Coldwell Banker Real Estate Gr
- Source: Indiana Regional MLS-IN | MLS#: 202644085

Property Details
Status
Active
Type
Manufactured Mobile Home
No. of Stories
-
County
--
City
Neighborhood
--
Year Built
1974
HOA Fees
-
Finished Area
3,294 sqft
Lot Size
2.09 acres lot
Basement Area
- sqft
MLS Name
Indiana Regional MLS
MLS Number
202644085
MLS Status
Active
Days on Market
3

Continue Your Journey in App
Find your dream home, receive real-time updates, and many more!
Continue Your Journey in App
Find your dream home, receive real-time updates, and many more!
Location
HOA Management
N/A
HOA Fees
$125/
Disclaimer: Amenities are based on third-party information and may vary; buyers must independently verify all amenities, as information is deemed reliable but not guaranteed.
Facts & Features
Rooms
Bedrooms & bathrooms
Bedrooms: 3
Bathrooms: 3
Interior
Appliances
Dishwasher, Refrigerator, Washer, Dryer Electric, Freezer, Electric Oven, Electric Range, Electric Water Heater, Water Softener Owned
Heating
Natural Gas, Forced Air
Flooring
Carpet, Vinyl
Interior Features
1st Bdrm En Suite, Storage, High Ceilings, Closet(s) Walk In, Laminate Counters, Deck Open, Disposal, Dryer Hook Up Electric, Garage Door Opener, Porch Covered, Six Panel Doors, Utility Sink, Tub/shower Combination, Main Level Bedroom Suite, Formal Dining Room, Great Room, Main Floor Laundry, Washer Hook Up
Cooling
Central Air
Sewer
City
Construction
Year Built
Year Built: 1974
Home type
Manufactured On Land
Roof
Asphalt, Shingle
Architectural Style
Lofted
Construction Materials
Vinyl Siding, Wood Siding
Utilities & Energy
Water Source
Well
Fireplace Features
Great Room, Wood Burning
Parking Features
Asphalt
Basement
None, Slab
Other Features
Subdivision Name
Forest Canyon Estates
Lot Features
Wooded
Nearby Homes




Find Homes by Property Features in Fort Wayne, IN


IDX information is provided exclusively for consumer's personal, non-commercial use and may not be used for any purpose other than to identify prospective properties that consumers may be interested in purchasing. Data is deemed reliable but is not guaranteed accurate by the MLS.
 Advertising Broker: Jonah Hartsburg | Hoosier Hub Realty
