- Overview
- Description
- Property Details
- Location
- Facts & Features
- Getting Around
- Nearby Homes




$2,174,000
Monthly Est:$10,821
 5 Beds
 4 Baths
4 full baths
 4,472sqft
2211 S Central Ave, Flagler Beach, FL 32136
$2,174,000
$10,821/moEst:
Get Pre-Approved
Single Family Residence
Built in 2010
$-- HOA
5,227 sqft lot
$486/sq.ft
Description
Two Parcels. One Extraordinary Coastal Estate.
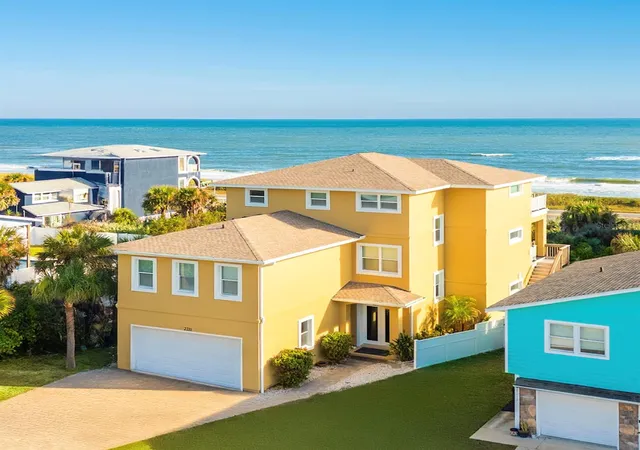
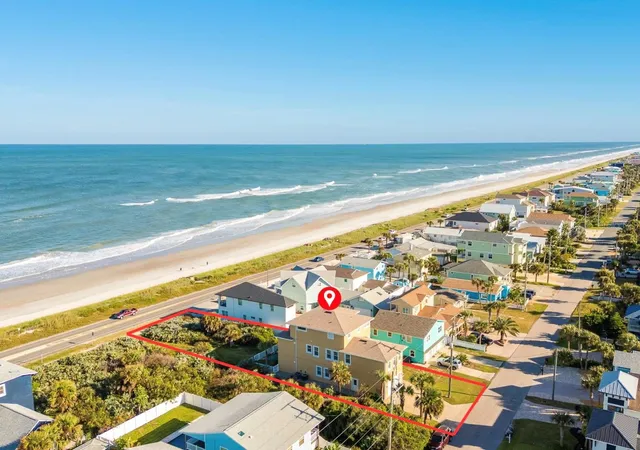
An exceptional opportunity to acquire 50 feet of direct oceanfront land together with a custom-built luxury residence located immediately behind it, creating a rare two-parcel offering in Flagler Beach.
Included in the sale are two adjoining parcels spanning approximately 50 feet wide by 210 feet deep (10,500± square feet total) extending from Ocean Shore Boulevard to South Central Avenue.
The oceanfront parcel consists of approximately 50' x 105' of buildable beachfront land, presenting endless possibilities for future expansion, including a guest residence, resort-style pool, outdoor entertainment pavilion, or preservation as a private oceanfront sanctuary.
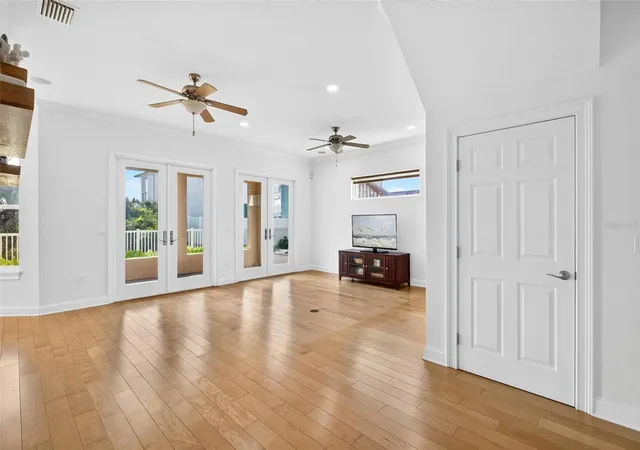
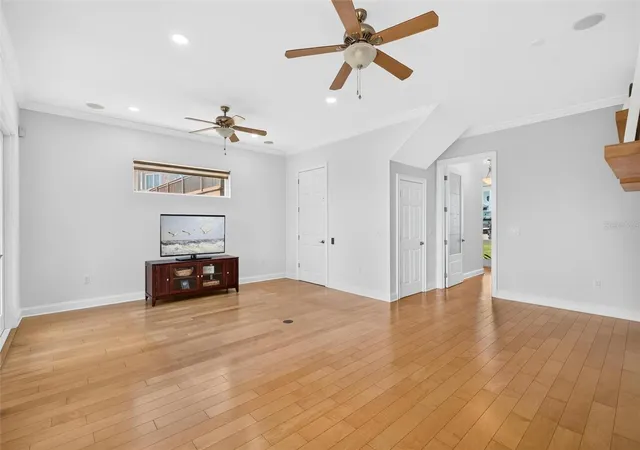
Situated on the rear parcel is the stunning residence at 2211 S. Central Avenue, a custom-designed three-story coastal home encompassing 4,472 square feet of living area and 5,628 square feet under roof with sweeping Atlantic Ocean views from every level. Constructed in 2010 and engineered for coastal durability, the residence was designed to withstand 140-mph wind loads and features solid block construction, an EIFS exterior insulation system, hurricane-rated windows, and premium Neuma doors.
Recent Improvements Include:
" New roof (2024)
" New gutters and soffits (2025)
" Updated electrical panel (2025)
" Three new HVAC systems -- one serving each level
" Two new 40-gallon water heaters (2025)
" Fresh exterior paint (2025)
Residence Features:
" Five bedrooms
" Four full bathrooms
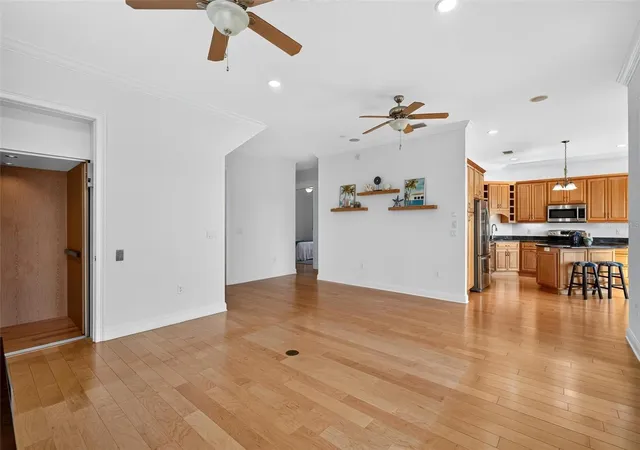
" Private elevator servicing all three floors
" Two full kitchens plus kitchenette in the primary suite
" Game room with built-in office cabinetry
" Spa-inspired primary bath with Kohler jetted tub
" Two laundry areas
" Surround sound system and integrated ceiling speakers
" Three expansive ocean-view decks
The top-floor owner's suite serves as a private retreat complete with its own sitting area, kitchenette, spa bath, and private balcony overlooking the Atlantic Ocean.
Additional exterior amenities include a paved driveway, stone walkways, vinyl fencing, and thoughtfully designed low-maintenance landscaping.
What distinguishes this offering is the inclusion of the additional oceanfront parcel--a truly uncommon opportunity to own not only the residence, but also the land that preserves the panoramic views and creates future possibilities.
Whether envisioned as a private family compound, luxury vacation retreat, multigenerational estate, or legacy property, this remarkable offering combines flexibility, privacy, and long-term value in one of Flagler Beach's most desirable oceanfront settings.
Two Parcel IDs Included in Sale
Combined Dimensions Approximately 50' x 210'
All information deemed reliable but not guaranteed and should be independently verified by buyers and their representatives.
- Houzeo last checked: 7 hours ago
- Listing updated: September 17, 2026 at 10:48 am
- Listing Provided by: Didiayer Snyder (818) 287-4008 | REALTY PROS ASSURED (386) 677-7653
- Source: Stellar MLS-FL as distributed by MLS GRID | MLS#: V4950917

Property Details
Status
Active
Type
Single Family Residence
No. of Stories
-
County
City
Neighborhood
--
Year Built
2010
HOA Fees
-
Finished Area
4,472 sqft
Lot Size
5,227 sqft lot
Basement Area
- sqft
MLS Name
Stellar MLS
MLS Number
V4950917
MLS Status
Active
Days on Market
47
Cumulative Days on Market
1

Continue Your Journey in App
Find your dream home, receive real-time updates, and many more!
Continue Your Journey in App
Find your dream home, receive real-time updates, and many more!
Location
Facts & Features
Rooms
Bedrooms & bathrooms
Bedrooms: 5
Bathrooms: 4
Bedroom 1
Level: First
Area: 144.00 Square Feet
Dimensions: 12x12
Bedroom 2
Level: First
Area: 144.00 Square Feet
Dimensions: 12x12
Bedroom 3
Level: Second
Area: 196.00 Square Feet
Dimensions: 14x14
Bedroom 4
Level: Second
Area: 196.00 Square Feet
Dimensions: 14x14
Primary Bedroom
Level: Third
Area: 576.00 Square Feet
Dimensions: 36x16
Kitchen
Level: First
Area: 256.00 Square Feet
Dimensions: 16x16
Kitchen
Level: Second
Area: 256.00 Square Feet
Dimensions: 16x16
Living Room
Level: First
Area: 248.00 Square Feet
Dimensions: 15.5x16
Living Room
Level: Second
Area: 248.00 Square Feet
Dimensions: 15.5x16
Game Room
Level: Second
Area: 256.76 Square Feet
Dimensions: 19.6x13.1
Interior
Appliances
Dishwasher, Disposal, Dryer, Microwave, Refrigerator, Washer, Wine Refrigerator
Flooring
Luxury Vinyl, Tile, Wood
Cooling
Central Air
Sewer
Public Sewer
Heating
Central
Exterior Features
Balcony
Interior Features
Ceiling Fans(s), Crown Molding, Elevator, High Ceilings, Kitchen/family Room Combo, Open Floorplan, Walk In Closet(s), Window Treatments
Construction
Year Built
Year Built: 2010
Home type
Single Family Residence
Roof
Shingle
Construction Materials
Block
Foundation Details
Slab
Utilities & Energy
Laundry Features
In Garage, Inside
Utilities
Cable Connected, Electricity Connected, Sewer Connected, Water Connected
Water Source
Public
Other Features
Subdivision Name
Fuquay Sub
Price History
| Date | Event | Price |
|---|---|---|
09/16/2026 Source: #MFRV4950917 | Listed for Sale | $2,174,000 $486/sqft |
Nearby Homes





Find Homes by Property Features in Flagler Beach, FL
Nearby New Homes For Sale

Based on information from Stellar MLS® through Nov 02, 2026, 02:15PM as submitted to and distributed by MLS GRID. All data is obtained from various sources and may not have been verified by the broker or MLS GRID. Supplied Open House Information is subject to change without notice. All information should be independently reviewed and verified for accuracy. Properties may or may not be listed by the office/agent presenting the information. IDX information is provided exclusively for consumers’ personal non-commercial use. It may not be used for any purpose other than to identify prospective properties consumers may be interested in purchasing. The data is deemed reliable but is not guaranteed by MLS GRID. The use of the MLS GRID Data may be subject to an end-user license agreement prescribed by the Member Participant’s applicable MLS, if any, and as amended from time to time. © 2026 Stellar MLS. All Rights Reserved.
 Advertising Broker: Fred McGill | Simple Showing, Inc
