- Overview
- Description
- Property Details
- Location
- HOA Management
- Facts & Features
- Getting Around
- Nearby Homes




$440,000
Monthly Est:$2,190
 4 Beds
 2 Baths
2 full baths
 1,817sqft
2212 Napone Ln, Minneola, FL 34715
$440,000
$2,190/moEst:
Get Pre-Approved
Single Family Residence
Built in 2017
$148/mo HOA
6,000 sqft lot
$242/sq.ft
Description
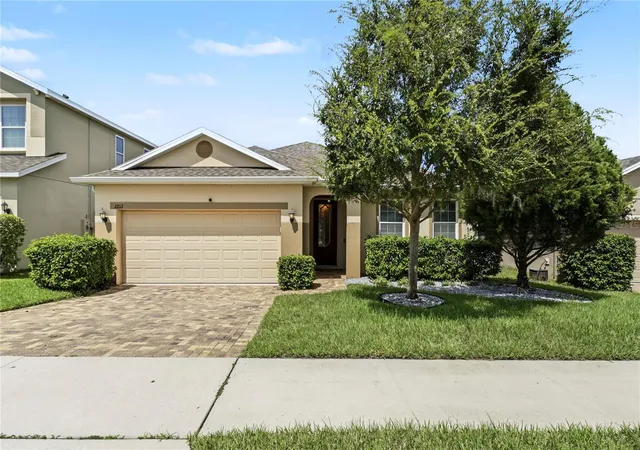
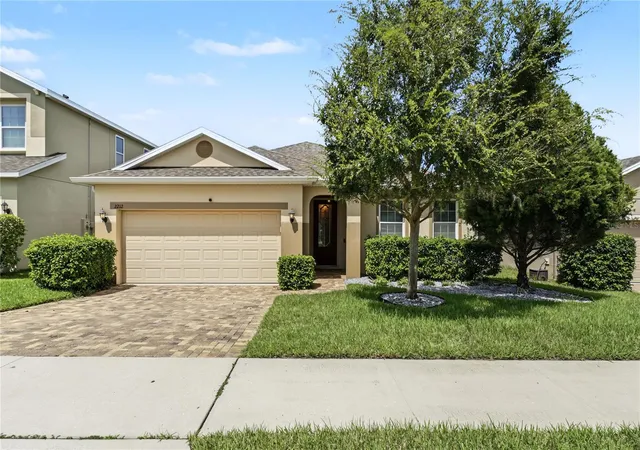
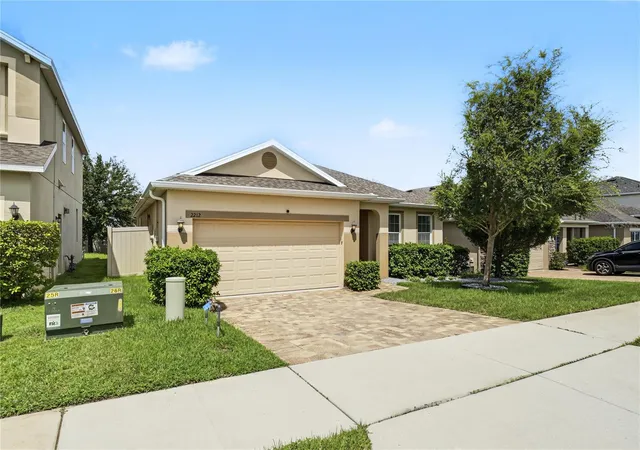
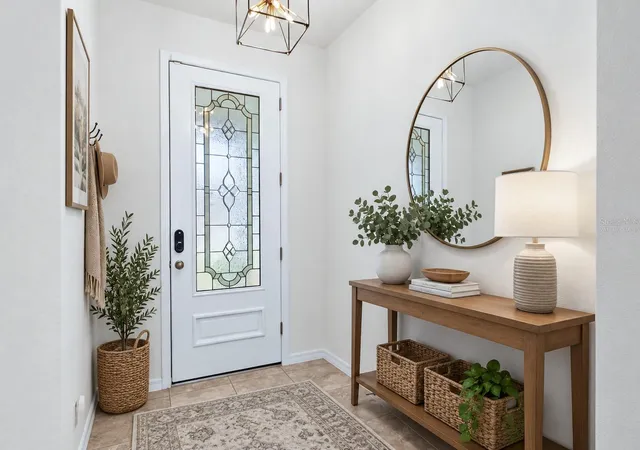
Virtually Staged. Welcome to this well-maintained 4-bedroom, 2-bath home located in the desirable Ardmore Reserve community in Minneola. Built in 2017, this home features numerous interior and exterior upgrades along with an open-concept floor plan designed for comfortable everyday living.
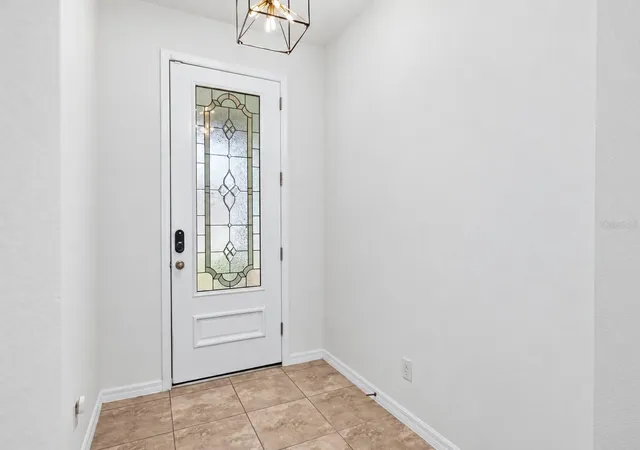
The kitchen overlooks the dining and living areas and includes granite countertops, 42-inch cabinetry, a pantry, decorative backsplash, and a gas range. The living room features a custom accent wall with an electric fireplace, creating a stylish focal point. Throughout the home you'll find luxury vinyl plank flooring and tile with no carpet, updated hallway and dining room lighting, a Nest thermostat, smart front door lock, and Google Home-compatible Bluetooth kitchen lighting.
The spacious primary suite includes a walk-in closet and an ensuite bath with dual vanities, a garden tub, walk-in shower, and private water closet. Three additional bedrooms provide flexibility for guests, a home office, or hobbies.
The backyard has been thoughtfully upgraded with artificial turf installed over a professionally excavated drainage system, paver patio, outdoor fireplace, vinyl privacy fence, and decorative landscape rock, creating a functional outdoor living space. Additional features include a Tesla charger, Shark-coated garage floor, gas water heater, filtered shower heads, washer and microwave less than four years old, dryer less than one year old, and a stove less than four years old.
Residents of Ardmore Reserve enjoy access to a resort-style community pool, splash pad, playground, and neighborhood events throughout the year. The community is conveniently located near shopping, dining, the Florida Turnpike, and is within walking and biking distance to Grassy Lake Elementary, Minneola Charter School, and Lake Minneola High School.
Schedule your private showing to see everything this upgraded home has to offer.
- Houzeo last checked: 5 minutes ago
- Listing updated: October 29, 2026 at 1:12 pm
- Listing Provided by: Erica Diaz (407) 897-5400 , Michelle Gurney | HOMEVEST REALTY (407) 897-5400
- Source: Stellar MLS-FL as distributed by MLS GRID | MLS#: O6441674

Property Details
Status
Pending
Type
Single Family Residence
No. of Stories
-
County
City
Neighborhood
--
Year Built
2017
HOA Fees
$148/mo
Finished Area
1,817 sqft
Lot Size
6,000 sqft lot
Basement Area
- sqft
MLS Name
Stellar MLS
MLS Number
O6441674
MLS Status
Pending
Days on Market
49
Cumulative Days on Market
32

Continue Your Journey in App
Find your dream home, receive real-time updates, and many more!
Continue Your Journey in App
Find your dream home, receive real-time updates, and many more!
Location
HOA Management
Artemis Lifestyle/ Tasha Torress
HOA Fees
$221.5/ Quarterly
Ardmore Reserve Homeowner's Association
HOA Fees
$221.5/ Quarterly
Disclaimer: Amenities are based on third-party information and may vary; buyers must independently verify all amenities, as information is deemed reliable but not guaranteed.
Facts & Features
Rooms
Bedrooms & bathrooms
Bedrooms: 4
Bathrooms: 2
Interior
Appliances
Dishwasher, Dryer, Microwave, Range, Refrigerator, Washer
Heating
Central
Cooling
Central Air
Interior Features
Ceiling Fans(s), Window Treatments
Window Features
Blinds, Window Treatments
Flooring
Ceramic Tile, Laminate
Sewer
Public Sewer
Construction
Year Built
Year Built: 2017
Home type
Single Family Residence
Property Condition
Completed
Construction Materials
Block, Stucco
Roof
Shingle
Foundation Details
Slab
Utilities & Energy
Parking Features
Driveway, Garage Door Opener
Utilities
Electricity Connected, Natural Gas Connected, Sewer Connected, Water Connected
Water Source
Public
Laundry Features
Inside
Other Features
Vegetation
Mature Landscaping
Subdivision Name
Ardmore Reserve Phase Ii
Community Features
Deed Restrictions, Pool
Lot Features
Sidewalk, Paved
Price History
| Date | Event | Price |
|---|---|---|
10/05/2026 Source: | Pending | $440,000 -2.22% $242/sqft |
09/15/2026 Source: | Listed for Sale | $450,000 $248/sqft |
08/09/2022 Source: | Price Decreased | $450,000 -1.10% $248/sqft |
08/09/2022 Source: | Price Increased | $455,000 +66.39% $250/sqft |
12/21/2017 Source: | Sold | $273,458 $150/sqft |

Nearby Homes
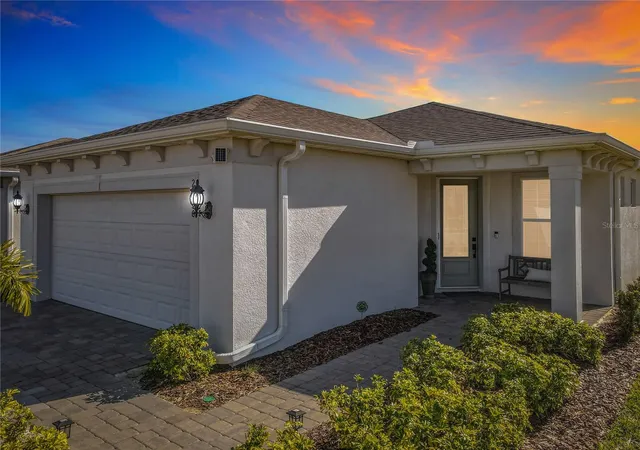
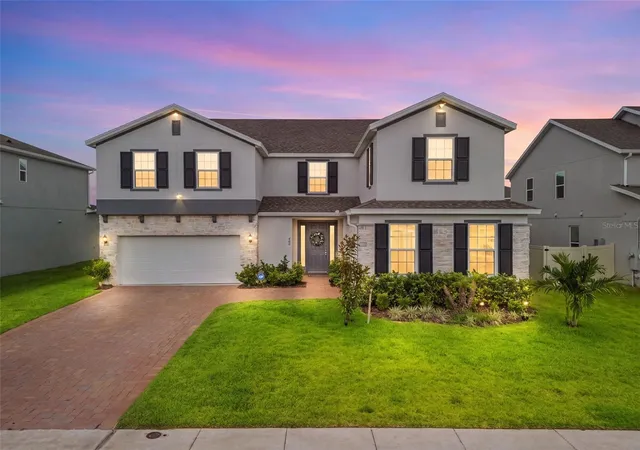
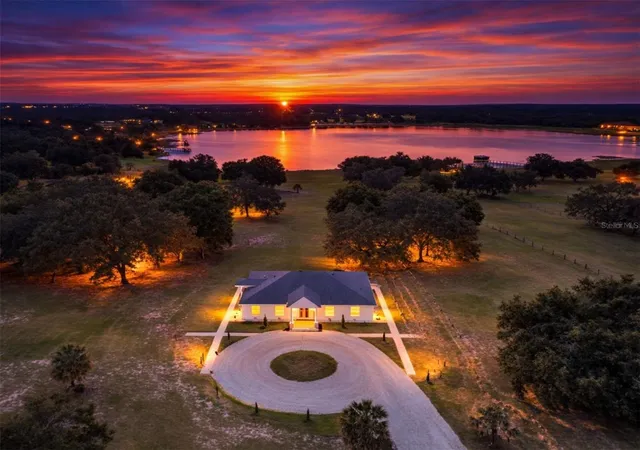
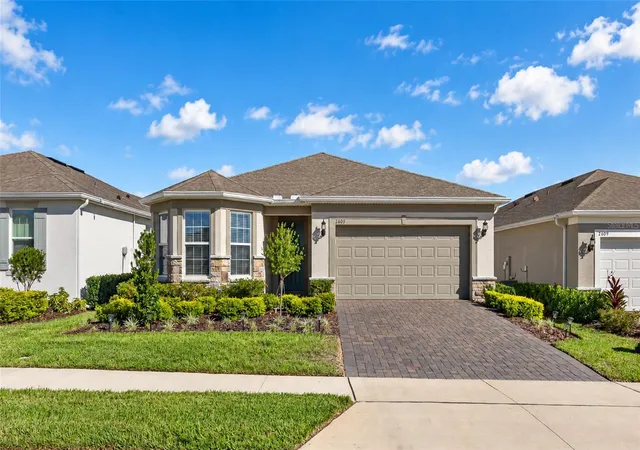
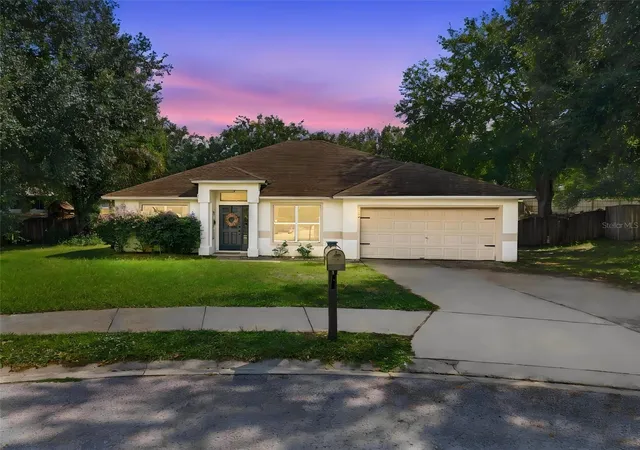
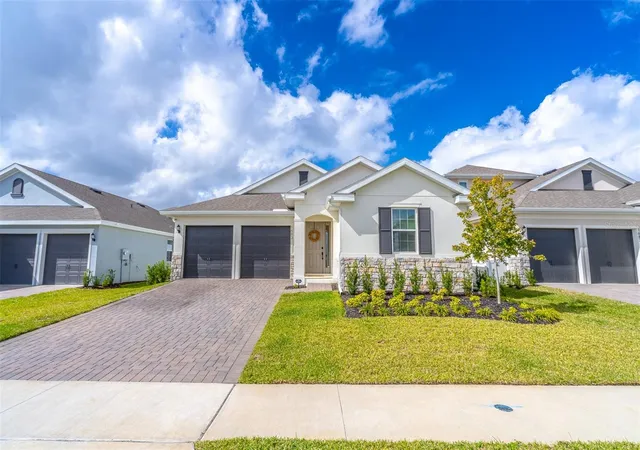
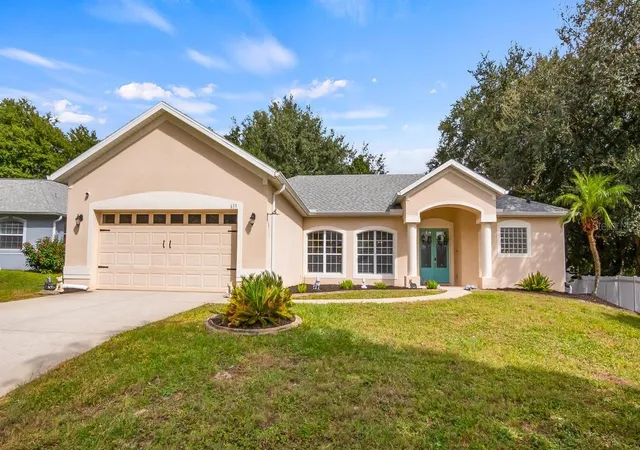
Find Homes by Property Features in Minneola, FL
Nearby New Homes For Sale

Based on information from Stellar MLS® through Nov 04, 2026, 01:45AM as submitted to and distributed by MLS GRID. All data is obtained from various sources and may not have been verified by the broker or MLS GRID. Supplied Open House Information is subject to change without notice. All information should be independently reviewed and verified for accuracy. Properties may or may not be listed by the office/agent presenting the information. IDX information is provided exclusively for consumers’ personal non-commercial use. It may not be used for any purpose other than to identify prospective properties consumers may be interested in purchasing. The data is deemed reliable but is not guaranteed by MLS GRID. The use of the MLS GRID Data may be subject to an end-user license agreement prescribed by the Member Participant’s applicable MLS, if any, and as amended from time to time. © 2026 Stellar MLS. All Rights Reserved.
 Advertising Broker: Fred McGill | Simple Showing, Inc
