- Overview
- Description
- Property Details
- Location
- Facts & Features
- Getting Around
- Nearby Homes



$1,950,000
Monthly Est:$9,706
 5 Beds
 3 Baths
3 full baths
 4,084sqft
2215 Hassell Pl, Charlotte, NC 28209
$1,950,000
$9,706/moEst:
Get Pre-Approved
Single Family Residence
Built in 2005
$-- HOA
0.31 acre lot
$477/sq.ft
Description
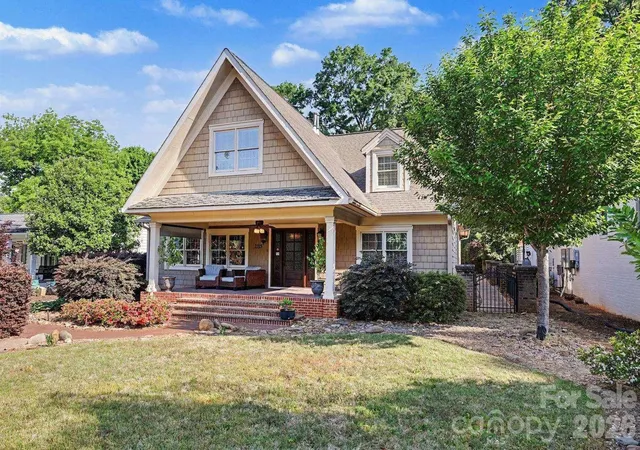
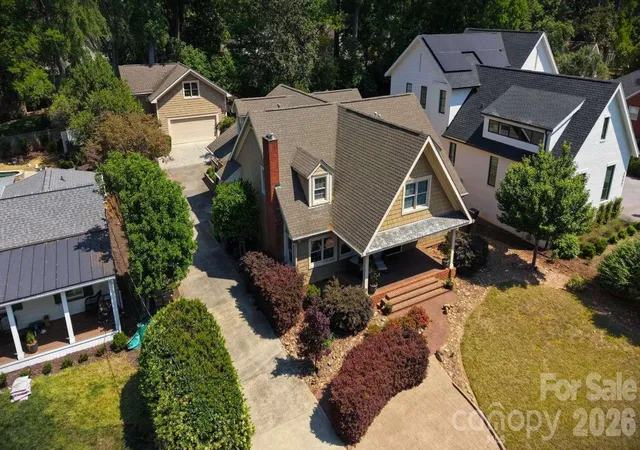
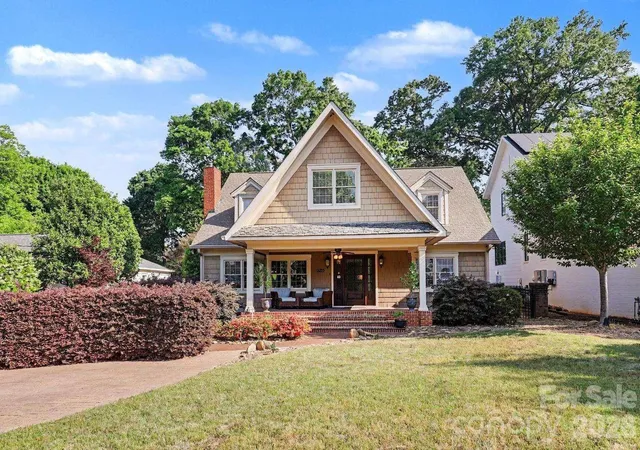
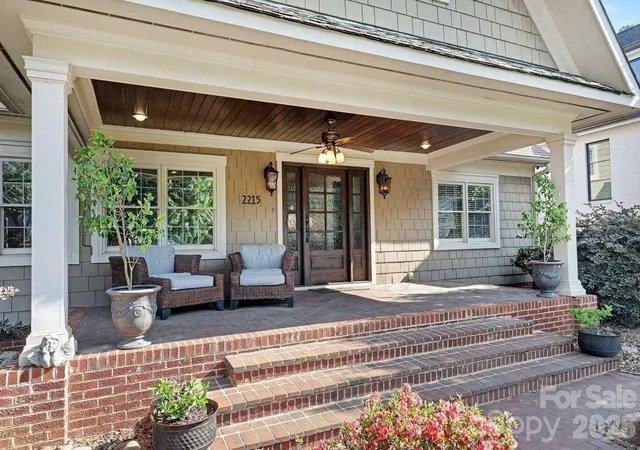
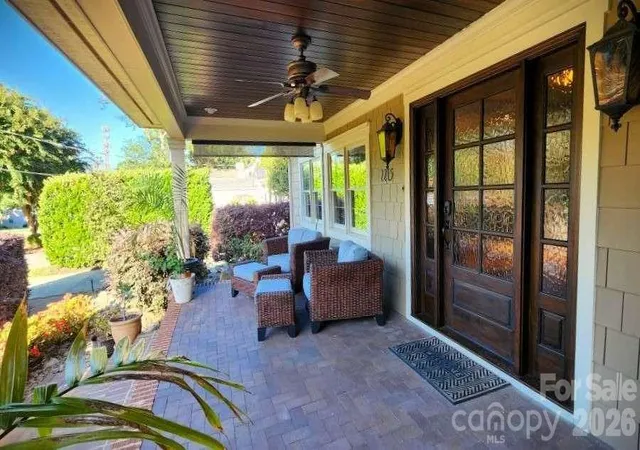
In under 1500 feet you can walk to the Greenway, shops, grocery, restaurants, bars, movies & schools! Myers Park is one of the most beautiful, convenient, historic and sought-after areas in Charlotte, especially with the Top-Notch Myers Park Public School District! This is not in a subdivision so there are no HOA/POA dues, covenants or boards. In 2005, this 1947 original small home was entirely rebuilt and expanded to 5,660 overall square feet of incredible craftsmanship and high-quality construction. This timeless 5BR/Bonus/Office home offers 4084 sq ft of heated living area, plus an oversized 804 sq ft two-car detached garage, plus an additional 772 sq ft of potential Additional Dwelling Unit or hobby “Dreamspace” above the garage! NOTE: The VIRTUAL TOUR LINK has an incredibly detailed walk-through of the entire property with captions explaining every aspect & feature. THE HOUSE: The original 30x40 footprint from 1947 was completely gutted, then expanded upward, forward & backwards adding a large front porch & fantastic office, then offered all 10-foot ceilings in the back-side family room, first-floor master bedroom-bathroom En Suite, workout room and the upstairs giant playroom. Every room was thoughtfully designed and exceptionally built with the best of the best materials & features including 32 custom-made African Mahogany solid wood doors, Viking appliances, hardwoods throughout along with travertine & glass door bathrooms. Luxuries include his/hers walk-in closets, double-vanities, two-person double shower, frameless glass doors, Whirlpool jacuzzi tub, skylights, granite, maple cabinets and classic leaded glass window transom & cabinet accents. Instant hot water in three seconds thanks to a hot-water recirculation pump system, while enjoying drinking from any faucet in the house thanks to a whole-house water filter & softener system. The layout offers amazing privacy throughout and boasts logical features such as the raised bar on the island which seats four with bar chairs complimenting the large 8-person dining table area. Between the Viking double-ovens, 4-burner stove with grill & griddle, and the private backyard, wood burning firepit, outdoor speakers & outdoor grilling area, you’ll be the talk of the town with the best parties. This house was built for entertaining! The 19x20 upstairs bonus room with be the hit of the neighborhood with young ones having their own private parties while the parents enjoy peace downstairs and at the firepit. Endless amounts of storage are in this house with large 5 attic cubbies, walk-in closets, bonus closets everywhere, plus tons of space in the climate-controlled basement/wine cellar & the epic garage! The outside is secured by Hardie-Plank cement shake siding, UV-protected windows, overdone insulation, entirely new plumbing & electrical, and even a sealed climate-controlled crawl space. THE GARAGE: All newly constructed in 2005 and equipped with a 100A panel, city water & sewage, natural gas & cable, and the upstairs is ready to be finished as a living quarters or hobby workshop. The oversized large garage space is intentionally 24' deep to host a long boat or utility trailer. This is a hobbyist’s dream garage with plenty of room for toys! THE LOT & YARD: FLAT 1/3 acre, quiet, quaint, private, wooded, fenced, side-walked, safe, beautifully & sustainably landscaped, irrigation, landscape lighted, centrally located on Hassell Place away from the Woodlawn side so no traffic noise. The driveway includes an extra 2-car parking leaf, and room for 3-point turnarounds in the back. The front porch is one of the greatest features of the house…be immersed in thunderstorms, sunrises & sunsets while kicking your feet up with some coffee/wine with neighborly waves to those walking on the sidewalk. SIDE NOTE: If there is a critical need, a 4th full bathroom could easily be added in the upstairs bonus room, replacing the bar cabinets, creating a second En Suite master bedroom.
- Houzeo last checked: 10 minutes ago
- Listing updated: October 23, 2026 at 11:30 am
- Listing Provided by: Susan Ayers (888) 875-4218 | HomeZu (888) 875-4218
- Source: Canopy MLS as distributed by MLS GRID | MLS#: 4382060

Property Details
Status
Active
Type
Single Family Residence
No. of Stories
-
County
City
Neighborhood
Year Built
2005
HOA Fees
-
Finished Area
4,084 sqft
Lot Size
0.31 acre lot
Basement Area
- sqft
MLS Name
Canopy MLS as distributed by MLS GRID
MLS Number
4382060
MLS Status
Active
Days on Market
170
Cumulative Days on Market
359

Continue Your Journey in App
Find your dream home, receive real-time updates, and many more!
Continue Your Journey in App
Find your dream home, receive real-time updates, and many more!
Location
Facts & Features
Rooms
Bedrooms & bathrooms
Bedrooms: 5
Bathrooms: 3
Interior
Interior Features
Attic Walk In, Breakfast Bar, Built In Features, Kitchen Island, Open Floorplan, Pantry, Storage, Walk In Closet(s), Wet Bar, Whirlpool
Heating
Central, Energy Star Qualified Equipment, Forced Air, Humidity Control, Natural Gas
Sewer
Public Sewer
Exterior Features
Fire Pit, Gas Grill, In Ground Irrigation
Window Features
Insulated Window(s), Skylight(s), Window Treatments
Cooling
Ceiling Fan(s), Central Air, Energy Star Qualified Equipment, Humidity Control
Flooring
Carpet, Tile, Wood
Appliances
Bar Fridge, Convection Oven, Dishwasher, Disposal, Double Oven, Dryer, Electric Oven, Energy Star Qualified Washer, Energy Star Qualified Dishwasher, Energy Star Qualified Dryer, Exhaust Fan, Exhaust Hood, Filtration System, Freezer, Gas Range, Gas Water Heater, Indoor Grill, Microwave, Refrigerator With Ice Maker, Self Cleaning Oven, Wall Oven, Washer, Washer/dryer, Water Softener
Construction
Year Built
Year Built: 2005
Home type
Single Family Residence
Roof
Architectural Shingle, Insulated
Construction Materials
Fiber Cement, Glass, Hardboard Siding, Shingle/shake, Other See Remarks
Architectural Style
Charleston, Old World, Victorian
Foundation Details
Basement, Crawl Space, Permanent, Pillar/post/pier
Utilities & Energy
Parking Features
Driveway, Detached Garage, Garage Door Opener, Garage Faces Front, Keypad Entry
Basement
Finished, Interior Entry, Storage Space, Sump Pump
Security Features
Carbon Monoxide Detector(s), Security System, Smoke Detector(s)
Laundry Features
Electric Dryer Hookup, Gas Dryer Hookup, Utility Room, Laundry Chute, Laundry Room, Main Level
Fireplace Features
Fire Pit, Gas, Gas Starter, Gas Unvented, Living Room
Utilities
Cable Available, Electricity Connected, Natural Gas, Phone Connected, Underground Power Lines, Underground Utilities
Water Source
City
Other Features
Lot Features
Level, Wooded
Subdivision Name
None
Patio And Porch Features
Covered, Deck, Front Porch, Patio, Porch, Rear Porch, Side Porch
Price History
| Date | Event | Price |
|---|---|---|
09/23/2026 Source: | Price Decreased | $1,899,999 -1.30% $465/sqft |
09/16/2026 Source: #CAR4382060 | Price Decreased | $1,925,000 -1.28% $471/sqft |
09/02/2026 Source: | Price Decreased | $1,950,000 -2.50% $477/sqft |
07/31/2026 Source: | Price Decreased | $1,999,999 -4.72% $490/sqft |
07/23/2026 Source: | Price Decreased | $2,099,000 -0.05% $514/sqft |

Show more
Nearby Homes
Find Homes by Property Features in Charlotte, NC
Nearby New Homes For Sale

Based on information submitted to the MLS GRID from Canopy MLS through Oct 31, 2026, 07:00PM. All data is obtained from various sources and may not have been verified by the broker or MLS GRID. Supplied Open House Information is subject to change without notice. All information should be independently reviewed and verified for accuracy. Properties may or may not be listed by the office/agent presenting the information. IDX information is provided exclusively for consumers’ personal, noncommercial use. It may not be used for any purpose other than to identify prospective properties which the consumers may be interested in purchasing. The data is deemed reliable but is not guaranteed by MLS GRID. The use of the MLS GRID Data may be subject to an end-user license agreement prescribed by the Member Participant’s applicable MLS, if any, and as amended from time to time. ©2026 Canopy MLS. All Rights Reserved.
 Advertising Broker: Nicholas Huscroft | Chosen Realty
