- Overview
- Description
- Property Details
- Location
- HOA Management
- Facts & Features
- Getting Around
- Nearby Homes



$685,000
Monthly Est:$3,409
 3 Beds
 4 Baths
3 full baths + 1 half bath
 3,044sqft
2216 Umstead Ln, Leland, NC 28451
$685,000
$3,409/moEst:
Get Pre-Approved
Single Family Residence
Built in 2013
$279.83/mo HOA
0.19 acre lot
$225/sq.ft
Description
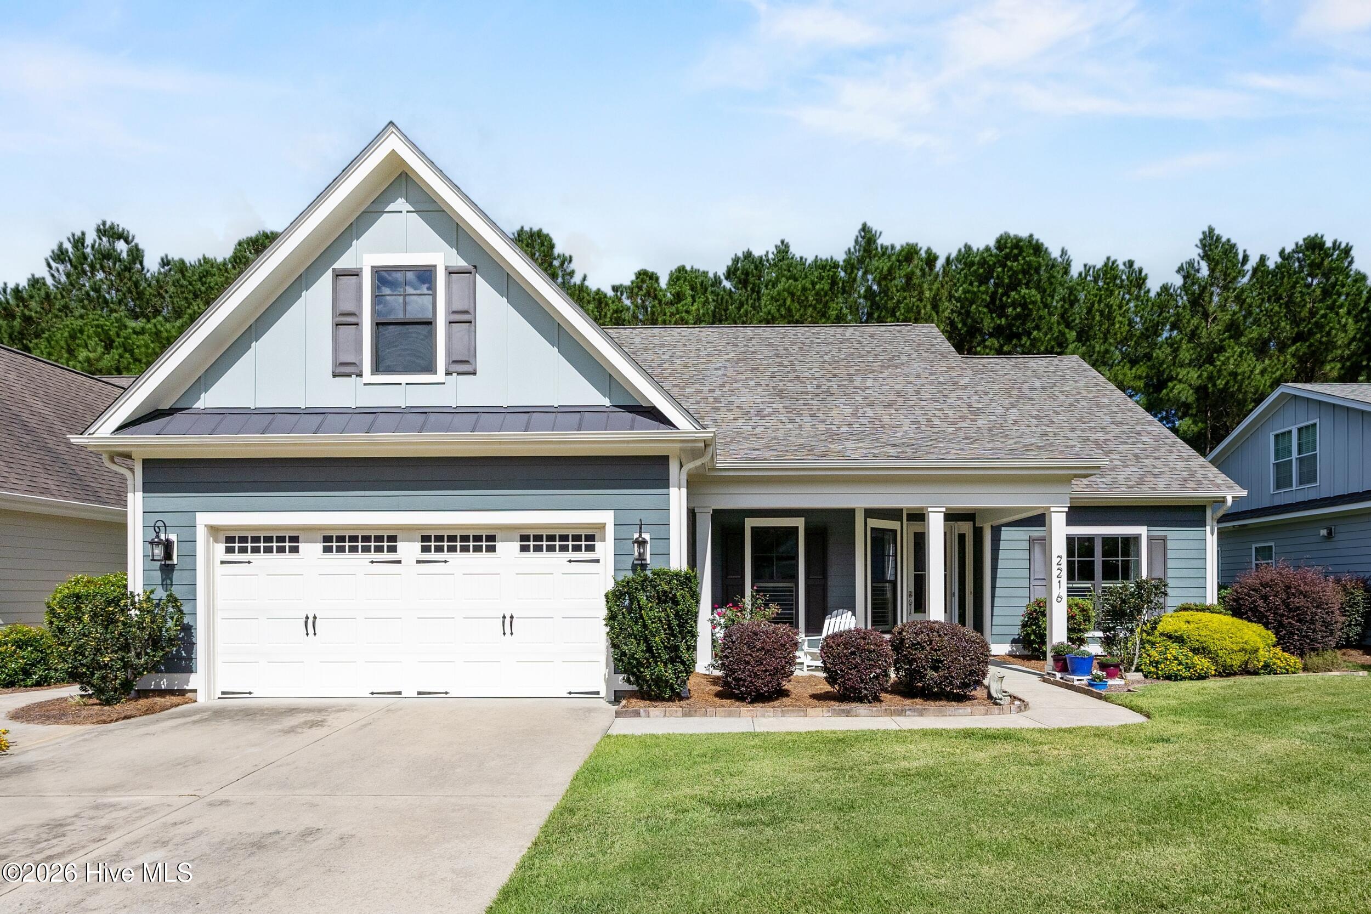
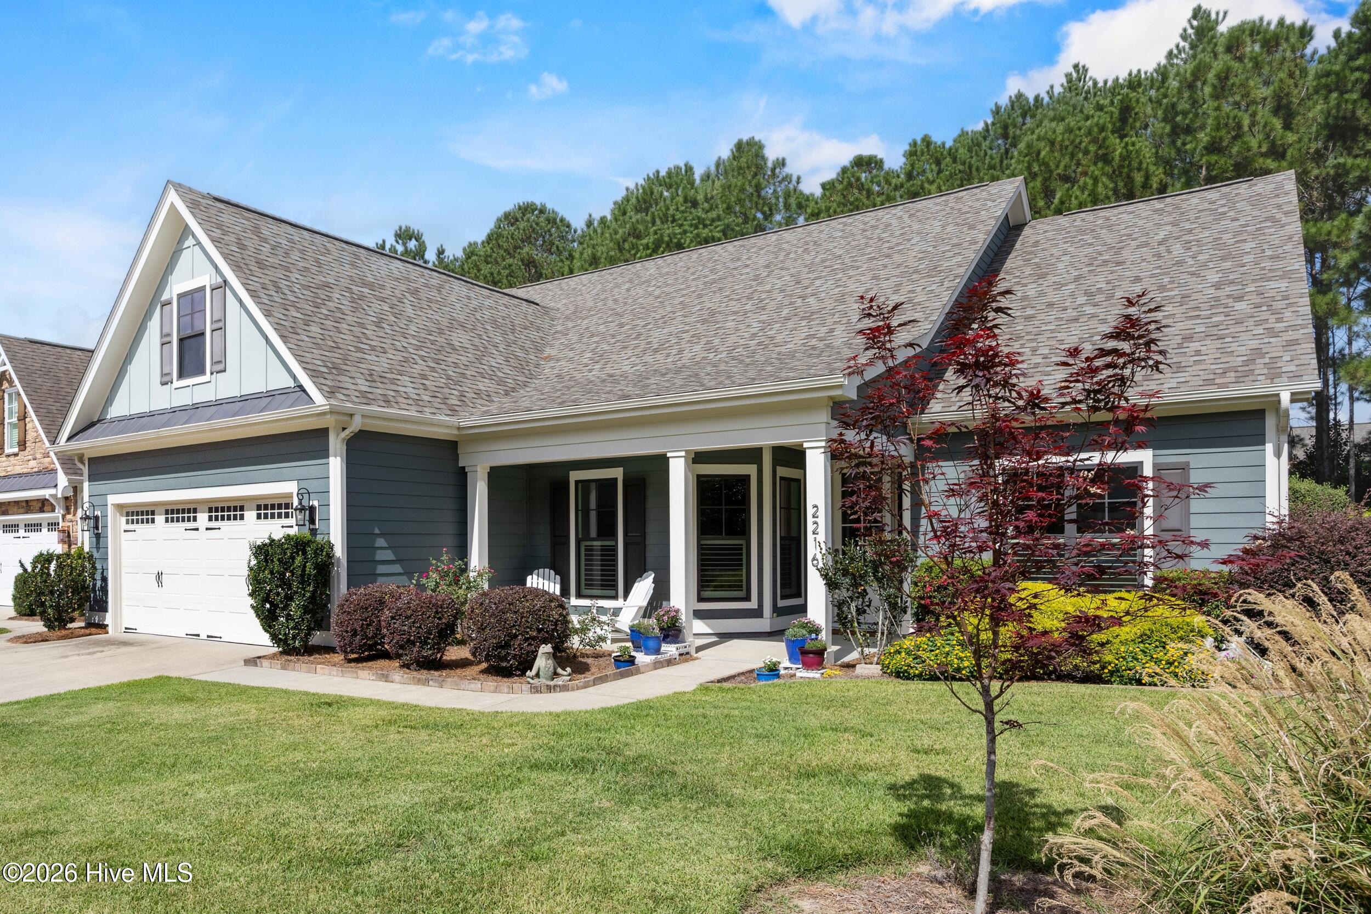
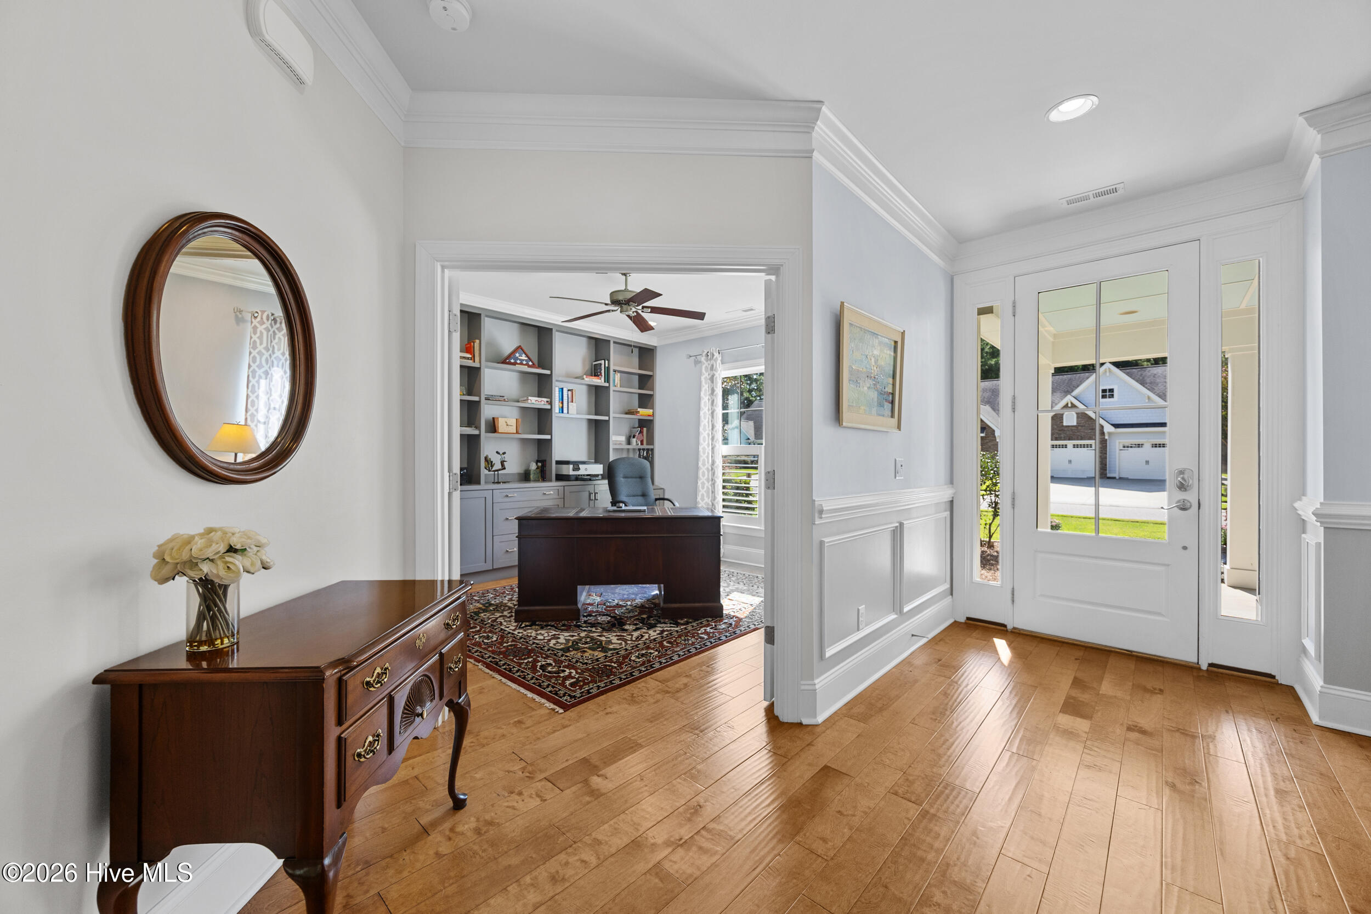
Meticulously maintained and thoughtfully customized, this exceptional home offers nearly 3,044 square feet of beautifully designed living space with 3 bedrooms, 3 full baths, and 1 half bath on the main level, plus a spacious upper-level bonus room with a full bath that easily serves as a 4th bedroom, guest suite, media room, or flex space.
From the moment you enter, you'll appreciate the extensive custom features and attention to detail throughout. During construction, the owners worked closely with the builder to redesign and open the floor plan, creating a more inviting and functional living environment. The kitchen was reconfigured to include a wet bar and dedicated entertaining area, making it ideal for hosting family and friends.
The homeowner, a skilled carpenter, further enhanced the property with custom craftsmanship throughout, including built-in cabinetry, office wall units, drawer organizers, pantry dividers, soft-close drawers, custom storage solutions, and additional attic shelving and hanging space.
The oversized garage was extended to 23 feet in depth, providing extra room for vehicles, storage, or a workshop area. The upper level was professionally finished to create an expansive bonus room and full bath, offering exceptional flexibility for today's lifestyle needs.
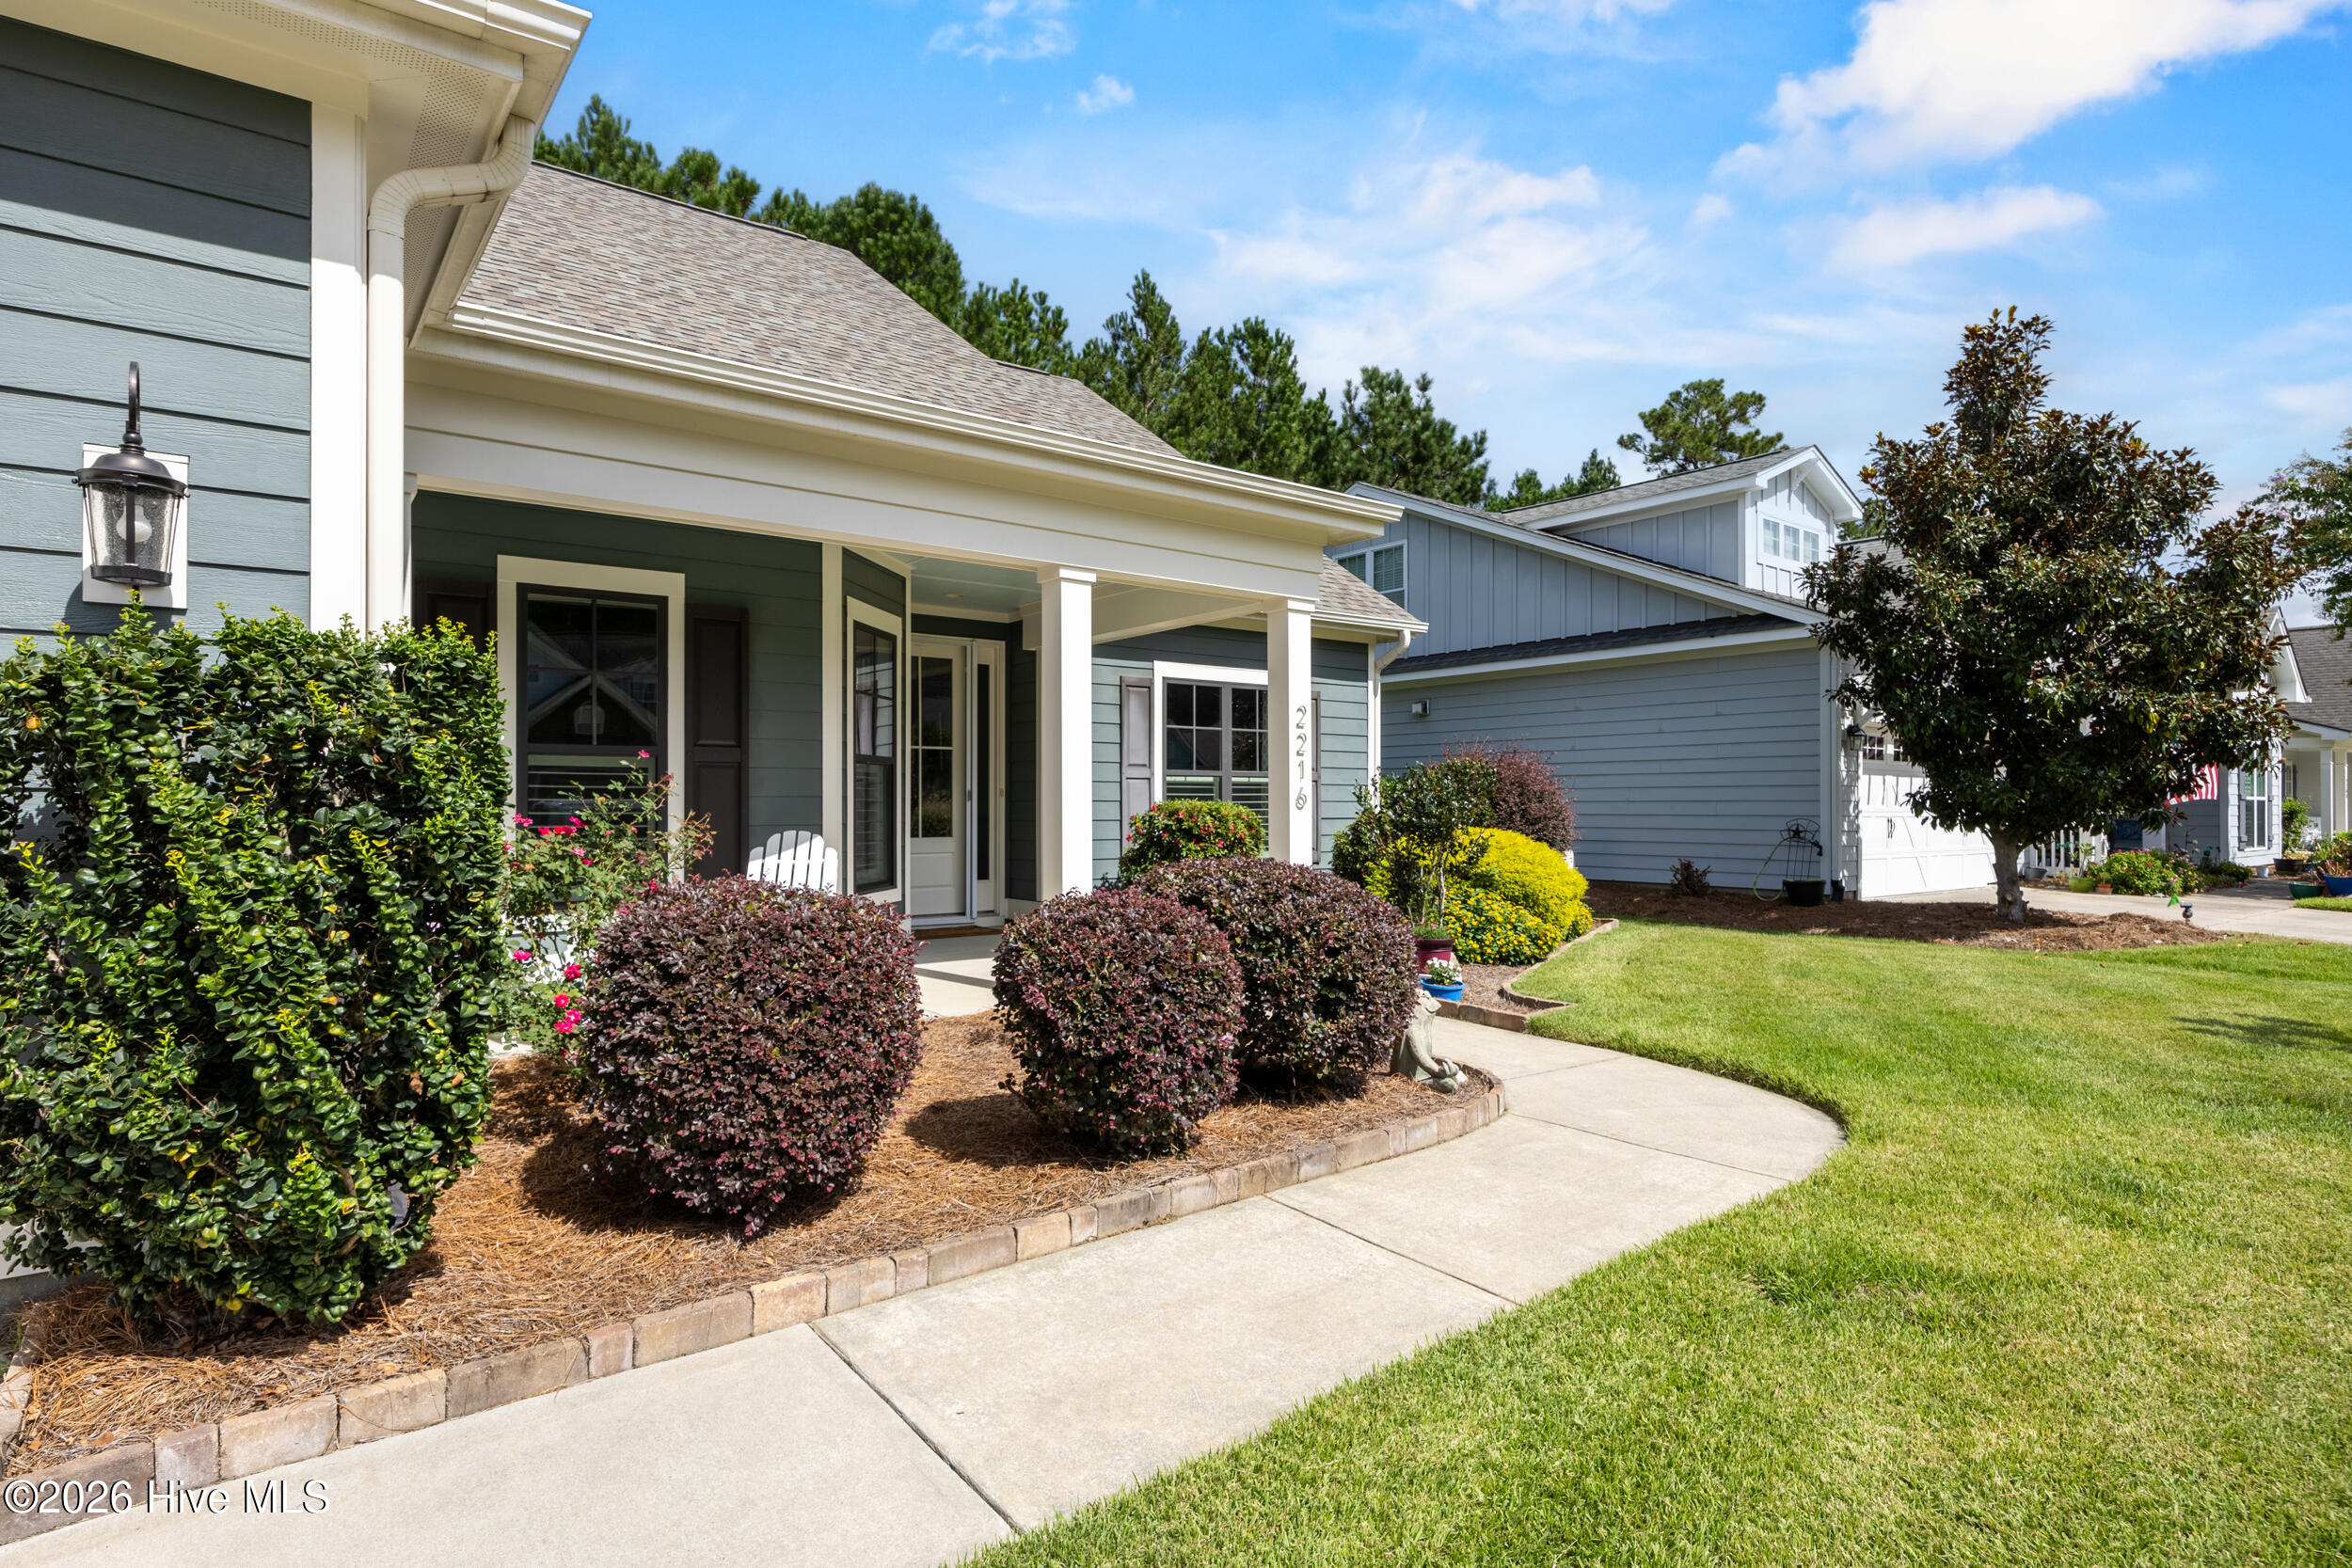
Major system updates provide peace of mind, including a newer roof, HVAC system, and tankless gas water heater. The exterior was freshly painted in 2024.
Additional upgrades include:
*Whole-house water filtration system
*Reverse osmosis drinking water system at the kitchen sink
*Glass-enclosed sunroom
*Expanded rear patio for outdoor entertaining
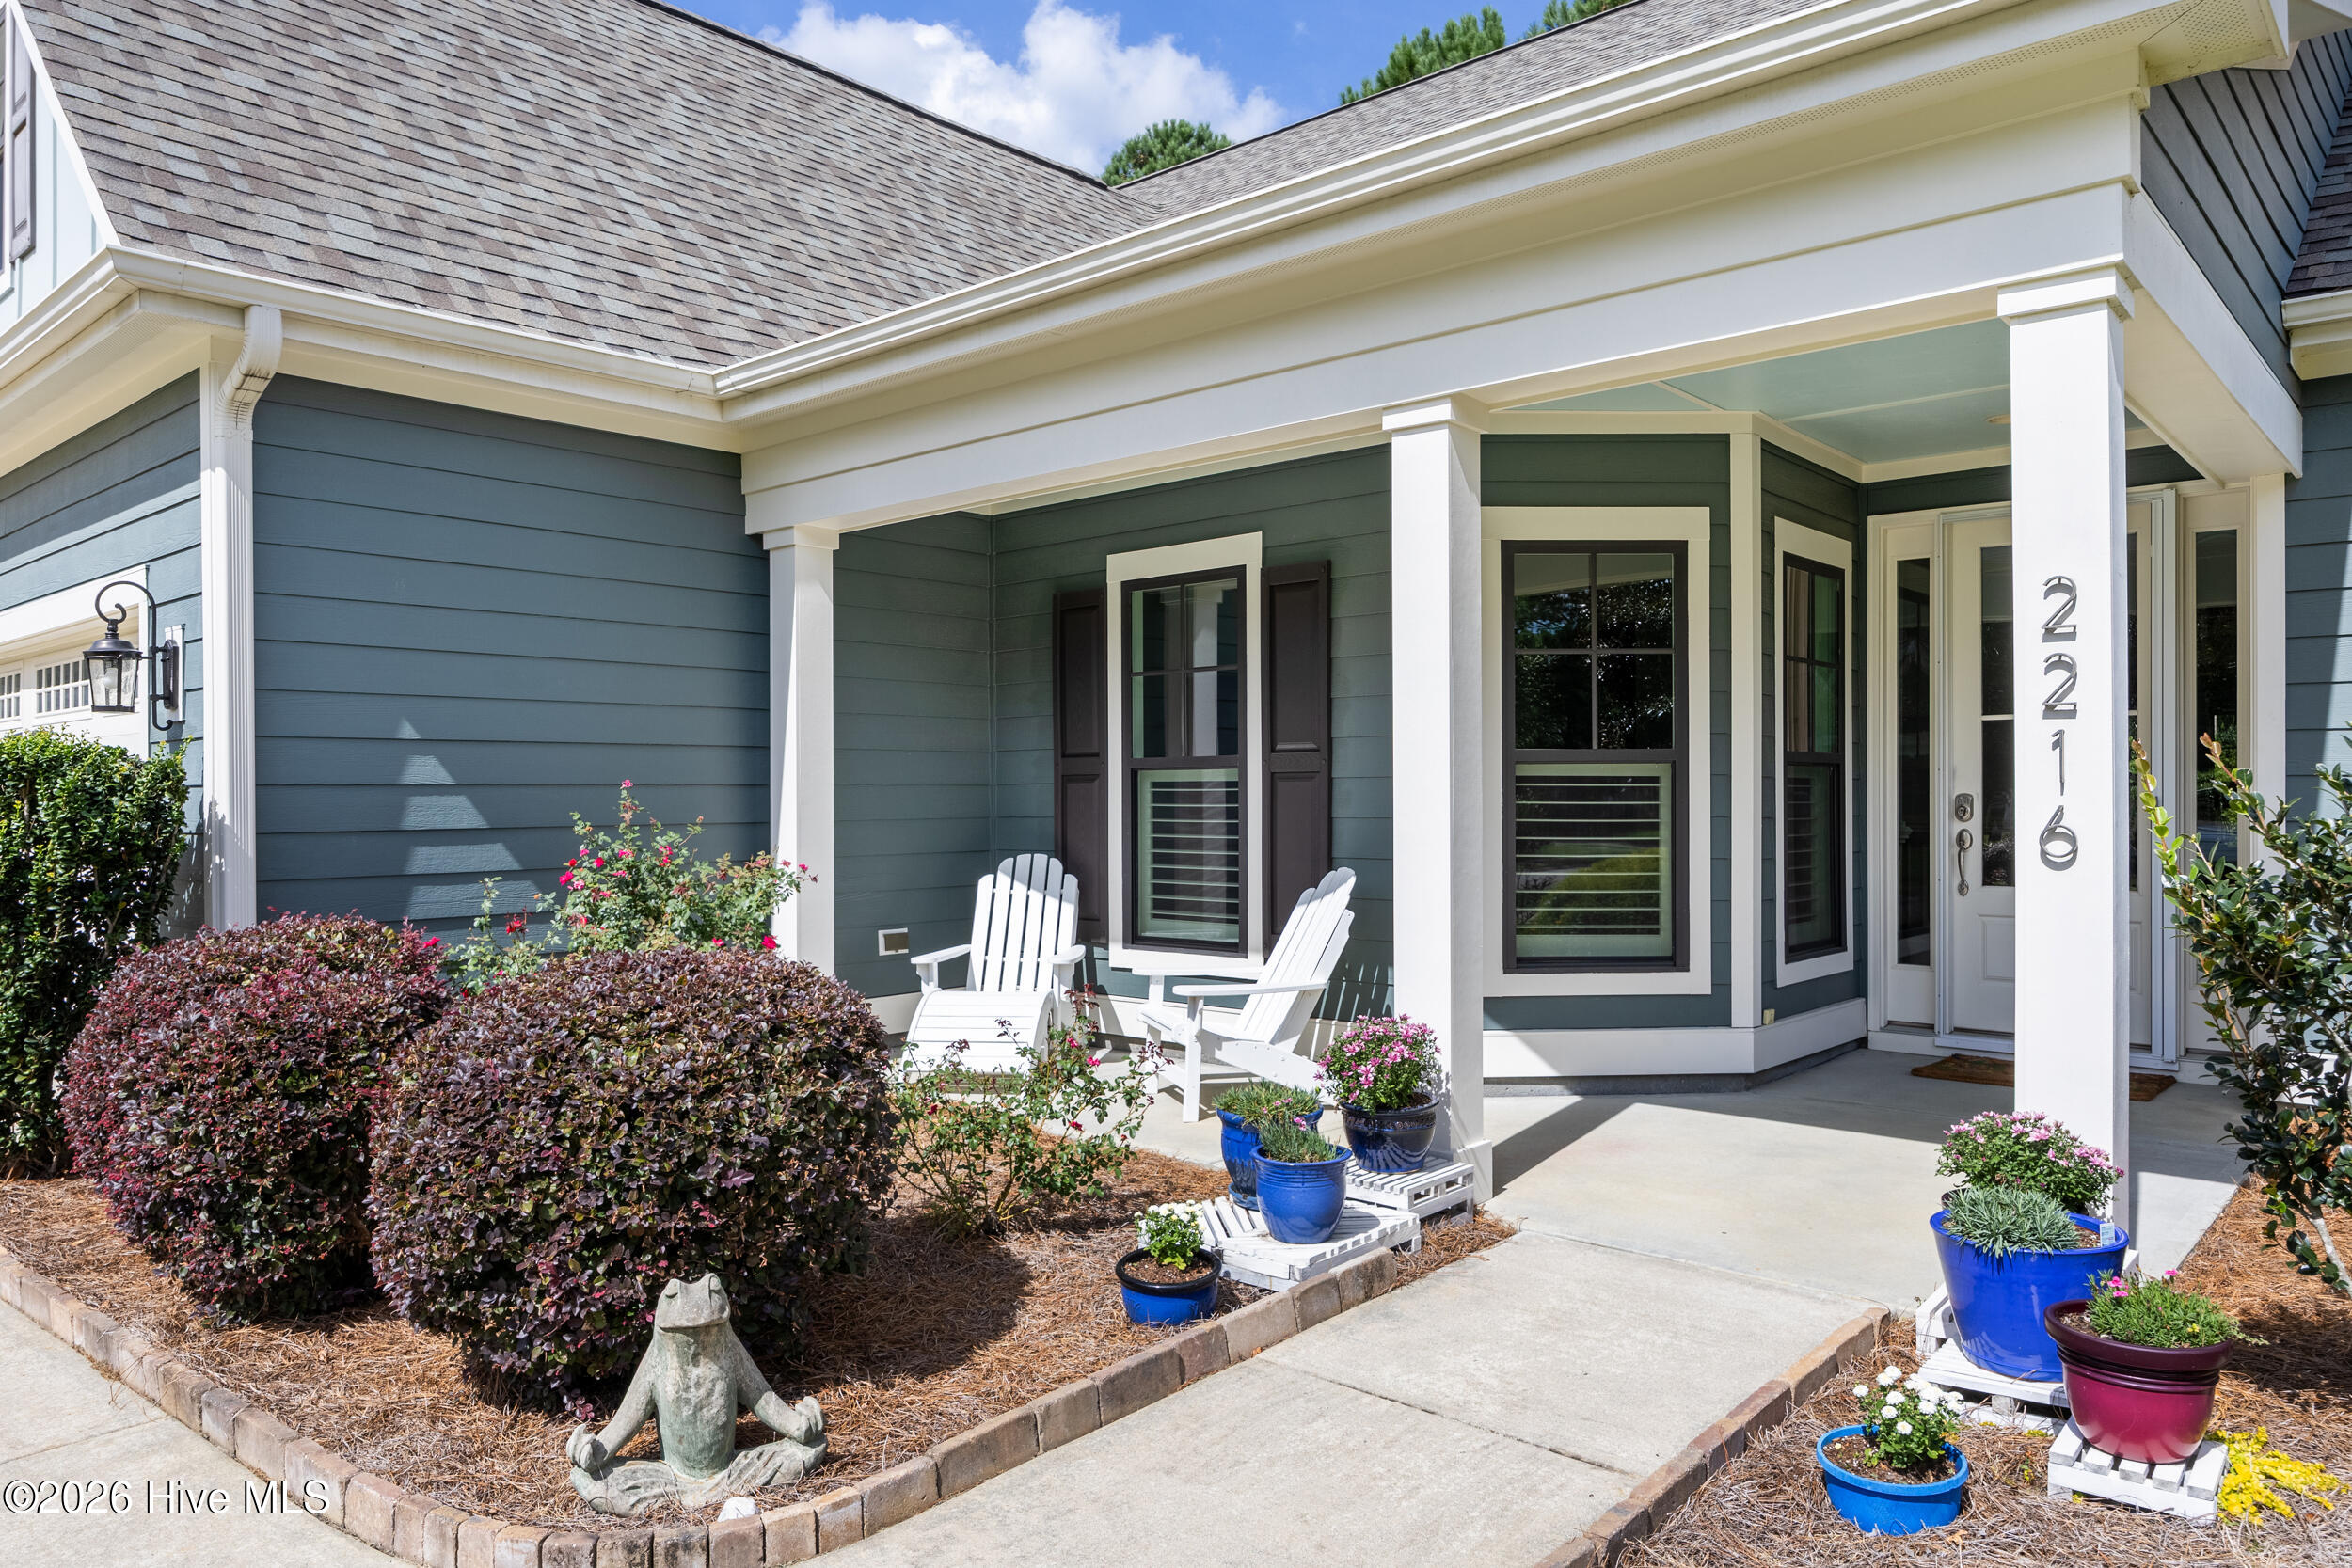
*Plantation shutters throughout
*Updated owner's suite bath featuring a beautifully tiled walk-in shower with frameless glass enclosure
*Hardwood flooring throughout the entire main level
*Luxury Vinyl Plank flooring throughout the upper level
Situated on a beautifully landscaped homesite, the backyard enjoys a natural buffer of mature trees, creating privacy and a serene backdrop rarely found in neighborhood settings.
Combining quality construction, extensive upgrades, custom craftsmanship, and meticulous care, this home offers a truly move-in ready opportunity for the most discerning buyer.
- Houzeo last checked: 13 minutes ago
- Listing updated: October 7, 2026 at 2:16 pm
- Listing Provided by: Trudy Ligon (770) 331-0540 DRE #335662 | Corcoran HM Properties (910) 798-4009
- Source: Hive MLS-NC | MLS#: 100606872

Property Details
Status
Active
Type
Single Family Residence
No. of Stories
2
County
City
Neighborhood
--
Year Built
2013
HOA Fees
$279.83/mo
Finished Area
3,044 sqft
Lot Size
0.19 acre lot
Basement Area
- sqft
MLS Name
Hive MLS
MLS Number
100606872
MLS Status
Active
Days on Market
9

Continue Your Journey in App
Find your dream home, receive real-time updates, and many more!
Download App
Continue Your Journey in App
Find your dream home, receive real-time updates, and many more!
Location
HOA Management
Brunswick Forest Homeowners Association
HOA Fees
$1,750/ Annually
Park Landing HOA
HOA Fees
$1,608/ Annually
Amenities
 Amenities and services may be covered by one or multiple associations and service providers.
 Sewer
Sewer
 Pool
Pool
 Park Playground
 Basket Ball
 Gym
Gym
 Bike Trails
 Maintenance
 Tennis
 Golf
Golf
 Club House
 Common Area
 Sports Court
Walk path
Street Light
Meeting Room
Disclaimer: Amenities are based on third-party information and may vary; buyers must independently verify all amenities, as information is deemed reliable but not guaranteed.
Facts & Features
Rooms
Bedrooms & bathrooms
Bedrooms: 3
Bathrooms: 4
Breakfast Nook
Level: Main
Area: Square Feet
Dimensions: 119.07
Master Bedroom
Level: Main
Area: Square Feet
Dimensions: 206.91
Bedroom 2
Level: Main
Area: Square Feet
Dimensions: 193.50
Other
Level: Main
Area: Square Feet
Dimensions: 101.72
Bedroom 3
Level: Main
Area: Square Feet
Dimensions: 153.72
Living Room
Level: Main
Area: Square Feet
Dimensions: 422.12
Kitchen
Level: Main
Area: Square Feet
Dimensions: 303.71
Office
Level: Main
Area: Square Feet
Dimensions: 146.89
Dining Room
Level: Main
Area: Square Feet
Dimensions: 209.96
Sunroom
Level: Main
Area: Square Feet
Dimensions: 193.44
Interior
Interior Features
Master Downstairs, Bookcases, Kitchen Island, Ceiling Fan(s), Pantry, Wet Bar, Blinds/shades
Appliances
Gas Oven, Built In Microwave, Built In Gas Oven, Washer, Refrigerator, Dryer, Disposal, Dishwasher, Cooktop
Flooring
Lvt/lvp, Hardwood
Exterior Features
Irrigation System, Cluster Mailboxes
Heating
Electric, Forced Air
Cooling
Central Air
Construction
Year Built
Year Built: 2013
Home type
Single Family Residence
Construction Materials
Fiber Cement, Wood Frame
Foundation Details
Slab
Property Condition
Completed
Architectural Style
Patio
Roof
Metal, Shingle
Utilities & Energy
Association Amenities
Basketball Court, Clubhouse, Community Pool, Dog Park, Fitness Center, Golf Course, Indoor Pool, Maintenance Common Areas, Maintenance Grounds, Meeting Room, Pickleball, Playground, Sewer, Sidewalks, Street Lights, Tennis Court(s), Trail(s)
Basement
None
Parking Features
Garage Faces Front, Attached, Garage
Laundry Features
Dryer Hookup, Washer Hookup, Laundry Room
Utilities
Cable Available, Natural Gas Available, Natural Gas Connected, Sewer Available, Underground Utilities, Water Available, Cable High Speed
Pool Features
None
Other Features
Patio And Porch Features
Patio, Front Porch, Glass Enclosed
Lot Features
Level
Subdivision Name
Brunswick Forest
Price History
| Date | Event | Price |
|---|---|---|
10/01/2026 Source: | Listed for Sale | $685,000 $225/sqft |
09/29/2026 Source: | Coming Soon | $685,000 +85.24% $225/sqft |
10/07/2013 Source: #30486387 | Price Increased | $369,797 +4.79% $121/sqft |
10/07/2013 Source: #30486387 | Sold | $352,900 $116/sqft |

Getting Around 2216 Umstead Ln
Bike Score®

Somewhat Bikeable
27/100
Walk Score®

Car-Dependent
3/100
Data provided by Redfin
Nearby Homes

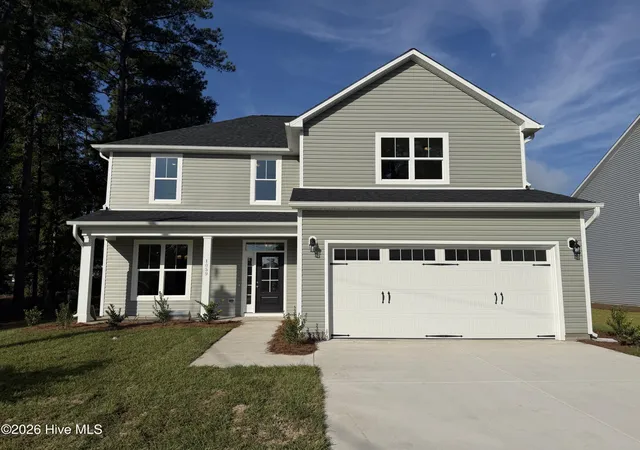
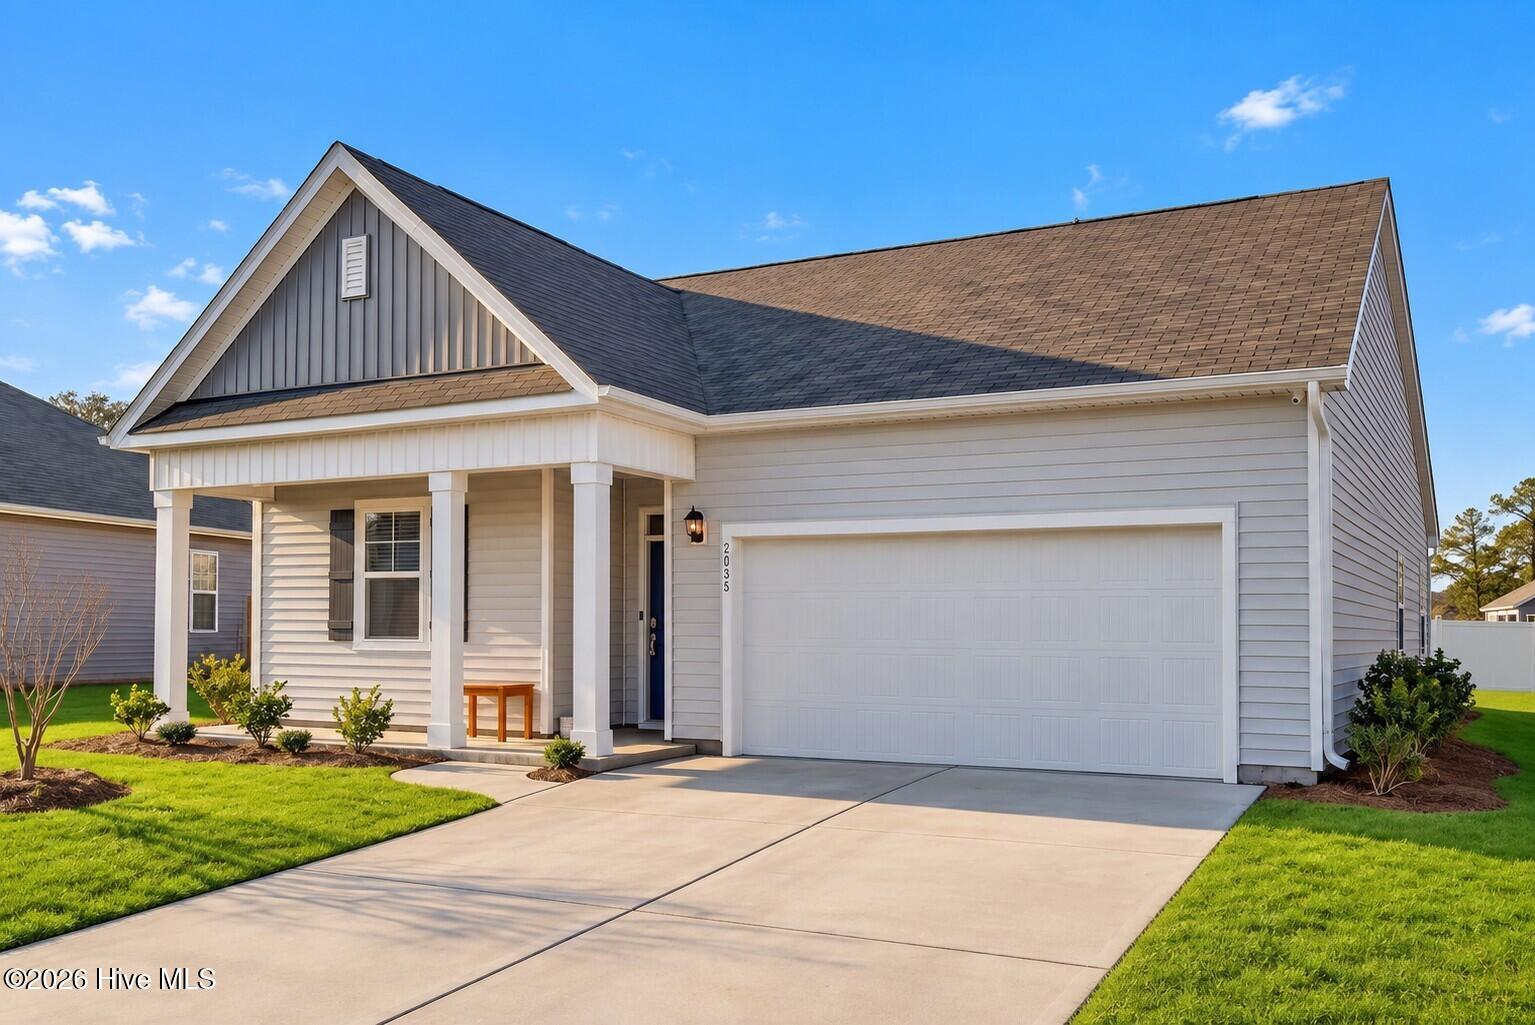
Find Homes by Property Features in Leland, NC
Nearby New Homes For Sale

Based on information from the Hive MLS, through Oct 09, 2026, 02:30AM. This website may not include listings or property addresses of sellers who have directed their listing brokers to withhold their listing or their property address from display on the Internet. The data relating to real estate on this web site comes in part from the Internet Data Exchange program of Hive MLS, and is updated as of Oct 09, 2026, 02:30AM. All information is deemed reliable but not guaranteed and should be independently verified. All properties are subject to prior sale, change, or withdrawal. Neither listing broker(s) nor Chosen Realty LLC nor Houzeo shall be responsible for any typographical errors, misinformation, or misprints, and shall be held totally harmless from any damages arising from reliance upon these data. IDX information is provided exclusively for personal, non-commercial use, and may not be used for any purpose other than to identify prospective properties consumers may be interested in purchasing. © 2026 Hive MLS. All Rights Reserved.
 Advertising Broker: Nicholas Huscroft | Chosen Realty