- Overview
- Description
- Property Details
- Location
- HOA Management
- Facts & Features
- Getting Around
- Nearby Homes


$450,000
Monthly Est:$2,240
 4 Beds
 3 Baths
3 full baths
 1,998sqft
222 Allenberry Cir, Mt Lebanon, PA 15234
$450,000
$2,240/moEst:
Get Pre-Approved
Condominium
Built in 1980
$603/mo HOA
-- sqft lot
$225/sq.ft
Description
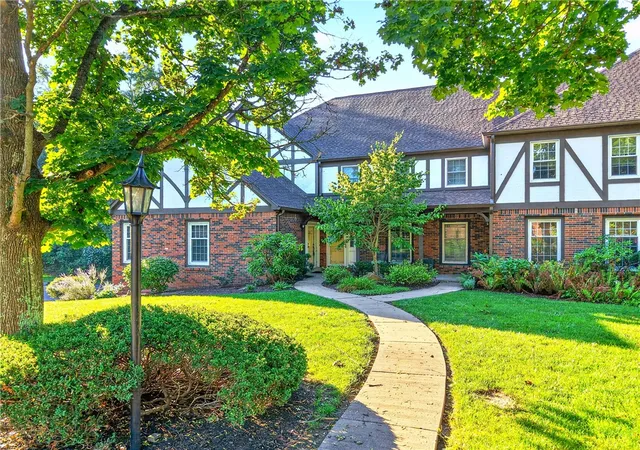
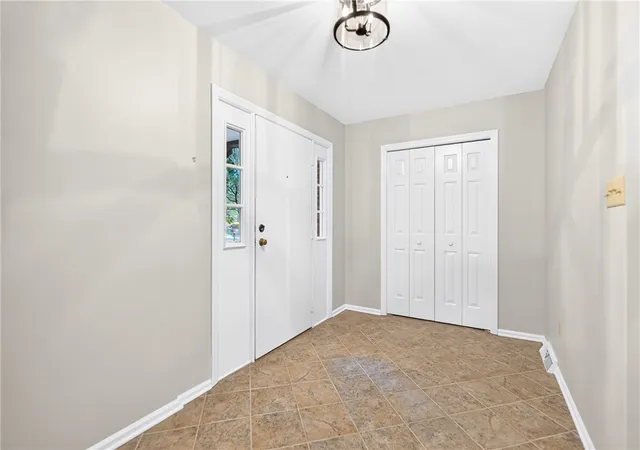
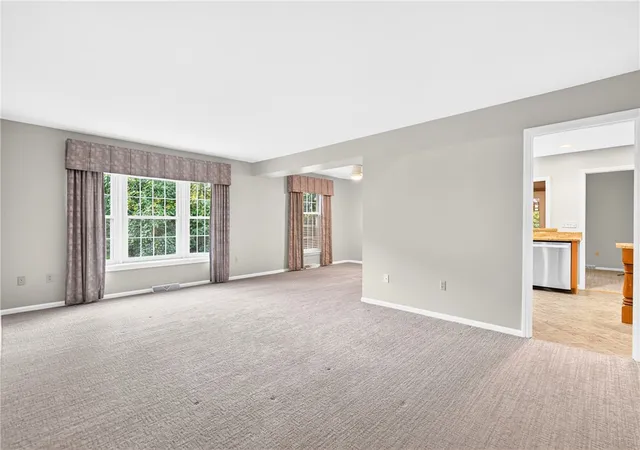
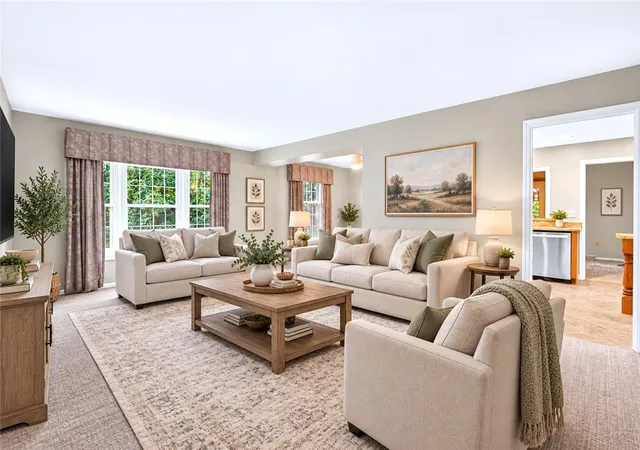
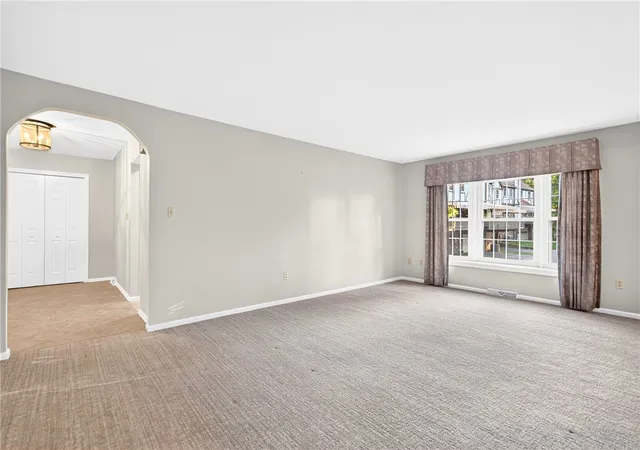
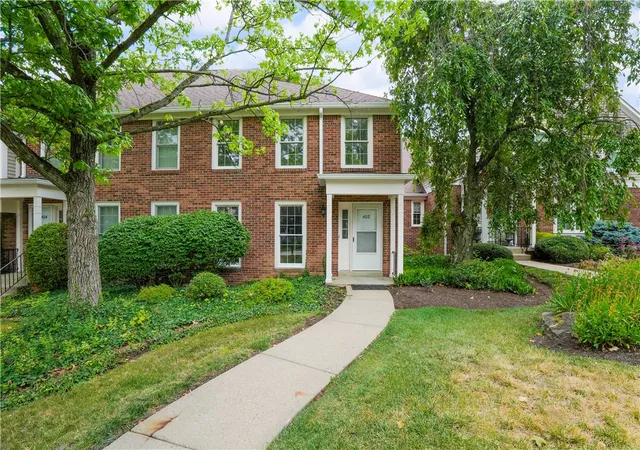
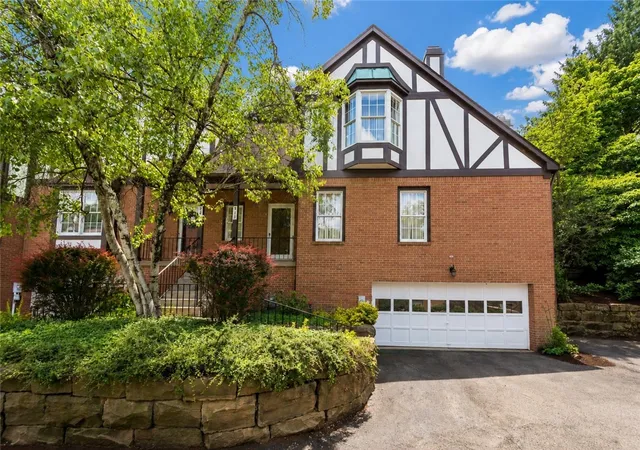
Welcome to this spacious end-unit townhouse offering an inviting combination of generous room sizes, flexible living space, and convenient location. With a level-entry front entrance, charming front porch, covered rear deck, and an oversized two-car garage, this home offers the space and functionality that are often hard to find in townhouse living. **The main level features a welcoming foyer with coat closet, a generously sized living room and dining room, and a centrally located kitchen with pretty granite countertops, ample cabinetry, and a convenient pass-through to the family room. The family room is a comfortable gathering space highlighted by a log-burning fireplace and direct access to the impressive 10' x 18' covered deck—an ideal spot for morning coffee, outdoor dining, or relaxing in the fresh air.
Also on the first floor is a full bath and a versatile room that could serve as a fourth bedroom, guest space, or home office. Close the pocket door and you have a mother-in-law suite or 1st floor primary . **Upstairs, you'll find two comfortable guest bedrooms served by a beautifully color-coordinated main bath with tub/shower, along with a generous primary bedroom suite featuring its own full bath with vessel sinks, beautiful tile and a walk-in shower. The thoughtful bedroom arrangement provides privacy and flexibility for family, guests, or a dedicated work-from-home setup. **The lower level adds even more functionality with an extra-large laundry room featuring a full wall of storage closets, a separate mechanical room, and an oversized two-car garage with abundant storage potential. Whether you need room for vehicles, hobbies, seasonal items, or equipment, this level delivers. **Significant improvements include a new roof, 200-amp electric service installed in July 2026, new dishwasher/microwave/washer-dryer. All 3 bathrooms have been updated, offering attractive tile work and a fresh, coordinated appearance. Located in a desirable area close to Route 19, shopping, schools, and with convenient access to downtown Pittsburgh, this is a wonderful opportunity to enjoy substantial living space, a flexible floor plan, excellent storage, and the added privacy of an end unit in a neighborhood with mature plantings and greenery. A comfortable home with room to live, work, entertain, and make your own! Owner: LUANN MUDRAK TRUST
- Houzeo last checked: 12 hours ago
- Listing updated: September 30, 2026 at 4:14 pm
- Listing Provided by: Gayle Blonar (412) 833-5405 DRE #RS142922 A | COLDWELL BANKER REALTY (412) 833-5405
- Source: West Penn MLS-PA | MLS#: 1773854

Property Details
Status
Pending
Type
Condominium
No. of Stories
2
County
City
Neighborhood
--
Year Built
1980
HOA Fees
$603/mo
Finished Area
1,998 sqft
Lot Size
-- sqft lot
Basement Area
- sqft
MLS Name
West Penn MLS
MLS Number
1773854
MLS Status
Pending
Days on Market
27

Continue Your Journey in App
Find your dream home, receive real-time updates, and many more!
Download App
Continue Your Journey in App
Find your dream home, receive real-time updates, and many more!
Location
HOA Management
N/A
HOA Fees
$603/ Monthly
Disclaimer: Amenities are based on third-party information and may vary; buyers must independently verify all amenities, as information is deemed reliable but not guaranteed.
Facts & Features
Rooms
Bedrooms & bathrooms
Bedrooms: 4
Bathrooms: 3
Laundry
Level: Lower
Area: 345.00 Square Feet
Dimensions: 15x23
Bedroom3
Level: Upper
Area: 192.00 Square Feet
Dimensions: 12x16
Bedroom2
Level: Upper
Area: 168.00 Square Feet
Dimensions: 12x14
PrimaryBedroom
Level: Upper
Area: 270.00 Square Feet
Dimensions: 18x15
Bedroom4
Level: Main
Area: 210.00 Square Feet
Dimensions: 14x15
FamilyRoom
Level: Main
Area: 253.00 Square Feet
Dimensions: 11x23
Kitchen
Level: Main
Area: 154.00 Square Feet
Dimensions: 11x14
DiningRoom
Level: Main
Area: 110.00 Square Feet
Dimensions: 11x10
LivingRoom
Level: Main
Area: 260.00 Square Feet
Dimensions: 13x20
EntryFoyer
Level: Main
Area: 104.00 Square Feet
Dimensions: 13x8
Interior
Heating
Forced Air, Gas
Appliances
Some Electric Appliances, Dryer, Dishwasher, Disposal, Microwave, Refrigerator, Stove, Washer
Flooring
Ceramic Tile, Hardwood, Carpet
Window Features
Multi Pane, Screens
Sewer
Public Sewer
Cooling
Central Air
Construction
Year Built
Year Built: 1980
Home type
Condominium
Property Condition
Resale
Construction Materials
Brick
Roof
Composition
Architectural Style
Two Story, Tudor
Utilities & Energy
Water Source
Public
Parking Features
Built In, Garage Door Opener
Basement
Walk Up Access
Pool Features
None
Other Features
Subdivision Name
Woodridge
Community Features
Public Transportation
Price History
| Date | Event | Price |
|---|---|---|
09/30/2026 Source: | Pending | $450,000 $225/sqft |
09/13/2026 Source: | Contingent (Active Under Contract) | $450,000 $225/sqft |
09/10/2026 Source: | Listed for Sale | $450,000 $225/sqft |

Nearby Homes

Find Homes by Property Features in Mt Lebanon, PA

Based on information from the West Penn Mutli-List, INC through Oct 07, 2026, 06:00AM. Information is provided exclusively for consumers’ personal, non-commercial use and may not be used for any purpose other than to identify prospective properties consumers may be interested in purchasing. Information is deemed reliable but not guaranteed. © 2026 West Penn Multi-List, Inc. All Rights Reserved.
 Advertising Broker: Daniel Demers | Sell Your Home Services