- Overview
- Description
- Property Details
- Location
- Facts & Features
- Getting Around
- Nearby Homes



$699,000
Monthly Est:$3,479
 4 Beds
 2 Baths
2 full baths
 3,376sqft
222 Bastian Ln, Allentown, PA 18104
$699,000
$3,479/moEst:
Get Pre-Approved
Single Family Residence
Built in 1890
$-- HOA
1.02 acres lot
$207/sq.ft
Description
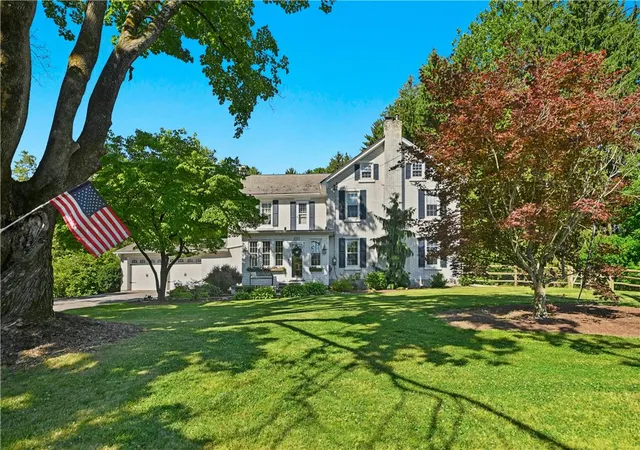
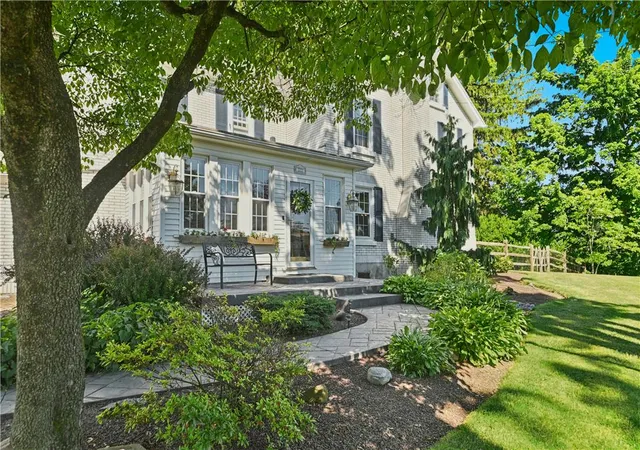
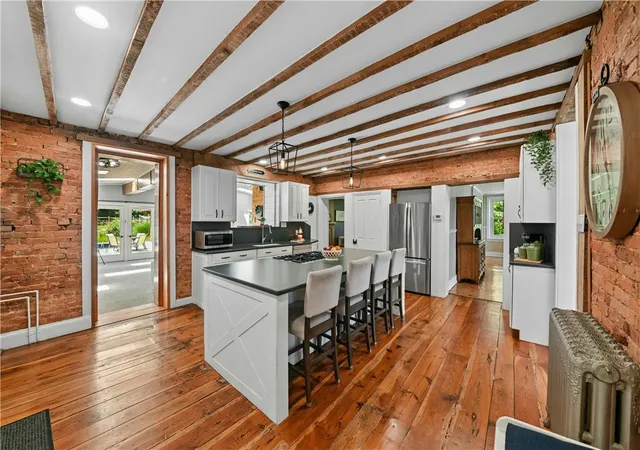
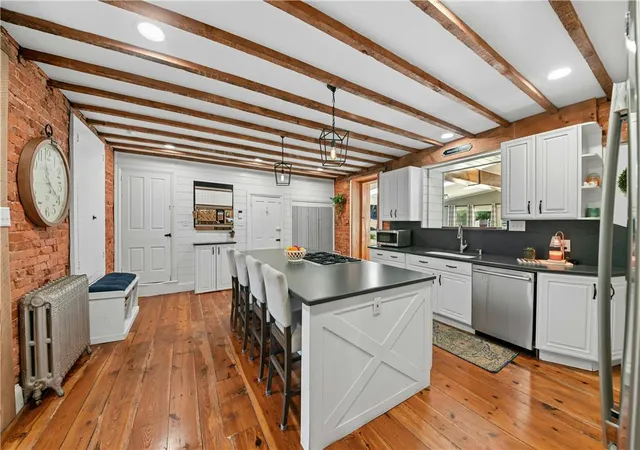
Set on a one-acre lot in the desirable Parkland School District, this circa 1890’s farmhouse feels like a quiet step into another time, while still offering the comforts of everyday living. A classic exterior gives the home its timeless presence, and random-width pumpkin pine floors bring warmth, character, and history. A sophisticated kitchen renovation features Quartz countertops, shiplap and brick accent walls, an oversized island with seating and 6 burner gas range.
Bright, large rooms create an airy sense of welcome, while the dining room, anchored by a cozy fireplace, offers a memorable setting for relaxed dinners and holiday gatherings. A charming breakfast room adds another inviting space, full of windows, to enjoy all seasons. Four bedrooms and two full baths are arranged with the same generous proportions. Original details lend a sense of story throughout the home, while thoughtful updates make daily life feel comfortable.
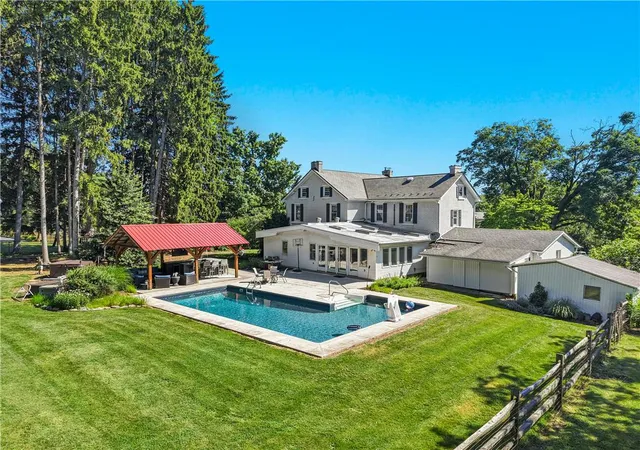
Outdoors, the private one-acre lot opens into a peaceful retreat made for slow summer afternoons and gatherings. An inground pool with mesh safety fence, is surrounded by a paved deck and features a wood pavilion with granite bar, beverage refrigerator and cabinetry. The patio creates a beautiful spot for dining, lounging, and enjoying the seasons. A two-car garage, and two sheds, add valuable space for vehicles, storage, hobbies, and outdoor essentials.
With its historic soul, poolside setting, versatile layout, and sought-after Upper Macungie location minutes away from everyday conveniences, this charming Lehigh Valley farmhouse offers a special opportunity to own a property where past and present meet with ease.
- Houzeo last checked: 8 minutes ago
- Listing updated: September 1, 2026 at 9:23 pm
- Listing Provided by: Kelly J. Burland (610) 248-3590 , Charlene Marasco | Dorey, Carol C Real Estate (610) 346-8811
- Source: Greater Lehigh Valley MLS-PA | MLS#: 779713

Property Details
Status
Pending
Type
Single Family Residence
No. of Stories
3
County
City
Neighborhood
--
Year Built
1890
HOA Fees
-
Finished Area
3,376 sqft
Lot Size
1.02 acres lot
Basement Area
- sqft
MLS Name
Greater Lehigh Valley MLS
MLS Number
779713
MLS Status
Pending
Days on Market
102

Continue Your Journey in App
Find your dream home, receive real-time updates, and many more!
Download App
Continue Your Journey in App
Find your dream home, receive real-time updates, and many more!
Location
Facts & Features
Rooms
Bedrooms & bathrooms
Bedrooms: 4
Bathrooms: 2
Other
Level: Lower
Area: 638.00 Square Feet
Dimensions: 22.00 x 29.00
Other
Level: Lower
Area: 300.00 Square Feet
Dimensions: 20.00 x 15.00
Other
Level: Third
Area: 377.00 Square Feet
Dimensions: 29.00 x 13.00
Bedroom
Level: Second
Area: 264.00 Square Feet
Dimensions: 12.00 x 22.00
FullBath
Level: Second
Area: 56.00 Square Feet
Dimensions: 7.00 x 8.00
Bedroom
Level: Second
Area: 144.00 Square Feet
Dimensions: 12.00 x 12.00
Bedroom
Level: Second
Area: 156.00 Square Feet
Dimensions: 12.00 x 13.00
PrimaryBedroom
Level: Second
Area: 352.00 Square Feet
Dimensions: 16.00 x 22.00
FullBath
Level: First
Area: 77.00 Square Feet
Dimensions: 11.00 x 7.00
FamilyRoom
Level: First
Area: 704.00 Square Feet
Dimensions: 22.00 x 32.00
Kitchen
Level: First
Area: 320.00 Square Feet
Dimensions: 16.00 x 20.00
BreakfastRoomNook
Level: First
Area: 160.00 Square Feet
Dimensions: 16.00 x 10.00
DiningRoom
Level: First
Area: 336.00 Square Feet
Dimensions: 14.00 x 24.00
LivingRoom
Level: First
Area: 288.00 Square Feet
Dimensions: 12.00 x 24.00
Foyer
Level: First
Area: 126.00 Square Feet
Dimensions: 6.00 x 21.00
Interior
Appliances
Dishwasher, Gas Oven, Gas Range, Microwave, Oil Water Heater, Refrigerator
Flooring
Carpet, Hardwood, Softwood, Tile
Sewer
Public Sewer
Heating
Baseboard, Ductless, Electric, Forced Air, Heat Pump, Hot Water, Oil, Radiators, Zoned
Interior Features
Breakfast Area, Dining Area, Separate Formal Dining Room, Kitchen Island
Exterior Features
Pool, Porch, Patio
Cooling
Central Air, Ceiling Fans, Ductless, Zoned
Construction
Year Built
Year Built: 1890
Home type
Single Family Residence
Property Condition
Unknown
Architectural Style
Farmhouse
Roof
Asphalt, Fiberglass, Slate
Construction Materials
Brick, Brick Veneer, Vinyl Siding
Utilities & Energy
Pool Features
In Ground
Water Source
Public
Parking Features
Attached, Garage, Garage Door Opener
Laundry Features
Stacked
Basement
Full
Fireplace Features
Wood Burning
Other Features
Patio And Porch Features
Covered, Patio, Porch
Subdivision Name
Oakland Park
Price History
| Date | Event | Price |
|---|---|---|
09/01/2026 Source: | Pending | $699,000 -3.59% $207/sqft |
08/02/2026 Source: | Listed for Sale | $725,000 $215/sqft |
07/22/2026 Source: | Pending | $725,000 $215/sqft |
06/30/2026 Source: | Coming Soon | $725,000 $215/sqft |


Nearby Homes


Find Homes by Property Features in Allentown, PA
Nearby New Homes For Sale


Based on information from the Greater Lehigh Valley Realtors, Inc. (GLVR) from the Multiple Listing Service through Oct 10, 2026, 10:15PM. MLS Listing Information has not been verified and is not guaranteed by MLS. Information is provided exclusively for consumers’ personal, non-commercial use, it may not be used for any purpose other than to identify prospective properties consumers may be interested in purchasing. The data is deemed reliable but is not guaranteed to be accurate by the MLS. This website may not include listings or property addresses of sellers who have directed their listing brokers to withhold their listing or their property address from display on the Internet. The data relating to real estate for sale on this website comes in part from the IDX program of the GLVR MLS. Real estate listings held by brokerage firms other than Sell Your Home Services.com include the name of the listing broker. © 2026 Greater Lehigh Valley REALTORS® Multiple Listing Service - All Rights Reserved.
 Advertising Broker: Daniel Demers | Sell Your Home Services