- Overview
- Description
- Property Details
- Location
- Facts & Features
- Getting Around
- Nearby Homes



Street View
Listed by: Gina L Laveroni | Four Seasons Sotheby's Int'l Realty (802) 864-0541
$725,000
Monthly Est:$3,609
 2 Beds
 3 Baths
 2,285sqft
222 Fairfield Hill Rd, Saint Albans, VT 05478
$725,000
$3,609/moEst:
Get Pre-Approved
Single Family Residence
Built in 1988
$-- HOA
25,265 sqft lot
$317/sq.ft
Description
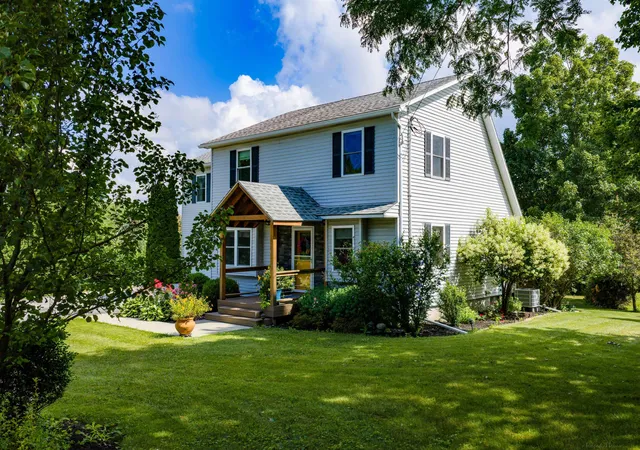
Framed by expansive Lake Champlain views and unforgettable western sunsets, 222 Fairfield Hill Road is a residence defined by light, warmth, and a remarkable sense of place.
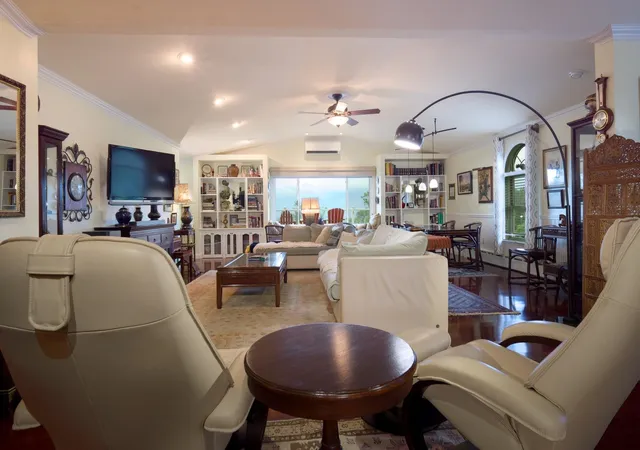
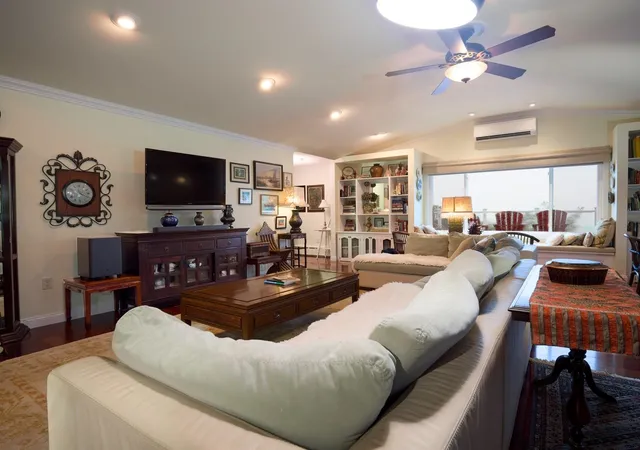
Thoughtfully maintained and set on .58 acre, this 2-bedroom, 3-bath home offers an open and inviting floor plan designed to bring people together. Rich cherry wood floors lend timeless character, while generous living and dining spaces create an elegant setting for both intimate evenings and larger gatherings.
A dedicated office adds thoughtful flexibility to the home. Its Murphy bed, which conveys with the sale, allows the room to transition effortlessly into additional guest accommodations when needed.
Two sunrooms extend the living experience and provide front-row seats to the surrounding landscape throughout the seasons. Outside, extensive established gardens add beauty and texture to the property, creating a setting that feels equally suited to quiet mornings, summer entertaining, and evenings spent watching the sky transform over Lake Champlain.
The property is further distinguished by exceptional garage space. A heated 2-car garage is complemented by a separate heated 4-car garage, offering extraordinary versatility for automobiles, recreational equipment, a workshop, collections, or additional storage.
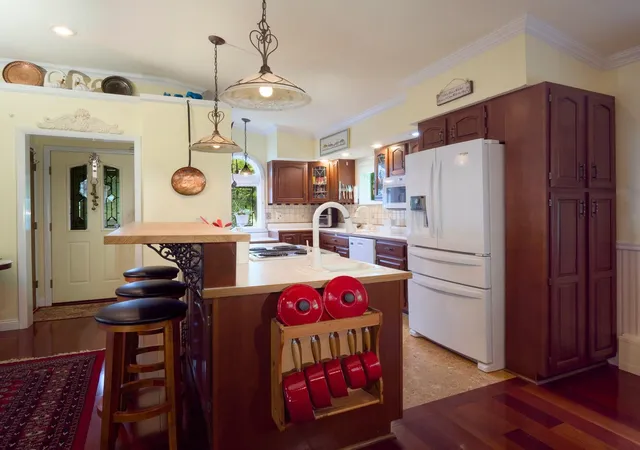
With its panoramic outlook, gracious entertaining spaces, beautifully maintained interiors, established gardens, and uncommon functionality, this is a home that celebrates the Vermont lifestyle in every season. From gardens in bloom to golden sunsets over the lake, the setting is one to be experienced as much as admired.
Select furnishings may be negotiable, offering the opportunity for a seamless transition into this distinctive St. Albans property.
For qualified purchasers, the seller may consider creative financing options, including owner financing. Terms are negotiable and subject to seller approval.
Security cameras on premises
- Houzeo last checked: 12 hours ago
- Listing updated: September 25, 2026 at 2:52 pm
- Source: NEREN/Prime MLS-NH | MLS#: 5097013

Property Details
Status
Active
Type
Single Family Residence
No. of Stories
-
County
City
Neighborhood
--
Year Built
1988
HOA Fees
-
Finished Area
2,285 sqft
Lot Size
25,265 sqft lot
Basement Area
- sqft
MLS Name
NEREN/Prime MLS
MLS Number
5097013
MLS Status
(10) Active - Active
Days on Market
129

Continue Your Journey in App
Find your dream home, receive real-time updates, and many more!
Continue Your Journey in App
Find your dream home, receive real-time updates, and many more!
Location
Facts & Features
Rooms
Bedrooms & bathrooms
Bedrooms: 2
Bathrooms: 3
Interior
Cooling
Mini Split
Sewer
Septic Tank
Flooring
Hardwood
Heating
Oil, Wood, Baseboard, Mini Split, Boiler
Construction
Year Built
Year Built: 1988
Home type
Single Family Residence
Property Condition
Existing
Architectural Style
Bungalow
Foundation Details
Concrete
Construction Materials
Wood Frame, Fiber Cement Exterior
Roof
Standing Seam
Utilities & Energy
Parking Features
Auto Open, Heated Garage, Driveway, Attached
Basement
Full, Partially Finished, Sump Pump, Walk Out Access, Exterior Entry
Water Source
Drilled Well
Utilities
Cable Available
Electric
200+ Amp Service, Circuit Breakers
Other Features
Lot Features
Country Setting, Landscaped, Near Hospital
Price History
| Date | Event | Price |
|---|---|---|
07/30/2026 Source: | Price Decreased | $725,000 -3.33% $317/sqft |
07/21/2026 Source: | Listed for Sale | $750,000 $328/sqft |

Nearby Homes


Find Homes by Property Features in Saint Albans, VT


Based on information from PrimeMLS Inc. through Nov 02, 2026, 02:16PM. This display of listings may or may not be the entire Compilation from the PrimeMLS database, and PrimeMLS does not guarantee the accuracy of such information. The listing broker's offer of compensation is made only to other real estate licensees who are participant members of PrimeMLS. This information is deemed reliable, but not guaranteed. The data relating to real estate displayed on this display comes in part from the IDX Program of PrimeMLS. The information being provided is for consumers' personal, non- commercial use and may not be used for any purpose other than to identify prospective properties consumers may be interested in purchasing. Data last updated Nov 02, 2026, 02:16PM. © 2026 PrimeMLS, Inc. All Rights Reserved.
 Advertising Broker: Derek Greene | The Greene Realty Group
