- Overview
- Description
- Property Details
- Location
- HOA Management
- Facts & Features
- Getting Around
- Nearby Homes
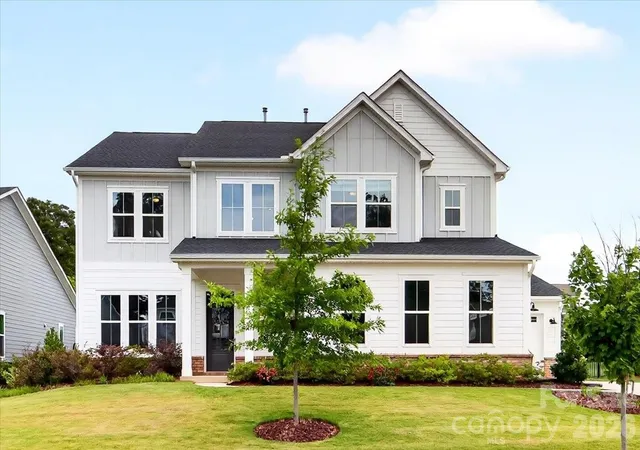
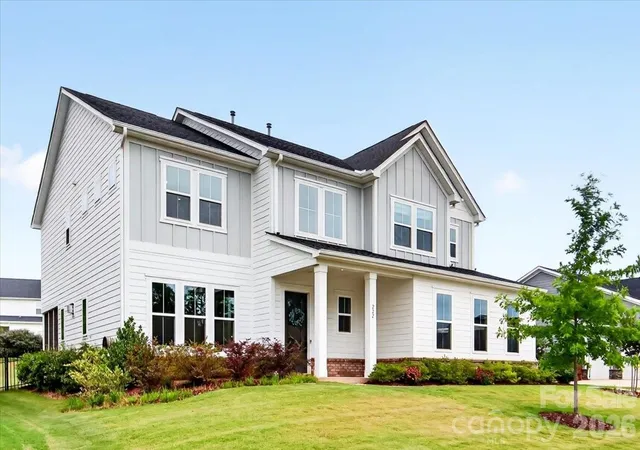
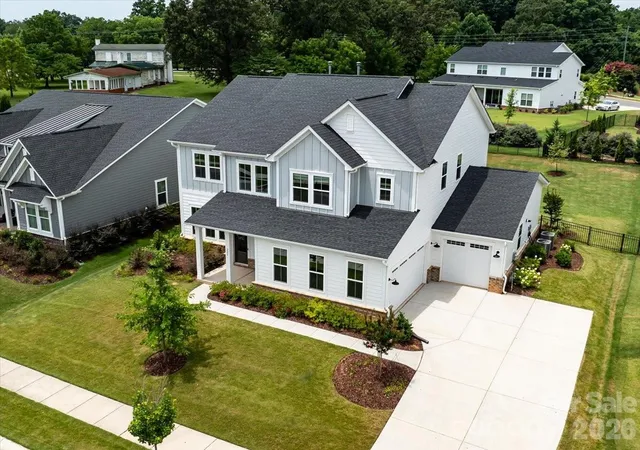
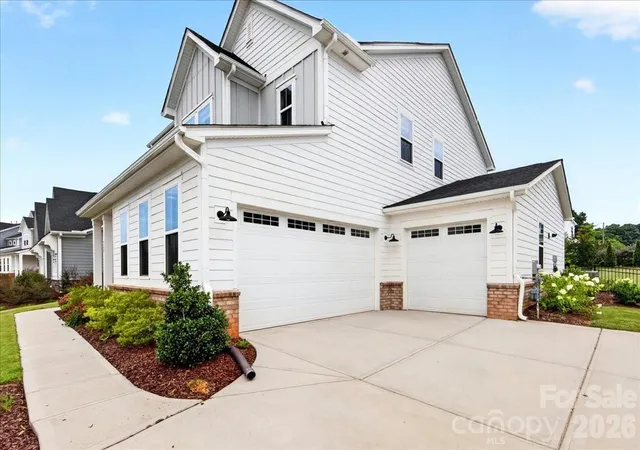
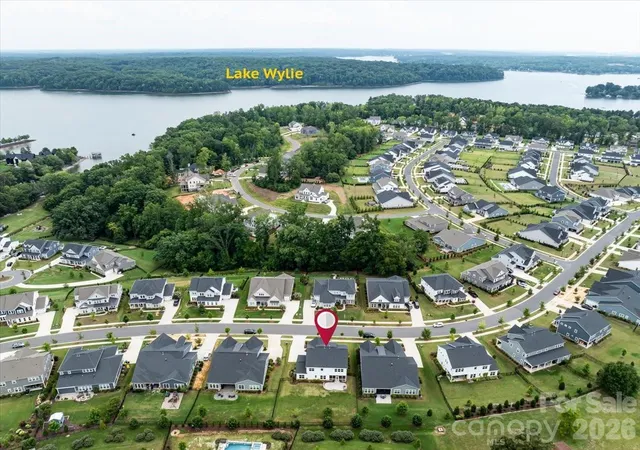

Street View
$960,000
Monthly Est:$4,778
 5 Beds
 5 Baths
4 full baths + 1 half bath
 3,526sqft
222 Lanyard Ln, Belmont, NC 28012
$960,000
$4,778/moEst:
Get Pre-Approved
Single Family Residence
Built in 2023
$129.17/mo HOA
0.29 acre lot
$272/sq.ft
Description
Welcome to 222 Lanyard Lane in the highly sought-after McLean South Shore community, where modern luxury meets the relaxed lifestyle of Lake Wylie. Meticulously maintained and truly move-in ready, this like-new 5-bedroom, 4.5-bath home offers all the benefits of new construction without the wait. Thoughtfully designed with exceptional upgrades throughout, the open-concept floor plan is filled with soaring ceilings, abundant natural light, and spaces that effortlessly accommodate both everyday living and entertaining.
The main level offers exceptional flexibility, featuring a private office perfect for working from home, along with a spacious guest or in-law suite complete with its own full en-suite bathroom—ideal for multigenerational living or hosting overnight guests. Just off the kitchen, an additional flex space offers endless possibilities as a butler’s pantry, beverage bar, hobby room, or additional storage.
At the heart of the home, the stunning kitchen is sure to impress with Café stainless steel appliances, an oversized center island, a beautiful range hood, upgraded cabinetry featuring soft-close doors and pull-out drawers, a walk-in pantry, and upgraded lighting that adds warmth and sophistication throughout. The spacious family room is anchored by a cozy gas fireplace, while built-in speakers enhance the home’s entertainment experience.
Upstairs, you’ll find a generous bonus room, an elegant primary suite, an additional bedroom with its own en-suite bath, two more secondary bedrooms, another full bathroom, and a well-appointed laundry room complete with cabinetry, countertop workspace, and a utility sink. The luxurious primary retreat includes dual vanities, a private water closet, linen storage, an oversized walk-in shower, a relaxing garden tub, and a custom walk-in closet.
Step outside through two impressive 12-foot sliding glass doors to a spacious screened porch that seamlessly extends your living space. Beyond, enjoy a beautifully designed paver patio with a built-in grill enclosure overlooking the fully fenced backyard—perfect for entertaining, pets, and enjoying the outdoors.
Additional highlights include a three-car garage, neutral paint throughout, and quality finishes that make this home feel brand new. Residents of McLean South Shore enjoy exceptional community amenities, including a resort-style pool, clubhouse, playground, lake access with a kayak launch, direct access to the Carolina Thread Trail, and close proximity to Drift on Lake Wylie, Morningstar Marina, and all that Lake Wylie has to offer.
- Houzeo last checked: 12 minutes ago
- Listing updated: September 12, 2026 at 8:06 pm
- Listing Provided by: Sarah Menzer (704) 560-4341 | NextHome Paramount (704) 315-7590
- Source: Canopy MLS | MLS#: 4400918

Property Details
Status
Active
Type
Single Family Residence
No. of Stories
-
County
City
Neighborhood
--
Year Built
2023
HOA Fees
$129.17/mo
Finished Area
3,526 sqft
Lot Size
0.29 acre lot
Basement Area
- sqft
MLS Name
Canopy MLS
MLS Number
4400918
MLS Status
Active
Days on Market
94
Cumulative Days on Market
65

Continue Your Journey in App
Find your dream home, receive real-time updates, and many more!
Download App
Continue Your Journey in App
Find your dream home, receive real-time updates, and many more!
Location
HOA Management
Property Matters
HOA Fees
$1,550/ Annually
Disclaimer: Amenities are based on third-party information and may vary; buyers must independently verify all amenities, as information is deemed reliable but not guaranteed.
Facts & Features
Rooms
Bedrooms & bathrooms
Bedrooms: 5
Bathrooms: 5
Interior
Heating
Natural Gas
Appliances
Dishwasher, Disposal, Exhaust Hood, Gas Cooktop, Gas Water Heater, Microwave, Refrigerator With Ice Maker, Wall Oven, Washer/dryer
Cooling
Central Air, Electric
Sewer
Public Sewer
Interior Features
Attic Stairs Pulldown, Drop Zone, Entrance Foyer, Garden Tub, Kitchen Island, Open Floorplan, Pantry, Walk In Closet(s), Walk In Pantry
Construction
Year Built
Year Built: 2023
Home type
Single Family Residence
Foundation Details
Slab
Construction Materials
Brick Partial, Fiber Cement
Roof
Architectural Shingle
Utilities & Energy
Fireplace Features
Family Room
Parking Features
Driveway, Attached Garage, Garage Door Opener, Garage Faces Front, Garage Faces Side, Keypad Entry
Laundry Features
Laundry Room, Upper Level
Water Source
City
Other Features
Patio And Porch Features
Front Porch, Patio, Screened
Subdivision Name
Mc Lean South Shore
Price History
| Date | Event | Price |
|---|---|---|
07/31/2026 Source: | Price Decreased | $960,000 -1.54% $272/sqft |
07/09/2026 Source: | Listed for Sale | $975,000 $277/sqft |
07/09/2026 Source: | Price Increased | $975,000 +25.96% $277/sqft |
07/11/2023 Source: | Sold | $774,066 $220/sqft |

Nearby Homes
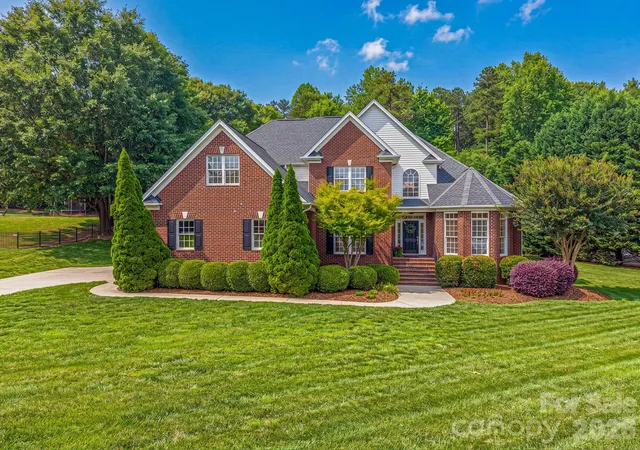
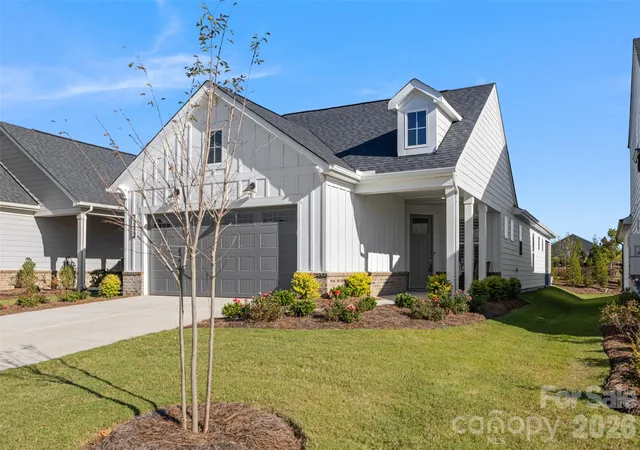

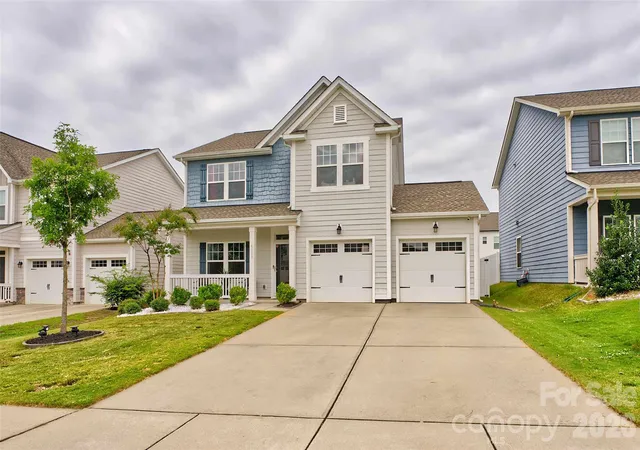
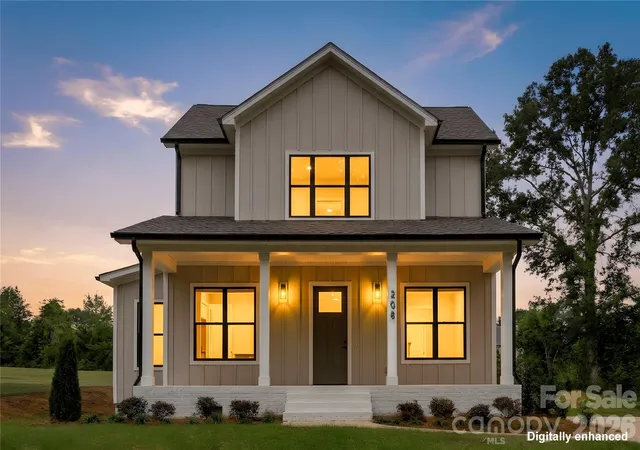
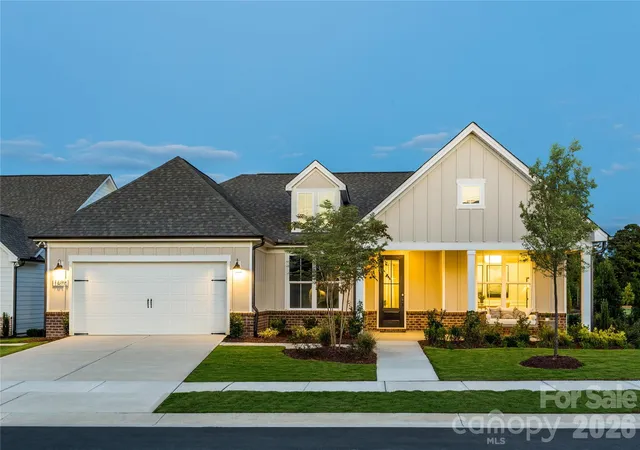
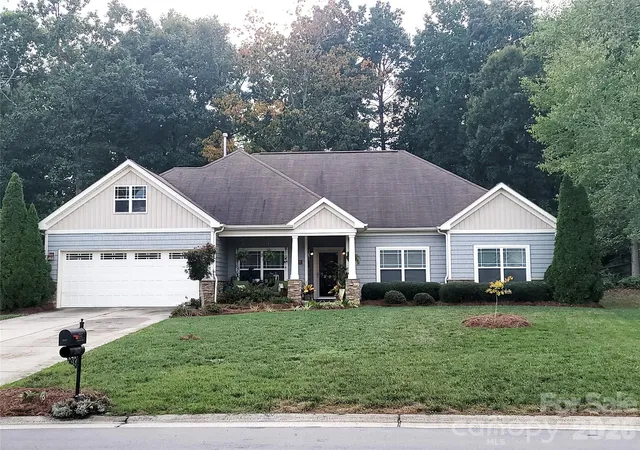
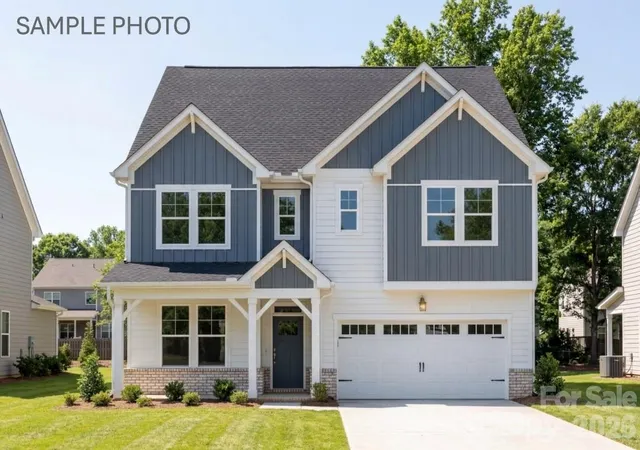
Find Homes by Property Features in Belmont, NC
Nearby New Homes For Sale

Based on information submitted to the MLS GRID from Canopy MLS through Oct 11, 2026, 07:15PM. All data is obtained from various sources and may not have been verified by the broker or MLS GRID. Supplied Open House Information is subject to change without notice. All information should be independently reviewed and verified for accuracy. Properties may or may not be listed by the office/agent presenting the information. IDX information is provided exclusively for consumers’ personal, noncommercial use. It may not be used for any purpose other than to identify prospective properties which the consumers may be interested in purchasing. The data is deemed reliable but is not guaranteed by MLS GRID. The use of the MLS GRID Data may be subject to an end-user license agreement prescribed by the Member Participant’s applicable MLS, if any, and as amended from time to time. ©2026 Canopy MLS. All Rights Reserved.
 Advertising Broker: Nicholas Huscroft | Chosen Realty