- Overview
- Description
- Property Details
- Location
- Facts & Features
- Getting Around
- Nearby Homes



$699,000
Monthly Est:$3,479
 5 Beds
 3 Baths
3 full baths
 3,169sqft
5059 Graystone Ests Dr, Belmont, NC 28012
$699,000
$3,479/moEst:
Get Pre-Approved
Single Family Residence
Built in 2006
$-- HOA
0.54 acre lot
$221/sq.ft
Description
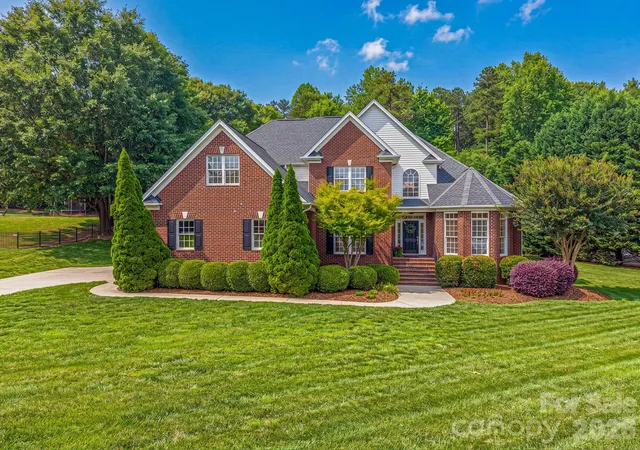
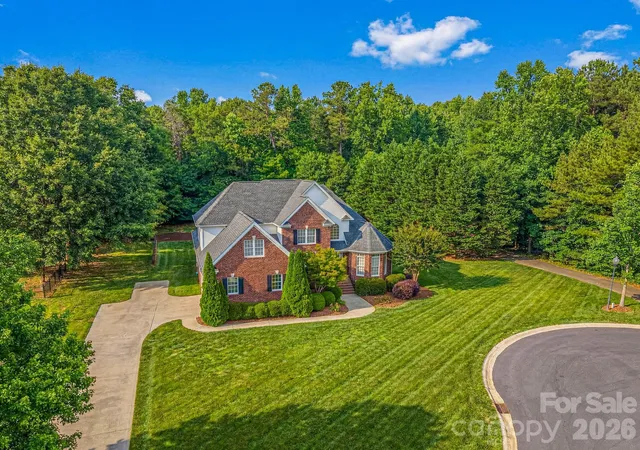
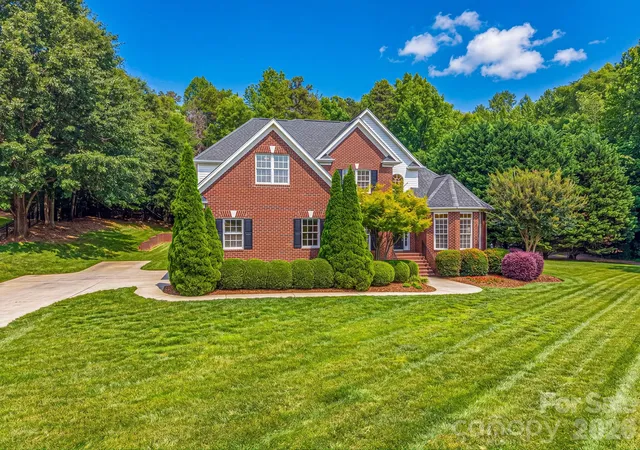
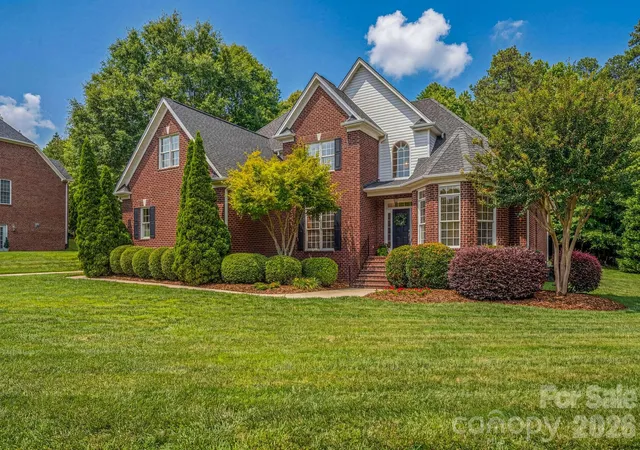
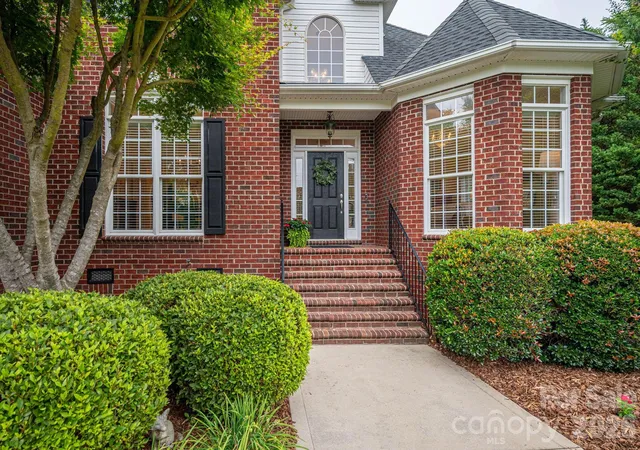
Sellers are offering $7500 in Closing Costs with acceptable offer! Tucked away on a quiet cul-de-sac lot in Belmont’s highly desired Graystone Estates, this stately home resides on a beautiful, private lot. Here, you will find all the neighborhood vibes you covet, with a level of privacy that’s incredibly rare! Built by custom homebuilder, Cann Builders, this home provides a level of quality that just can't be missed! With almost 3200 sf. of pristine living space, features include cathedral ceilings in the living room, a formal dining room, a welcoming sunroom, a 5th bedroom/bonus room, a primary suite PLUS a guest bedroom with a full bathroom on the main level, and a kitchen with so many cabinets and expansive countertops that hosting loved ones is a true pleasure! Marvel at nature's beauty on your rear deck, or create your own rear yard oasis on the blank slate of tree-lined grass! Enjoy the ultimate balance of neighborhood privacy and unmatched convenience—located just minutes from vibrant downtown Belmont’s premier boutique shopping, local dining, parks, and just minutes from Belmont Middle and South Point High School! This unbeatable location offers an unparalleled lifestyle in one of Belmont’s most prestigious enclaves. Schedule your tour today!
- Houzeo last checked: 12 hours ago
- Listing updated: September 20, 2026 at 8:56 pm
- Listing Provided by: Megan Triplett (704) 813-7290 | Howard Hanna Allen Tate Gastonia (704) 868-4188
- Source: Canopy MLS | MLS#: 4391332

Property Details
Status
Active
Type
Single Family Residence
No. of Stories
-
County
City
Neighborhood
--
Year Built
2006
HOA Fees
-
Finished Area
3,169 sqft
Lot Size
0.54 acre lot
Basement Area
- sqft
MLS Name
Canopy MLS
MLS Number
4391332
MLS Status
Active
Days on Market
120
Cumulative Days on Market
51

Continue Your Journey in App
Find your dream home, receive real-time updates, and many more!
Download App
Continue Your Journey in App
Find your dream home, receive real-time updates, and many more!
Location
Facts & Features
Rooms
Bedrooms & bathrooms
Bedrooms: 5
Bathrooms: 3
Interior
Sewer
Public Sewer
Cooling
Ceiling Fan(s), Central Air
Interior Features
Attic Walk In, Garden Tub, Kitchen Island, Storage, Walk In Closet(s)
Window Features
Insulated Window(s)
Flooring
Carpet, Tile, Wood
Appliances
Dishwasher, Disposal, Electric Oven, Electric Range, Exhaust Fan, Exhaust Hood, Gas Water Heater, Microwave, Refrigerator With Ice Maker, Self Cleaning Oven
Heating
Central, Natural Gas
Construction
Year Built
Year Built: 2006
Home type
Single Family Residence
Foundation Details
Crawl Space
Roof
Architectural Shingle
Construction Materials
Brick Full
Architectural Style
Traditional
Utilities & Energy
Parking Features
Attached Garage, Garage Faces Side
Fireplace Features
Gas, Gas Log, Living Room
Laundry Features
Electric Dryer Hookup, Laundry Room, Main Level, Sink
Water Source
City
Other Features
Patio And Porch Features
Deck
Subdivision Name
Graystone Estates
Lot Features
Level
Price History
| Date | Event | Price |
|---|---|---|
09/17/2026 Source: | Price Decreased | $699,000 -2.22% $221/sqft |
09/11/2026 Source: | Price Decreased | $714,900 -0.69% $226/sqft |
08/24/2026 Source: | Price Decreased | $719,900 -1.37% $227/sqft |
08/05/2026 Source: | Listed for Sale | $729,900 $230/sqft |
07/22/2026 Source: | Listing Removed | $729,900 $230/sqft |

Show more
Nearby Homes
Find Homes by Property Features in Belmont, NC
Nearby New Homes For Sale

Based on information submitted to the MLS GRID from Canopy MLS through Oct 07, 2026, 06:00AM. All data is obtained from various sources and may not have been verified by the broker or MLS GRID. Supplied Open House Information is subject to change without notice. All information should be independently reviewed and verified for accuracy. Properties may or may not be listed by the office/agent presenting the information. IDX information is provided exclusively for consumers’ personal, noncommercial use. It may not be used for any purpose other than to identify prospective properties which the consumers may be interested in purchasing. The data is deemed reliable but is not guaranteed by MLS GRID. The use of the MLS GRID Data may be subject to an end-user license agreement prescribed by the Member Participant’s applicable MLS, if any, and as amended from time to time. ©2026 Canopy MLS. All Rights Reserved.
 Advertising Broker: Nicholas Huscroft | Chosen Realty