- Overview
- Description
- Property Details
- Location
- HOA Management
- Facts & Features
- Getting Around
- Nearby Homes





$719,000
Monthly Est:$3,579
 2 Beds
 2 Baths
2 full baths
 1,796sqft
222 S Caldwell St #1612, Charlotte, NC 28202
$719,000
$3,579/moEst:
Get Pre-Approved
Condominium
Built in 2013
$988/mo HOA
-- sqft lot
$400/sq.ft
Description
SKYE CONDO 1612 | MORE SPACE. DESIGNER FINISHES. FULLY FURNISHED.
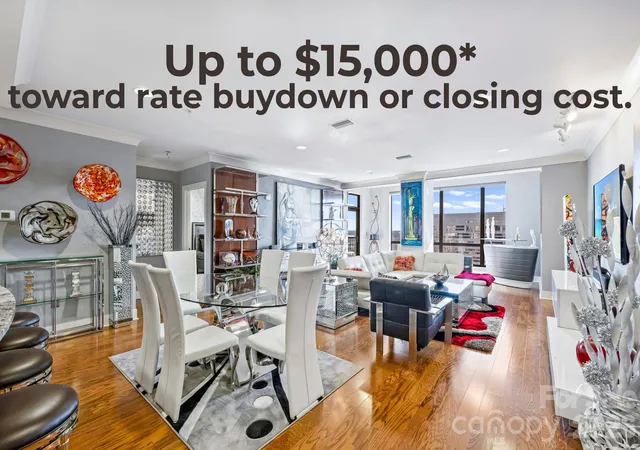
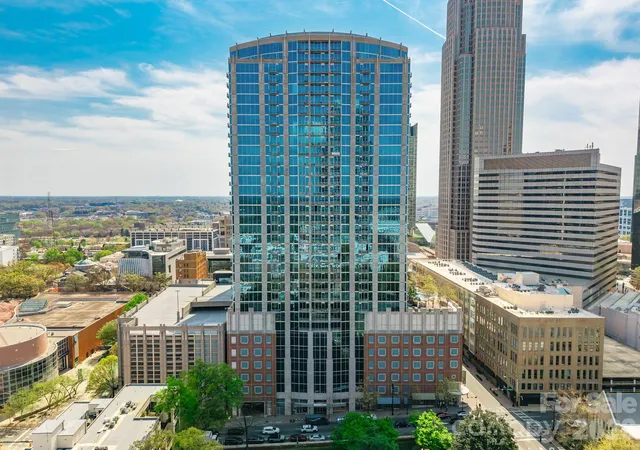
When comparing Uptown condos at a similar price point, space matters. SKYE 1612 delivers a generously scaled two-bedroom floorplan, two private terraces, and the added appeal of a former model residence — offered fully furnished and ready to enjoy from day one.
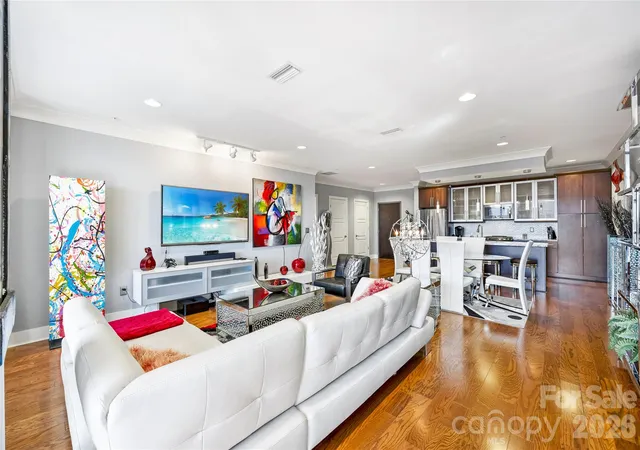
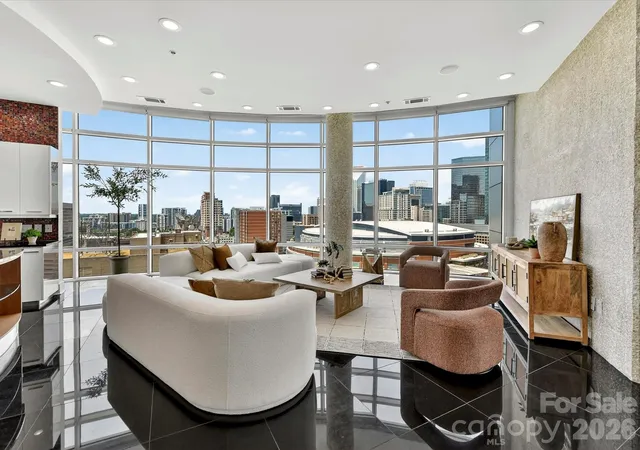
Originally showcased as a model home, this residence offers a level of finish and attention to detail that sets it apart. Custom wall treatments, designer lighting, automated blinds, and thoughtfully selected furnishings give the home a cohesive, finished feel without the time or expense of starting from scratch.
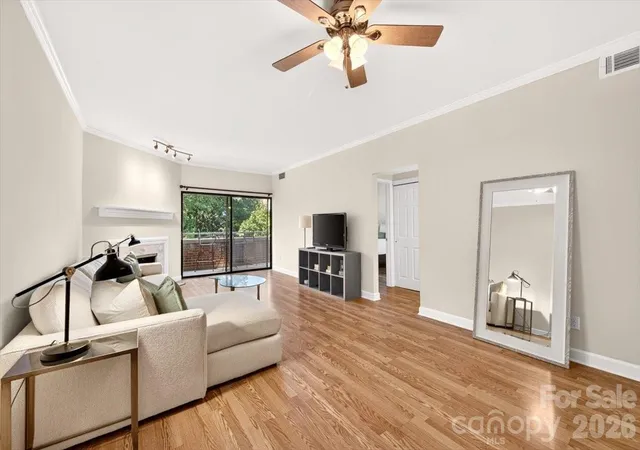
The open living and dining areas offer room to spread out, entertain, and live comfortably. A substantial kitchen island anchors the space, complemented by gas cooking and professional-series stainless appliances. Both bedrooms are comfortably proportioned, while a dedicated full-size laundry room provides the everyday practicality often missing from condo living.
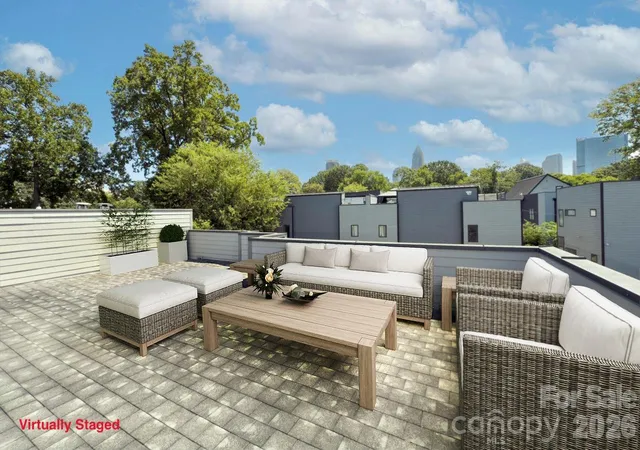
Two separate private terraces are another standout — one extending from the main living area and the other from the primary suite. Overlooking Marshall Park and Second Ward, the home enjoys an open perspective above the city with outdoor space for both entertaining and unwinding.
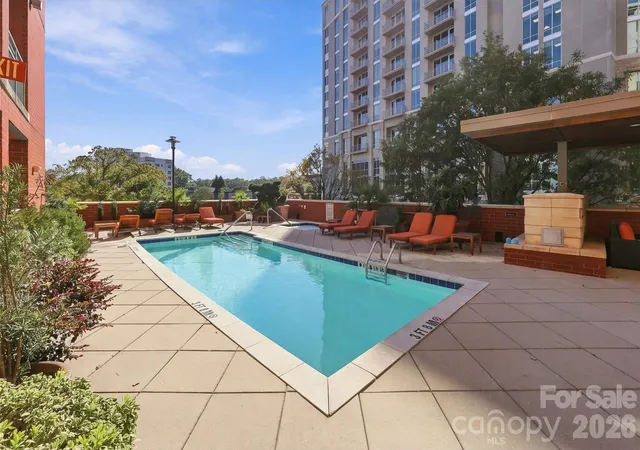
And then there's the SKYE experience. Head upstairs to Fahrenheit, Chef Rocco Whalen's rooftop restaurant, or enjoy the building's fitness center, club room, game room, private theater, and concierge services. An on-site hotel makes accommodating visiting friends and family especially convenient. Most buildings require a trip out for dinner. Here, you simply go upstairs.
The HOA also covers many of the expenses typically paid separately, including HVAC, gas, and water. Two assigned parking spaces add to the convenience.
More room to live. More thoughtful details. Less to do before moving in. SKYE 1612 offers a rare combination of space, design, furnishings, and full-service Uptown living — all in one beautifully finished residence.
- Houzeo last checked: 13 minutes ago
- Listing updated: October 30, 2026 at 7:49 pm
- Listing Provided by: Scott Russo (704) 421-0706 | The McDevitt Agency (704) 333-2475
- Source: Canopy MLS as distributed by MLS GRID | MLS#: 4362298

This condo is in:

Property Details
Status
Active
Type
Condominium
No. of Stories
-
County
City
Neighborhood
Year Built
2013
HOA Fees
$988/mo
Finished Area
1,796 sqft
Lot Size
-- sqft lot
Basement Area
- sqft
MLS Name
Canopy MLS as distributed by MLS GRID
MLS Number
4362298
MLS Status
Active
Days on Market
219
Cumulative Days on Market
218

Continue Your Journey in App
Find your dream home, receive real-time updates, and many more!
Continue Your Journey in App
Find your dream home, receive real-time updates, and many more!
Location
HOA Management
CAMS
HOA Fees
$987.52/ Monthly
Disclaimer: Amenities are based on third-party information and may vary; buyers must independently verify all amenities, as information is deemed reliable but not guaranteed.
Facts & Features
Rooms
Bedrooms & bathrooms
Bedrooms: 2
Bathrooms: 2
Interior
Heating
Heat Pump
Appliances
Dishwasher, Disposal, Electric Water Heater, Exhaust Fan, Gas Range, Ice Maker, Microwave, Refrigerator, Washer/dryer
Cooling
Ceiling Fan(s), Heat Pump
Flooring
Laminate, Tile
Sewer
Public Sewer
Construction
Year Built
Year Built: 2013
Home type
Condominium
Architectural Style
Transitional
Foundation Details
Other See Remarks
Construction Materials
Brick Partial, Stone, Synthetic Stucco
Utilities & Energy
Laundry Features
Laundry Room
Utilities
Cable Connected, Electricity Connected, Natural Gas
Parking Features
Assigned, Electric Gate, Parking Garage
Water Source
City
Security Features
Carbon Monoxide Detector(s), Fire Sprinkler System, Security Service
Other Features
Subdivision Name
Skye Condominiums
Patio And Porch Features
Balcony, Covered
Lot Features
Views
Community Features
Clubhouse, Concierge, Elevator, Fitness Center, Gated, Rooftop Terrace
Price History
| Date | Event | Price |
|---|---|---|
03/27/2026 Source: | Listed for Sale | $729,000 +1.39% $406/sqft |
03/27/2026 Source: | Price Increased | $719,000 +39.59% $400/sqft |
11/10/2014 Source: | Sold | $515,086 $287/sqft |

Getting Around 222 S Caldwell St
Bike Score®

Bikeable
52/100
Walk Score®

Walker's Paradise
93/100
Transit Score®

Excellent Transit
78/100
Data provided by Redfin
Nearby Homes
Find Homes by Property Features in Charlotte, NC
Nearby New Homes For Sale

Based on information submitted to the MLS GRID from Canopy MLS through Oct 31, 2026, 11:15AM. All data is obtained from various sources and may not have been verified by the broker or MLS GRID. Supplied Open House Information is subject to change without notice. All information should be independently reviewed and verified for accuracy. Properties may or may not be listed by the office/agent presenting the information. IDX information is provided exclusively for consumers’ personal, noncommercial use. It may not be used for any purpose other than to identify prospective properties which the consumers may be interested in purchasing. The data is deemed reliable but is not guaranteed by MLS GRID. The use of the MLS GRID Data may be subject to an end-user license agreement prescribed by the Member Participant’s applicable MLS, if any, and as amended from time to time. ©2026 Canopy MLS. All Rights Reserved.
 Advertising Broker: Nicholas Huscroft | Chosen Realty
