 Overview
 HOA
 Available Units
 Unit Features
 Getting Around
 Nearby Buildings


 Street View
222 S Caldwell St
222 S Caldwell St, Charlotte, NC 28202
Rate 222 S Caldwell St

Stories
-

Units
58

Available Units For Sale
4

Unit Types
1bd, 2bd

Built Year
2013

HOA Fees
$310.28-1,091.66/mo
About
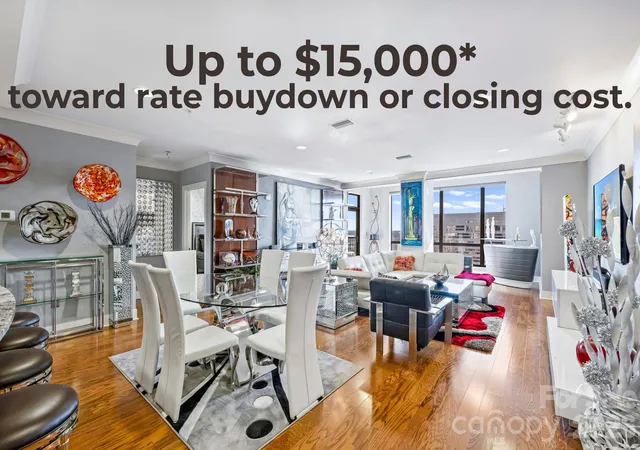
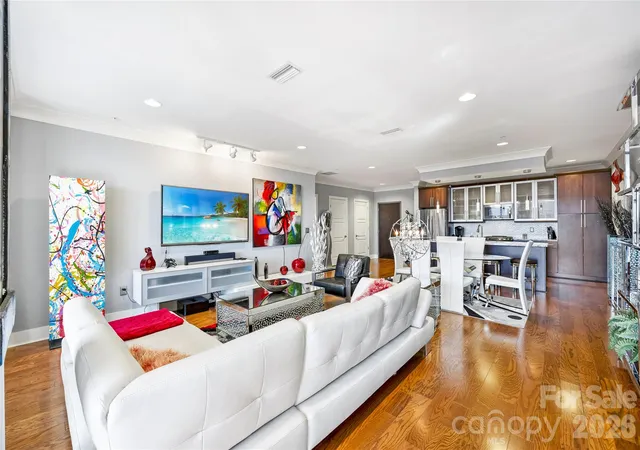
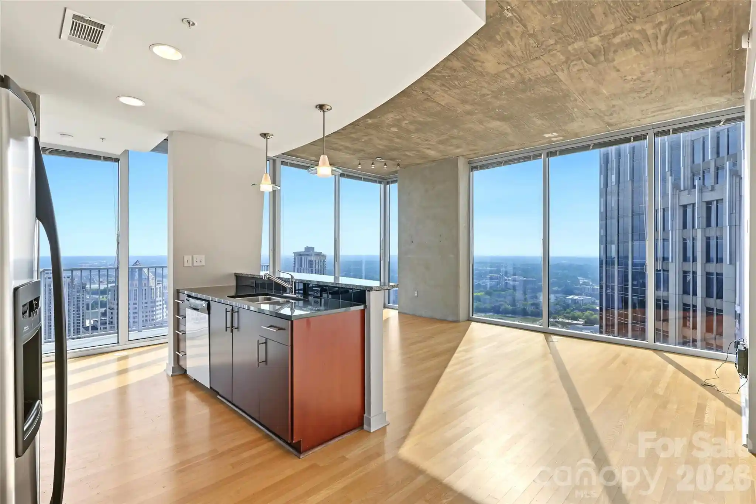
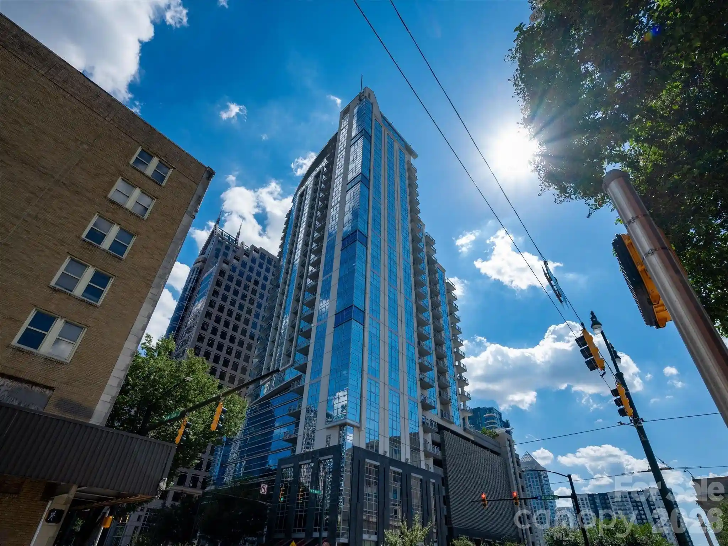
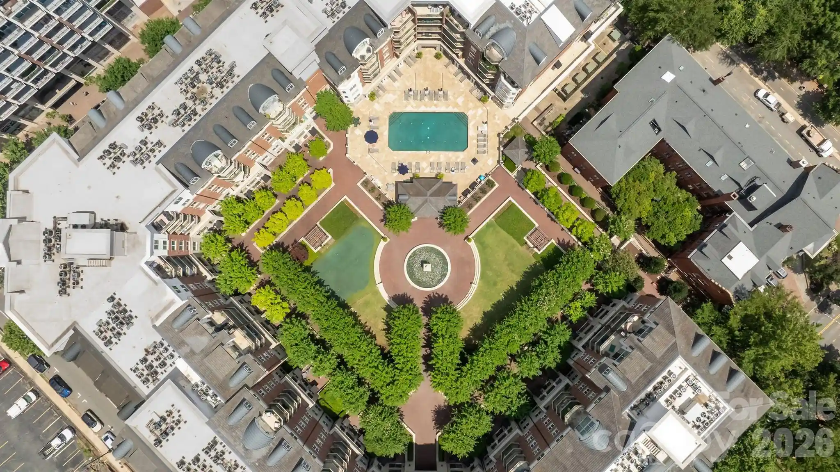
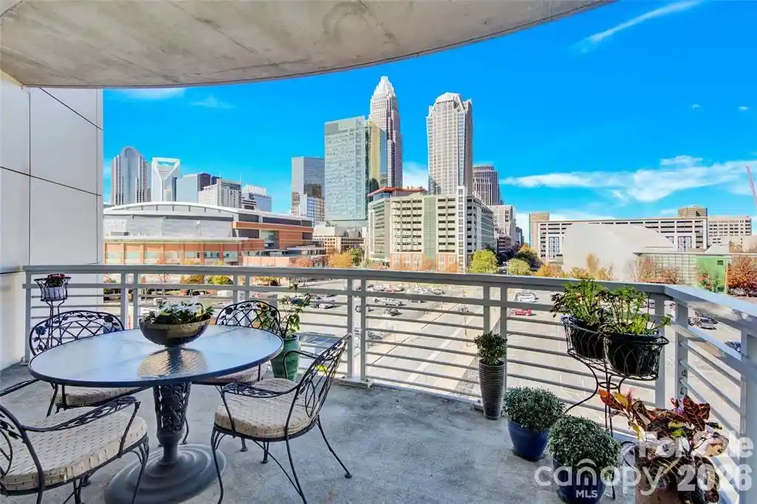
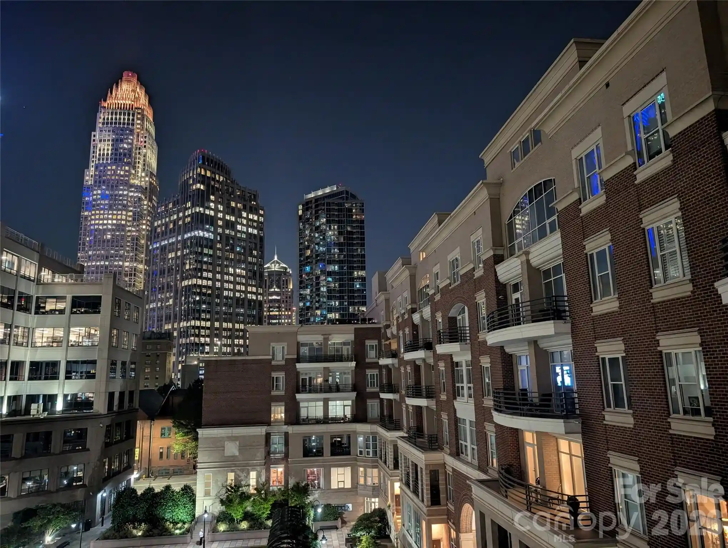
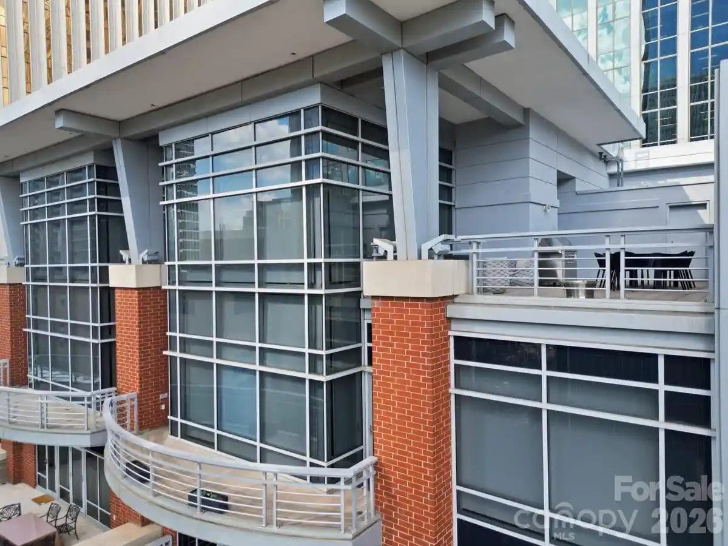
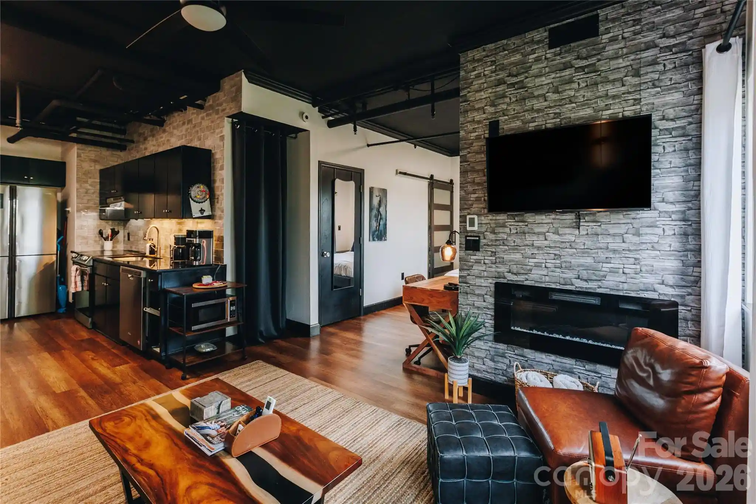
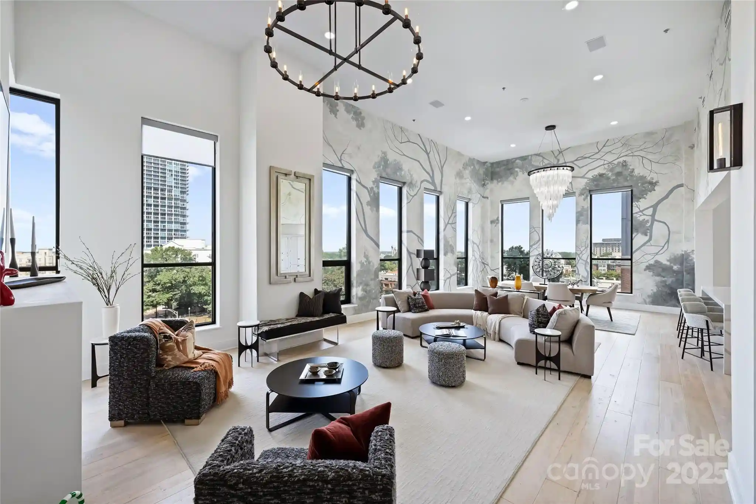
A 2014 high-rise condominium in Uptown Charlotte, Skye Condominiums combines residential towers with a ground-floor hotel and retail component. The development rises multiple stories with a mix of one- and two-bedroom units plus two penthouse suites, offering floor plans that emphasize open living areas, kitchen islands, wet bars and walk-in closets. Interiors commonly include floor-to-ceiling windows, cathedral or tray ceilings, garden tubs or whirlpool baths, custom built-ins and storage options; many residences have long covered terraces or dual balconies with skyline views. Common areas are extensive and oriented toward socializing and recreation: a staffed grand lobby with concierge and valet, club and party rooms, a screening/theater room, fitness center and game room. The rooftop level features a restaurant and bar, rooftop terrace with grilling stations, and a swimming pool with panoramic city vistas. Practical features include elevator access, deeded parking (many units with assigned or tandem spaces), off-site storage units and building-managed systems that cover utilities like gas and HVAC. Located within walking distance of Spectrum Center, Bank of America Stadium, light rail and dining, the building delivers a full-service urban lifestyle close to Charlotte’s sports and entertainment corridor.
HOA Management
CAMS
HOA Fees
$650/ Monthly
CAMS - Brian Rhodes
HOA Fees
$764.87/ Monthly
Disclaimer: Amenities are based on third-party information and may vary; buyers must independently verify all amenities, as information is deemed reliable but not guaranteed.
Available Units


Floor
(2 Units)


Building Features
Interior
Interior Features
Breakfast Bar
Built In Features
Cable Prewire
Cathedral Ceiling(s)
Elevator
Entrance Foyer
Garden Tub
Kitchen Island
Open Floorplan
Other See Remarks
Pantry
Split Bedroom
Storage
Tray Ceiling(s)
Walk In Closet(s)
Wet Bar
Whirlpool
Flooring
Carpet
Hardwood
Laminate
Marble
Stone
Tile
Wood
Heating
Central
Electric
Forced Air
Geothermal
Heat Pump
Natural Gas
Other See Remarks
Cooling
Ceiling Fan(s)
Central Air
Geothermal
Heat Pump
Appliances
Bar Fridge
Convection Oven
Dishwasher
Disposal
Double Oven
Dryer
Energy Star Qualified Refrigerator
Electric Cooktop
Electric Oven
Electric Range
Electric Water Heater
Exhaust Fan
Exhaust Hood
Gas Cooktop
Gas Oven
Gas Range
Gas Water Heater
Ice Maker
Indoor Grill
Microwave
Oven
Plumbed For Ice Maker
Refrigerator
Refrigerator With Ice Maker
Self Cleaning Oven
Trash Compactor
Washer
Washer/dryer
Wine Refrigerator
Amenities & Parking
Other Features
Parking Features
Assigned
Attached Garage
Electric Gate
Electric Vehicle Charging Station(s)
Garage
Garage Door Opener
Garage Faces Rear
Keypad Entry
On Street
Other See Remarks
Parking Deck
Parking Garage
Parking Space(s)
Exterior Amenities
Elevator
Gas Grill
Hot Tub
In Ground Pool
Other See Remarks
Rooftop Terrace
Storage
Storage Unit (off Site)
Disclaimer: Unit Features may vary by unit; buyers must independently verify all features. Information is deemed reliable but not guaranteed
Getting Around 222 S Caldwell St
Bike Score®

Bikeable
52/100
Walk Score®

Walker's Paradise
93/100
Transit Score®

Excellent Transit
78/100
Data provided by Redfin
Nearby Buildings

- Home
- Homes For Sale
- North Carolina
- Charlotte
- 222 S Caldwell St
Frequently Asked Questions
How many units are for sale at 222 S Caldwell St?

How much does a condo at 222 S Caldwell St cost?
What are the HOA fees at 222 S Caldwell St?
What bedroom options are available in 222 S Caldwell St?