 Overview
 HOA
 Available Units
 Unit Features
 Getting Around
 Nearby Buildings


 Street View
505 E 6Th St
505 E 6Th St, Charlotte, NC 28202
Rate 505 E 6Th St

Stories
-

Units
74

Available Units For Sale
7

Unit Types
1bd, 2bd

Built Year
2006

HOA Fees
$127-1,139.38/mo
About
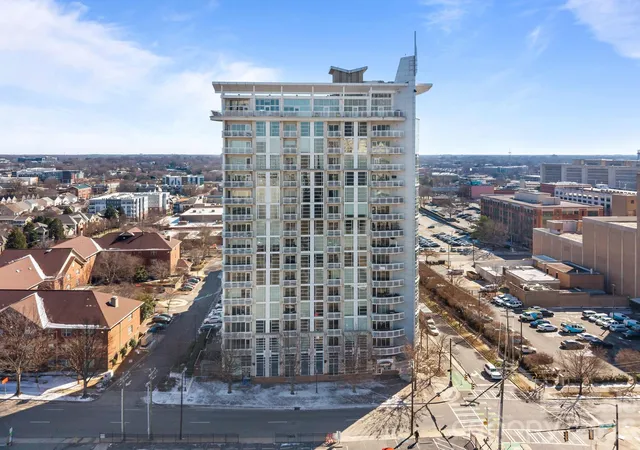
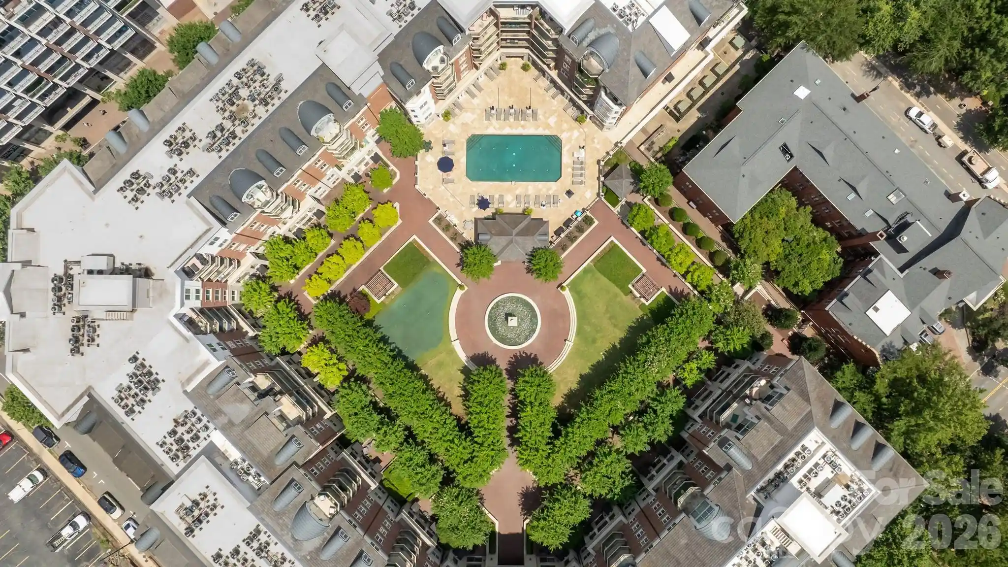
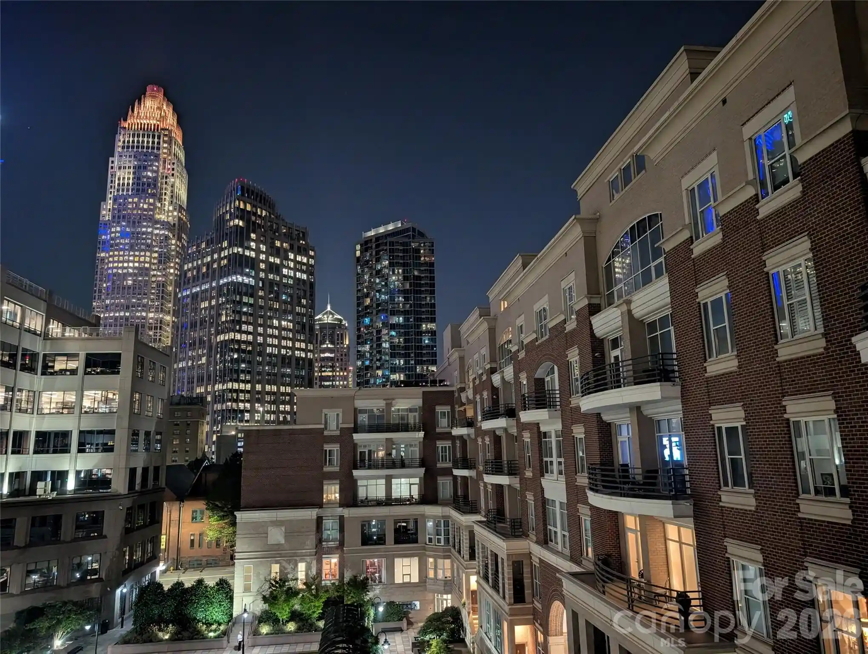
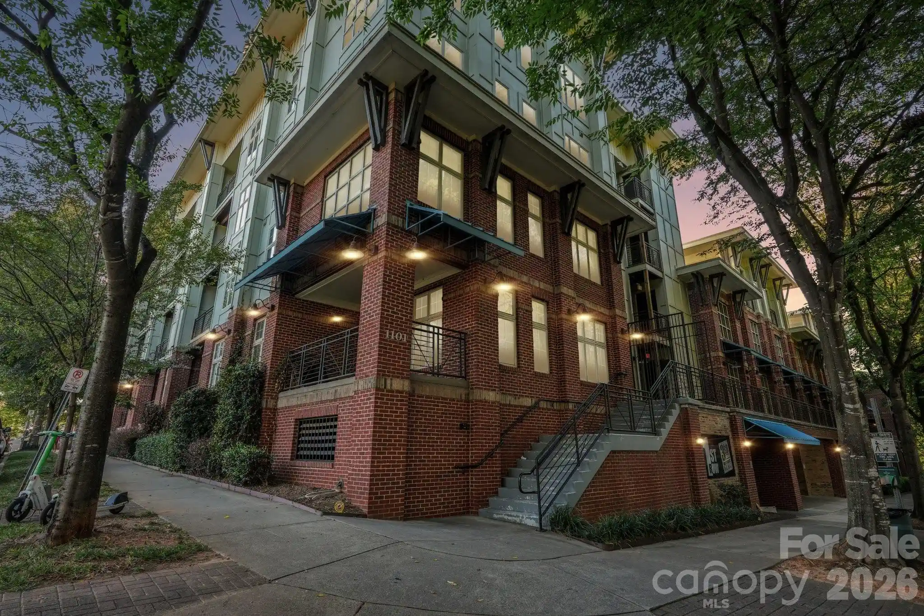
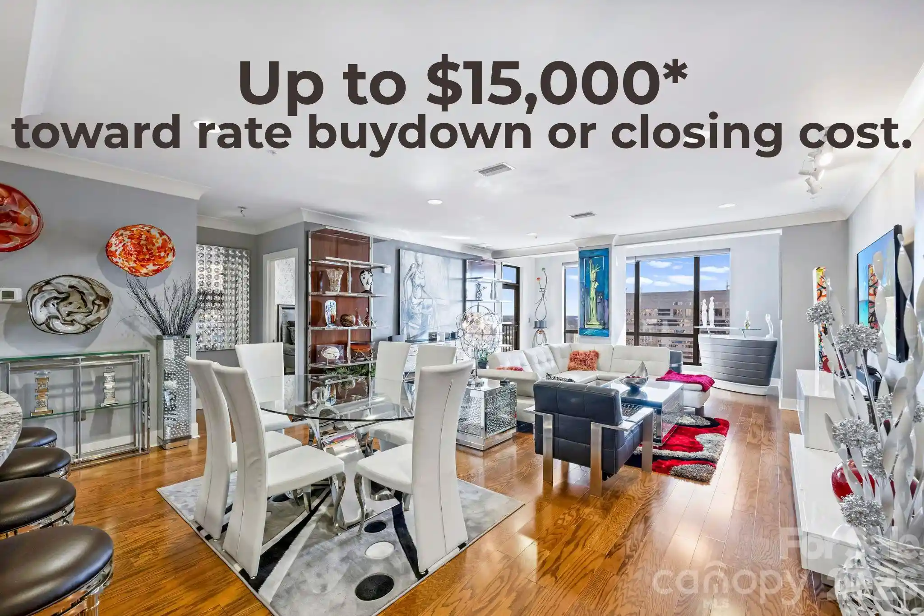
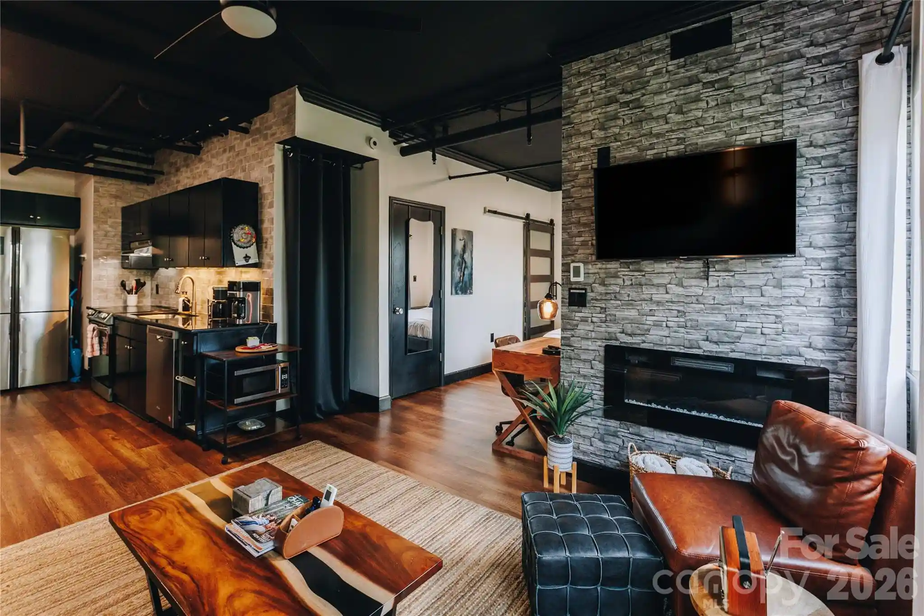
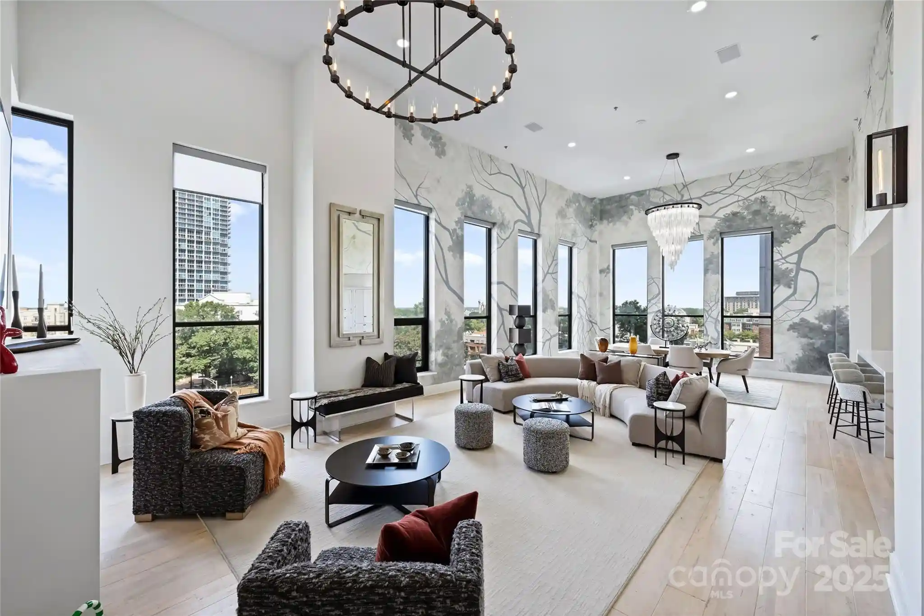
A mid-rise residential condominium completed in 2006 and located in Charlotte’s First Ward, this building offers primarily one- and two-bedroom units across multiple elevator-served floors. Architecturally it favors an industrial-modern aesthetic: concrete ceilings, exposed ductwork, floor-to-ceiling windows and expansive balconies or terraces on many units. Interiors often include open floor plans with kitchen islands or breakfast bars, granite or quartz counters, stainless appliances, built-in storage, walk-in closets, tray or vaulted ceilings, and hardwood or bamboo flooring. Unit layouts range from efficient one-bedroom lofts to two-bedroom plans with dual baths and flexible second-bedroom/den options; several upper-floor residences and a penthouse level provide larger footprints and higher ceilings. Shared building features emphasize urban convenience and views: a rooftop terrace with skyline outlooks, controlled access and elevator service, on-site garage parking (deeded spaces in many listings), and package amenities such as Amazon Hub. The property supports in-unit washers/dryers and includes exterior gas grill areas. Pet and specific service policies vary by unit; buyers should confirm rules and parking assignments. Positioned within walking distance of Spectrum Center, First Ward Park, the light rail and Uptown dining and entertainment, the building caters to residents seeking active, center-city living with easy transit and event access.
HOA Management
A Anthony Corp
HOA Fees
$436/ Monthly
CAMS
HOA Fees
$230/ Monthly
Disclaimer: Amenities are based on third-party information and may vary; buyers must independently verify all amenities, as information is deemed reliable but not guaranteed.
Available Units

Building Features
Interior
Interior Features
Attic Stairs Pulldown
Breakfast Bar
Built In Features
Cable Prewire
Elevator
Entrance Foyer
Garden Tub
Kitchen Island
Open Floorplan
Pantry
Split Bedroom
Storage
Tray Ceiling(s)
Vaulted Ceiling(s)
Walk In Closet(s)
Wet Bar
Whirlpool
Flooring
Bamboo
Carpet
Concrete
Hardwood
Laminate
Marble
Other See Remarks
Tile
Vinyl
Wood
Heating
Central
Electric
Forced Air
Heat Pump
Natural Gas
Zoned
Cooling
Ceiling Fan(s)
Central Air
Electric
Heat Pump
Zoned
Appliances
Bar Fridge
Convection Microwave
Convection Oven
Dishwasher
Disposal
Double Oven
Dryer
Dual Flush Toilets
Electric Cooktop
Electric Oven
Electric Range
Electric Water Heater
Exhaust Fan
Exhaust Hood
Freezer
Gas Cooktop
Gas Water Heater
Induction Cooktop
Microwave
Oven
Plumbed For Ice Maker
Refrigerator
Refrigerator With Ice Maker
Self Cleaning Oven
Trash Compactor
Wall Oven
Warming Drawer
Washer
Washer/dryer
Wine Refrigerator
Amenities & Parking
Other Features
Parking Features
Assigned
Attached Garage
Electric Gate
Garage
Garage Door Opener
Keypad Entry
On Street
Other See Remarks
Parking Deck
Parking Garage
Parking Space(s)
Exterior Amenities
Elevator
Gas Grill
Other See Remarks
Rooftop Terrace
Disclaimer: Unit Features may vary by unit; buyers must independently verify all features. Information is deemed reliable but not guaranteed
Nearby Buildings



- Home
- Homes For Sale
- North Carolina
- Charlotte
- 505 E 6Th St
Frequently Asked Questions
How many units are for sale at 505 E 6Th St?

How much does a condo at 505 E 6Th St cost?
What are the HOA fees at 505 E 6Th St?
What bedroom options are available in 505 E 6Th St?