 Overview
 HOA
 Available Units
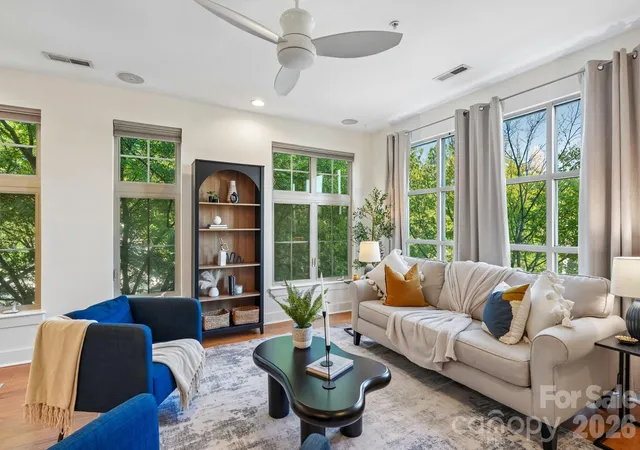
 Unit Features
 Getting Around
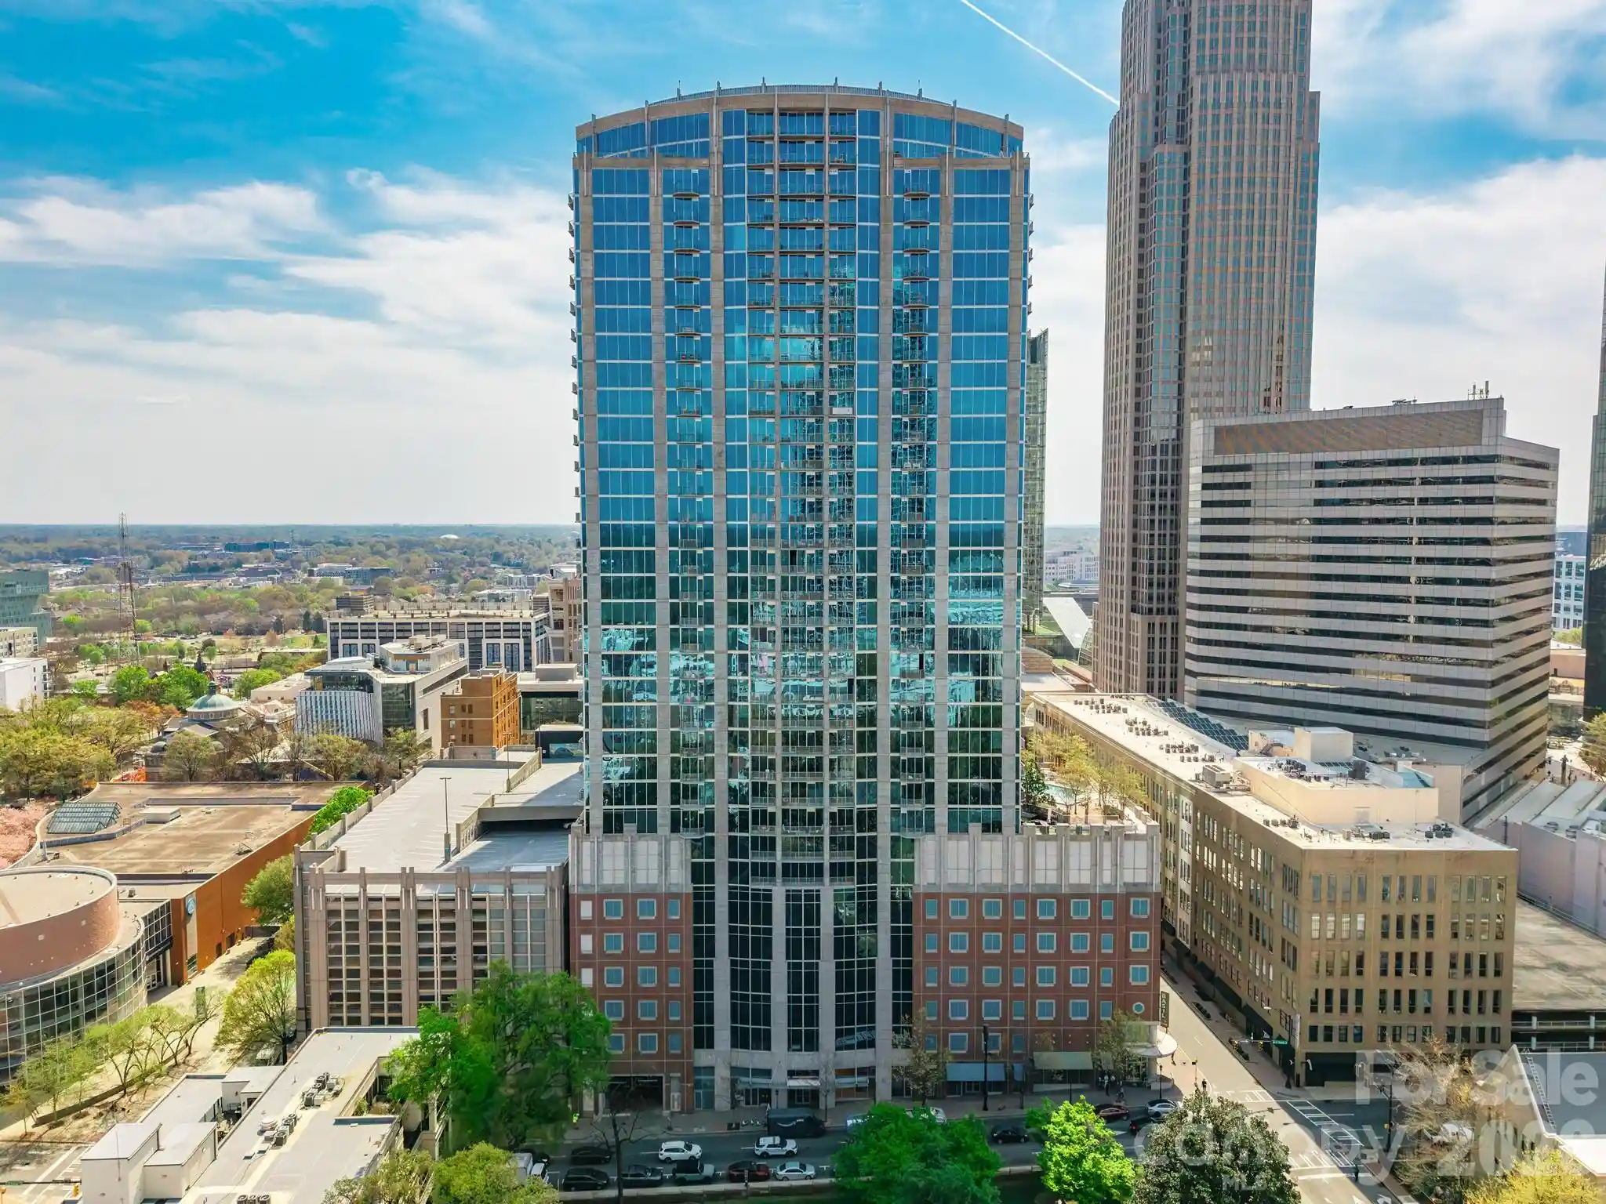
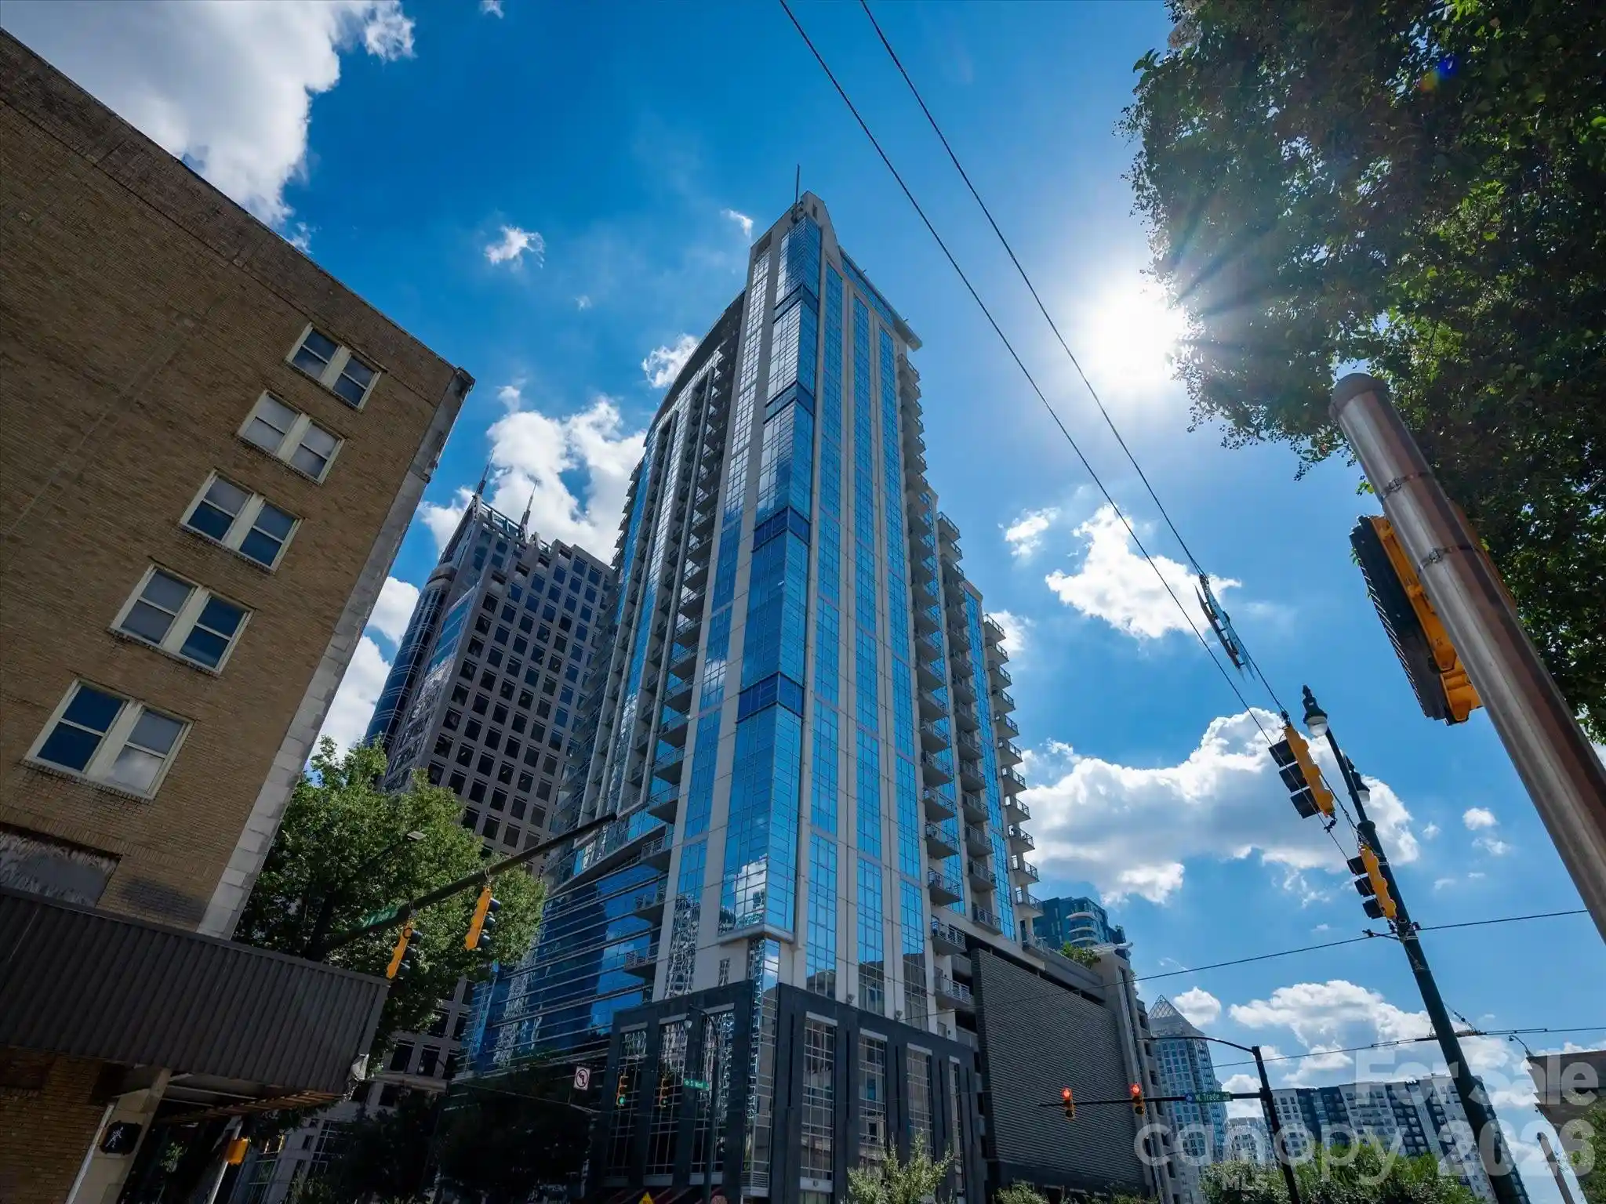
 Nearby Buildings
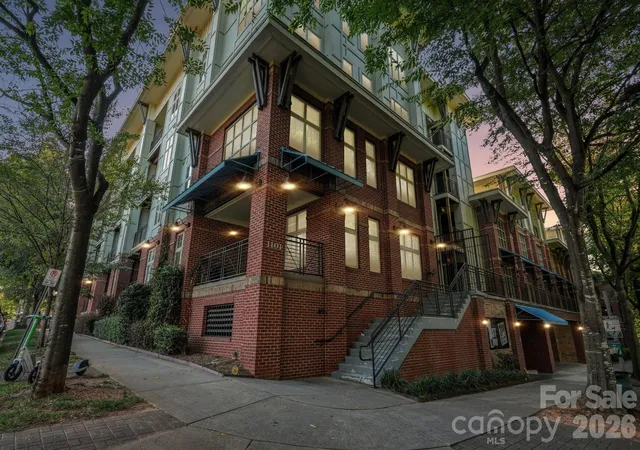
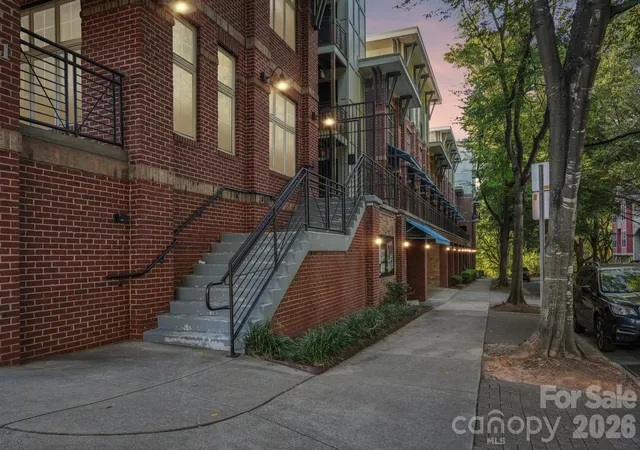
 Street View
1101 W 1St St
1101 W 1St St, Charlotte, NC 28202
Rate 1101 W 1St St

Stories
-

Units
107

Available Units For Sale
5

Unit Types
1bd, 2bd

Built Year
2007

HOA Fees
$108-478/mo
About
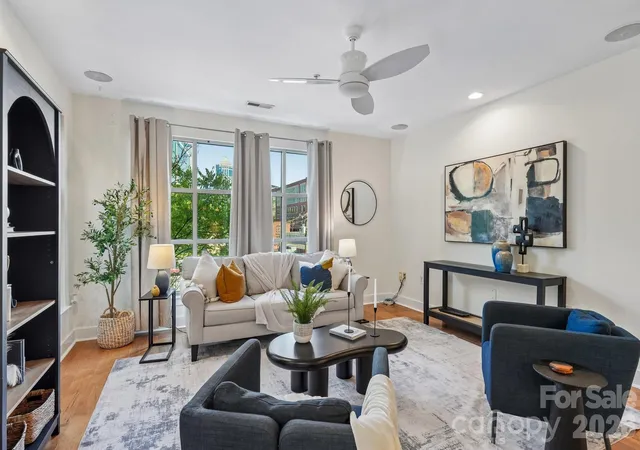
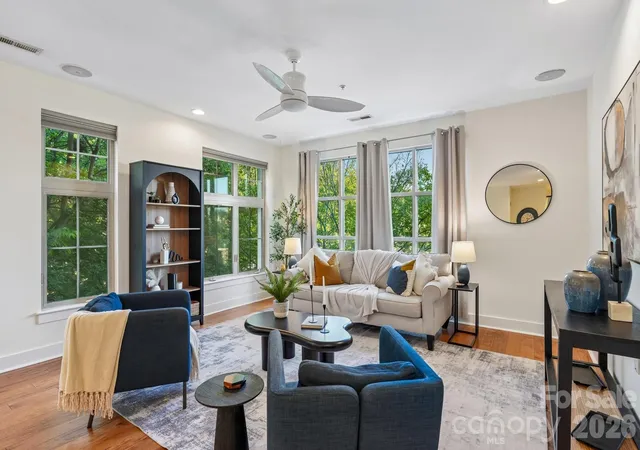
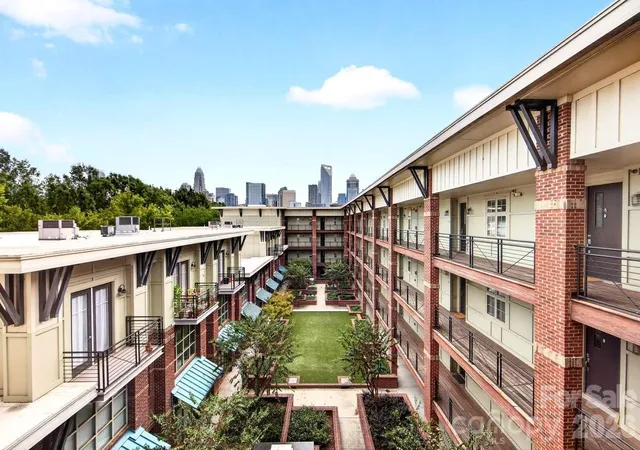
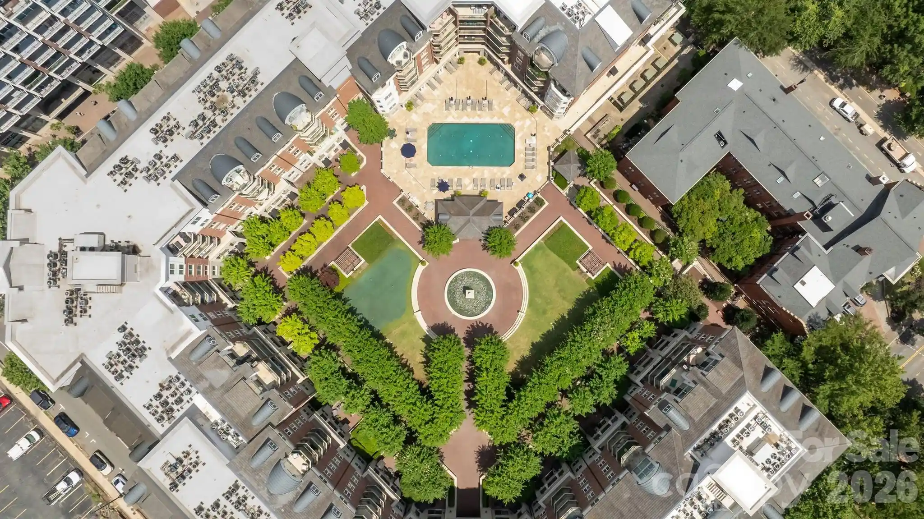
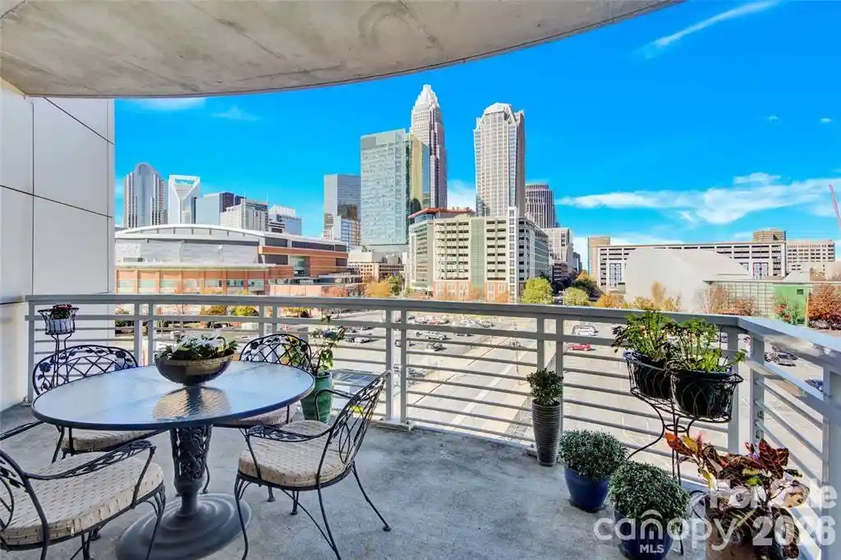
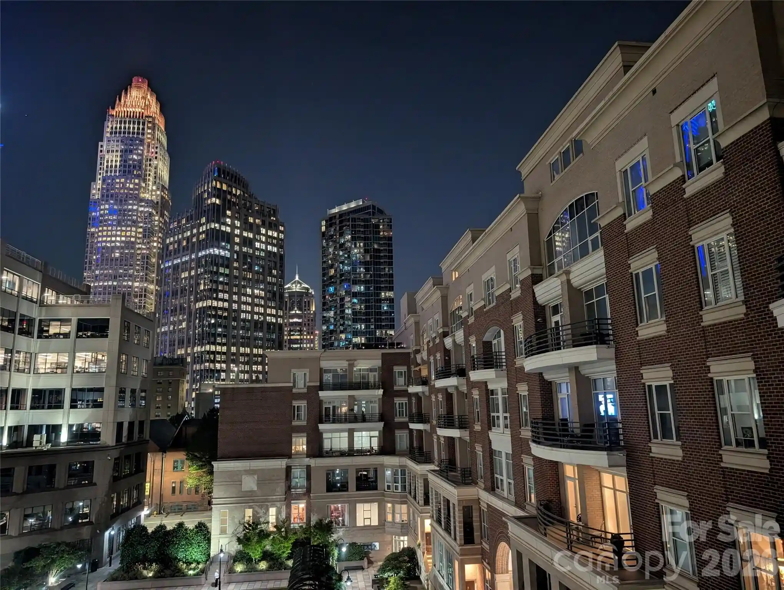
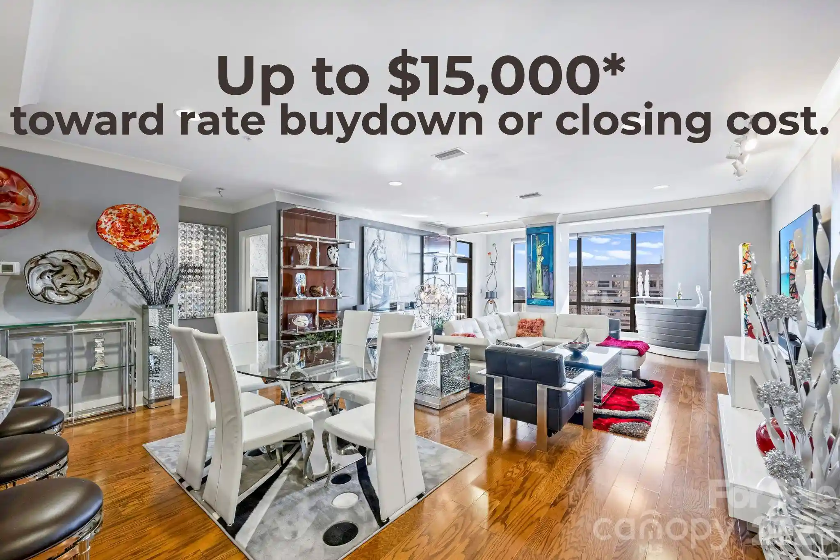
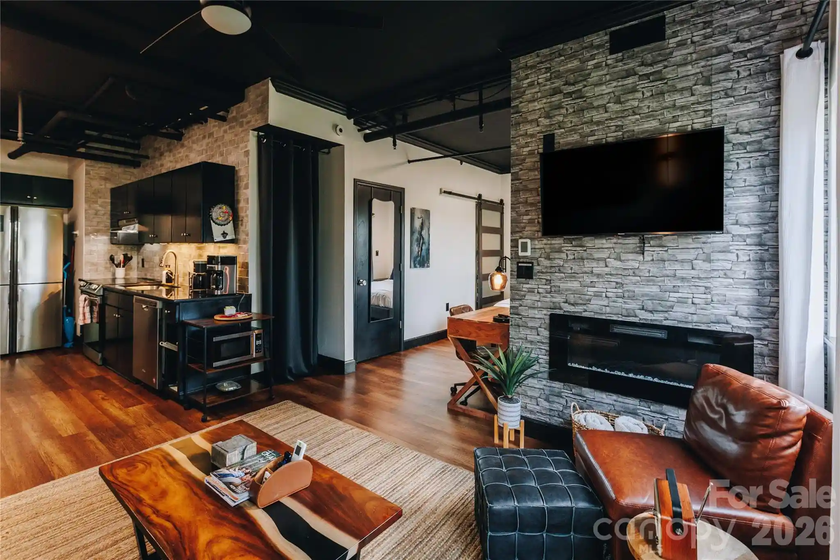
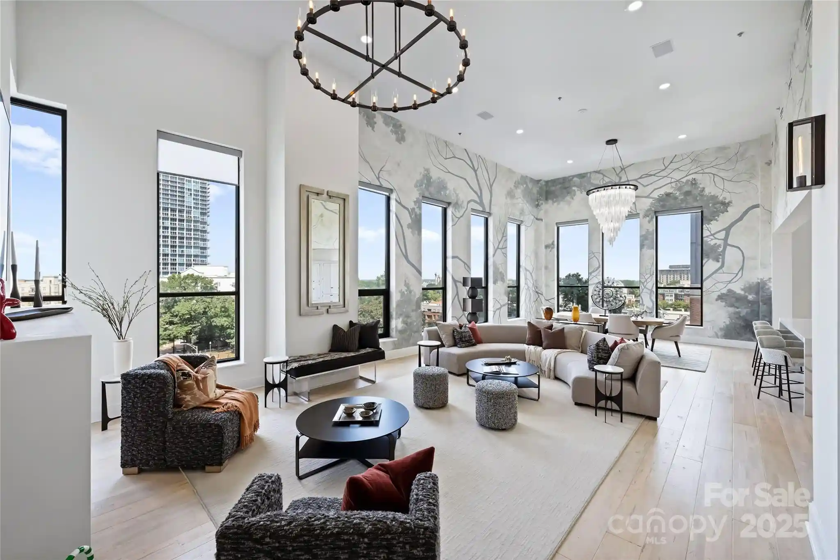
A mid-rise condominium complex completed in 2007, this 84-unit development mixes flat and townhome-style residences across several stories organized around a central landscaped courtyard. Architecturally it reflects early-2000s urban infill in Charlotte’s 3rd Ward with brick and contemporary detailing, gated street-level access, and elevator service to upper floors. Unit types are primarily one- and two-bedroom plans, including a handful of two-story units and end-corner layouts that add extra square footage and privacy; interiors commonly feature open floorplans, vaulted ceilings, hardwood flooring, kitchen islands or breakfast bars, pantry space, built-in storage and walk-in closets. Bathrooms often include garden tubs or dual-sink owner suites. The grounds center on a professionally maintained courtyard with multiple grilling areas and casual outdoor seating; building amenities emphasize secure covered parking in a gated deck, assigned spaces, bicycle/storage rooms, and two elevator banks. Pet and guest access policies are managed through the gated entrance and secure garage. Located in Uptown Charlotte’s 3rd Ward, the property is a short walk to Bank of America Stadium, Truist Field, Frazier Park and the Greenway, placing dining, breweries, university campuses and entertainment within easy pedestrian reach.
HOA Management
--
HOA Fees
$108/ Monthly
CAMS
HOA Fees
$232.83/ Monthly
Disclaimer: Amenities are based on third-party information and may vary; buyers must independently verify all amenities, as information is deemed reliable but not guaranteed.
Available Units
Floor
(2 Units)


Building Features
Interior
Interior Features
Breakfast Bar
Built In Features
Cable Prewire
Elevator
Entrance Foyer
Garden Tub
Kitchen Island
Open Floorplan
Other See Remarks
Pantry
Split Bedroom
Storage
Vaulted Ceiling(s)
Walk In Closet(s)
Flooring
Bamboo
Carpet
Concrete
Hardwood
Laminate
Tile
Vinyl
Wood
Heating
Central
Electric
Forced Air
Heat Pump
Cooling
Ceiling Fan(s)
Central Air
Electric
Heat Pump
Appliances
Convection Oven
Dishwasher
Disposal
Double Oven
Dryer
Electric Cooktop
Electric Oven
Electric Range
Electric Water Heater
Exhaust Fan
Exhaust Hood
Freezer
Gas Water Heater
Microwave
Oven
Plumbed For Ice Maker
Refrigerator
Self Cleaning Oven
Wall Oven
Washer
Washer/dryer
Amenities & Parking
Other Features
Parking Features
Assigned
Attached Garage
Electric Gate
Garage
Garage Door Opener
Garage Faces Rear
Keypad Entry
On Street
Other See Remarks
Parking Deck
Parking Garage
Parking Space(s)
Exterior Amenities
Elevator
Gas Grill
Lawn Maintenance
Other See Remarks
Storage
Disclaimer: Unit Features may vary by unit; buyers must independently verify all features. Information is deemed reliable but not guaranteed
Nearby Buildings

- Home
- Homes For Sale
- North Carolina
- Charlotte
- 1101 W 1St St
Frequently Asked Questions
How many units are for sale at 1101 W 1St St?

How much does a condo at 1101 W 1St St cost?
What are the HOA fees at 1101 W 1St St?
What bedroom options are available in 1101 W 1St St?