- Overview
- Description
- Property Details
- Location
- Facts & Features
- Getting Around
- Nearby Homes

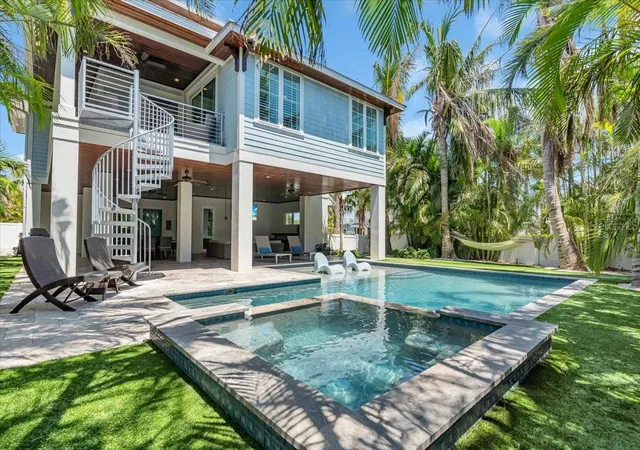


$4,800,000
Monthly Est:$23,891
 4 Beds
 6 Baths
4 full baths + 2 half baths
 3,265sqft
222 Willow Ave, Anna Maria, FL 34216
$4,800,000
$23,891/moEst:
Get Pre-Approved
Single Family Residence
Built in 2018
$-- HOA
8,843 sqft lot
$1,470/sq.ft
Description
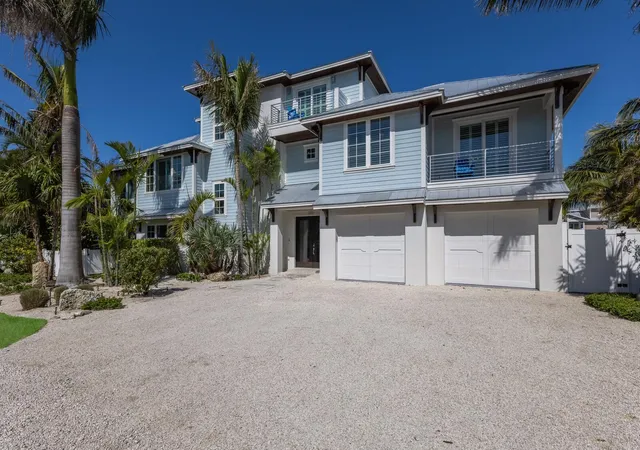
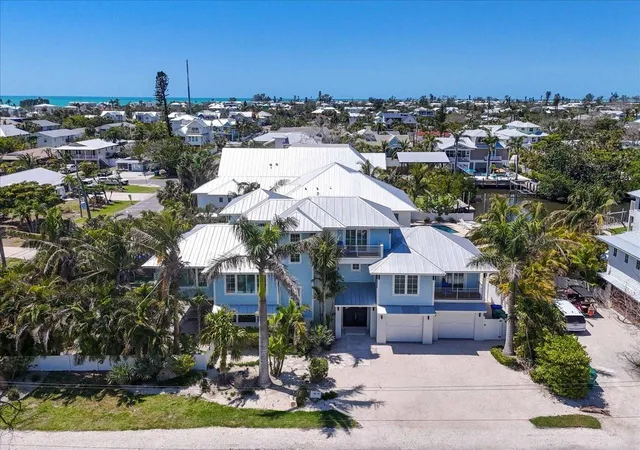
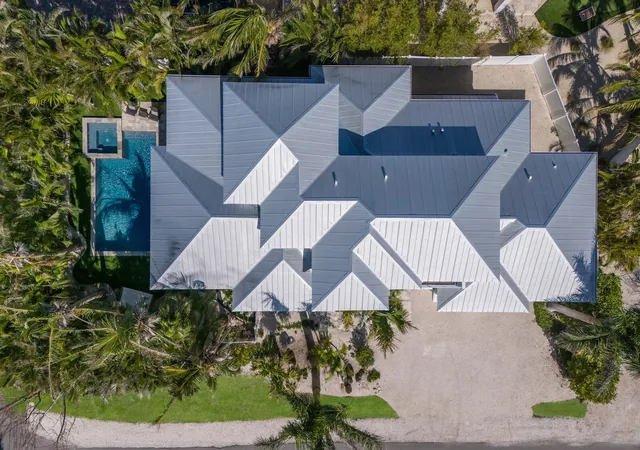
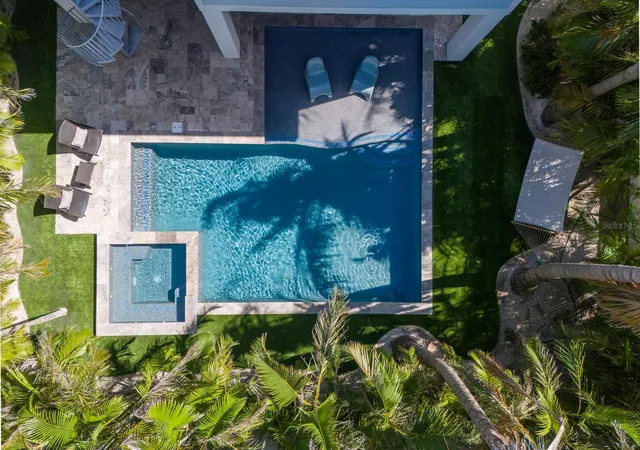
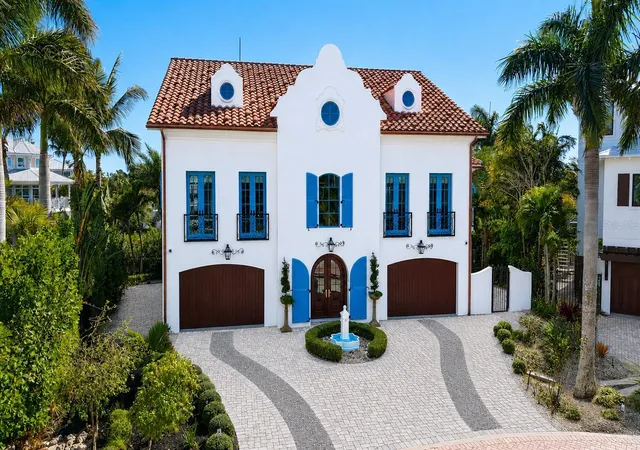
Welcome to SeaLuxe, where luxury meets the beach! Located on one of the most desirable streets on Anna Maria Island. SeaLuxe is a home thats perfectly positioned to put you just a short walk away from a world-renowned beach or to Pine Ave where you can find locally owned shops and restaurants. This coastal retreat features 3,265 sqft of indoor living space, 4-bedrooms all with ensuite bathrooms, and 2 powder baths. Once inside, you are welcomed by an open concept living space bathed in natural light, featuring high ceilings and a seamless flow between spaces. The gourmet kitchen is a chef’s dream with form and function, equipped with premium stainless-steel appliances, walk in pantry, quartz countertops, solid wood cabinetry, and a large island with seating. The spacious primary bedroom offers a serene retreat with a luxurious ensuite bath featuring a soaking tub, walk-in shower, and a generous walk-in closet. Take the elevator to the top floor where you will find an inviting movie room equipped with a wet bar and beverage fridge, a powder bath, and one of the four bedrooms. On the ground level of this luxurious property, you have an area that is designed for ultimate relaxation and entertainment, featuring a stylish entertainment room with a pool table for indoor fun. Step outside to a resort-style outdoor space complete with a gorgeous pool, spa, and sun shelf, all surrounded by lush landscaping and a beautifully turfed area. An expansive covered patio offers the perfect setting for al fresco dining and grilling, making it easy to unwind or entertain in true island style. SeaLuxe perfectly blends sophisticated coastal design with exceptional comfort, offering not just a luxurious escape but a highly successful, turnkey vacation rental investment with future reservations in place. Schedule your private showing today and see why so many guests fall in love with this home!
- Houzeo last checked: 14 minutes ago
- Listing updated: August 25, 2026 at 3:56 pm
- Listing Provided by: Joey Hutchinson (941) 518-5585 | DUNCAN REAL ESTATE, INC. (941) 779-0304
- Source: Stellar MLS-FL | MLS#: A4649861

Property Details
Status
Active
Type
Single Family Residence
No. of Stories
2
County
City
Neighborhood
--
Year Built
2018
HOA Fees
-
Finished Area
3,265 sqft
Lot Size
8,843 sqft lot
Basement Area
- sqft
MLS Name
Stellar MLS
MLS Number
A4649861
MLS Status
Active
Days on Market
526
Cumulative Days on Market
478

Continue Your Journey in App
Find your dream home, receive real-time updates, and many more!
Download App
Continue Your Journey in App
Find your dream home, receive real-time updates, and many more!
Location
Facts & Features
Rooms
Bedrooms & bathrooms
Bedrooms: 4
Bathrooms: 6
Primary Bedroom
Level: First
Area: 270.00 Square Feet
Dimensions: 18x15
Bedroom 2
Level: First
Area: 208.00 Square Feet
Dimensions: 16x13
Bedroom 3
Level: First
Bedroom 4
Level: Second
Area: 224.00 Square Feet
Dimensions: 16x14
Kitchen
Level: First
Area: 208.00 Square Feet
Dimensions: 13x16
Living Room
Level: First
Area: 378.00 Square Feet
Dimensions: 21x18
Game Room
Level: Second
Area: 225.00 Square Feet
Dimensions: 15x15
Kitchen
Level: First
Area: 192.00 Square Feet
Dimensions: 12x16
Interior
Flooring
Hardwood, Tile, Travertine
Heating
Central, Electric, Exhaust Fan
Appliances
Bar Fridge, Dishwasher, Disposal, Dryer, Exhaust Fan, Range, Refrigerator, Washer, Wine Refrigerator
Cooling
Central Air
Exterior Features
Awning(s), Balcony, Dog Run, Lighting, Outdoor Kitchen, Outdoor Shower, Rain Gutters
Interior Features
Built In Features, Ceiling Fans(s), Eat In Kitchen, Elevator, High Ceilings, Open Floorplan, Primary Bedroom Main Floor, Solid Surface Counters, Solid Wood Cabinets, Thermostat, Vaulted Ceiling(s), Walk In Closet(s), Wet Bar
Sewer
Public Sewer
Construction
Year Built
Year Built: 2018
Home type
Single Family Residence
Construction Materials
Block, Hardi Plank Type, Frame
Property Condition
Completed
Foundation Details
Slab
Architectural Style
Coastal, Florida
Roof
Metal
Utilities & Energy
Water Source
Public
Laundry Features
Electric Dryer Hookup, Inside, Laundry Room
Utilities
Bb/hs Internet Available, Cable Available, Cable Connected, Electricity Available, Electricity Connected, Phone Available, Public, Water Available, Water Connected
Pool Features
Gunite, Heated, In Ground
Other Features
Lot Features
Corner Lot, Flood Insurance Required, Flood Zone, City Limits
Subdivision Name
Marquis
Price History
| Date | Event | Price |
|---|---|---|
04/01/2026 Source: | Listing Removed | $4,800,000 $1,470/sqft |
04/01/2026 Source: | Listed for Sale | $4,800,000 $1,470/sqft |
02/04/2026 Source: | Price Decreased | $4,800,000 -3.90% $1,470/sqft |
11/30/2025 Source: | Listing Removed | $4,995,000 $1,530/sqft |
11/30/2025 Source: | Listed for Sale | $4,995,000 +35.00% $1,530/sqft |

Show more
Nearby Homes
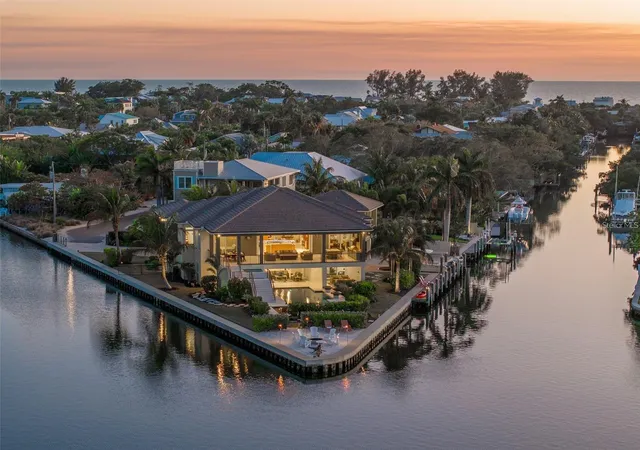
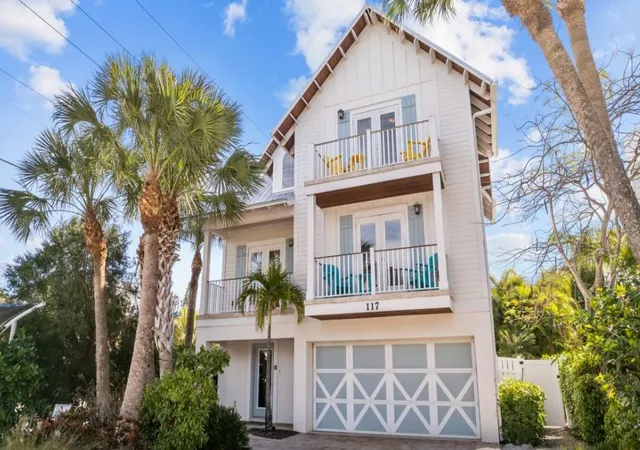

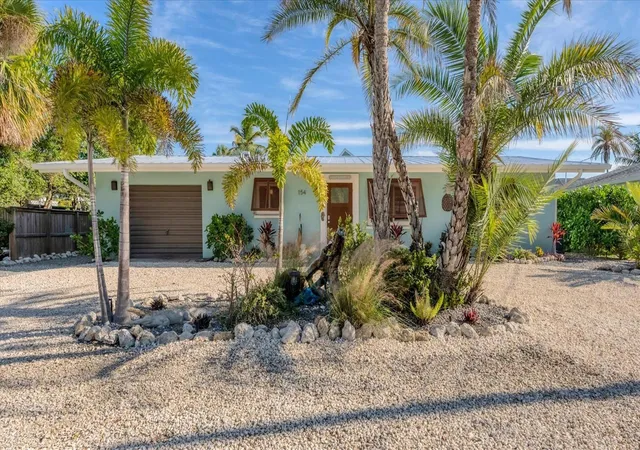
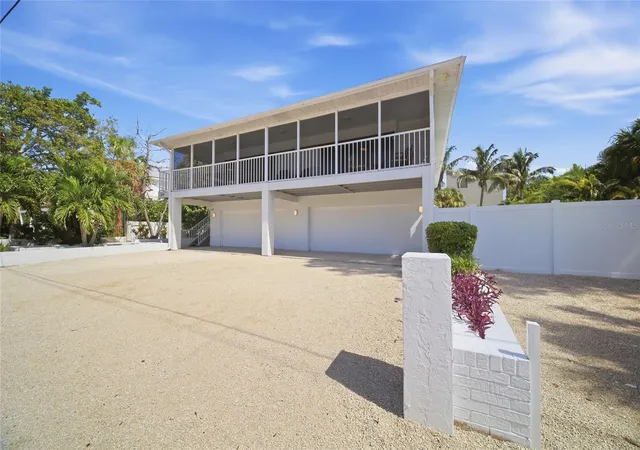

Find Homes by Property Features in Anna Maria, FL
Nearby New Homes For Sale

Based on information from Stellar MLS® through Oct 08, 2026, 10:15PM as submitted to and distributed by MLS GRID. All data is obtained from various sources and may not have been verified by the broker or MLS GRID. Supplied Open House Information is subject to change without notice. All information should be independently reviewed and verified for accuracy. Properties may or may not be listed by the office/agent presenting the information. IDX information is provided exclusively for consumers’ personal non-commercial use. It may not be used for any purpose other than to identify prospective properties consumers may be interested in purchasing. The data is deemed reliable but is not guaranteed by MLS GRID. The use of the MLS GRID Data may be subject to an end-user license agreement prescribed by the Member Participant’s applicable MLS, if any, and as amended from time to time. © 2026 Stellar MLS. All Rights Reserved.
 Advertising Broker: Fred McGill | Simple Showing, Inc