- Overview
- Description
- Property Details
- Location
- HOA Management
- Facts & Features
- Getting Around
- Nearby Homes






$649,750
Monthly Est:$3,234
 2 Beds
 3 Baths
2 full baths + 1 half bath
 2,296sqft
2220 Canton St #407, Dallas, TX 75201
$649,750
$3,234/moEst:
Get Pre-Approved
Condominium
Built in 1925
$1,425/mo HOA
0.96 acre lot
$283/sq.ft
Description
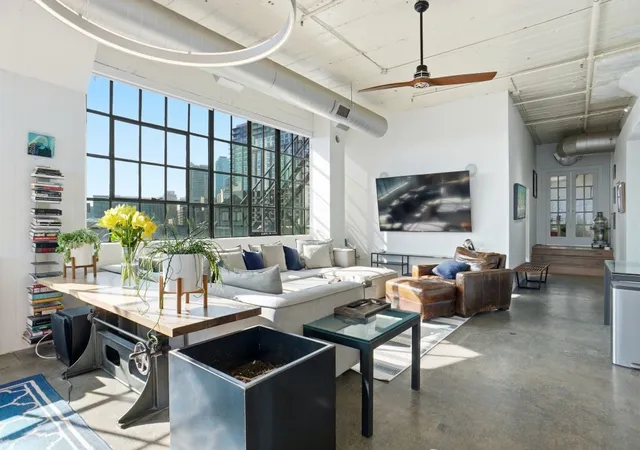
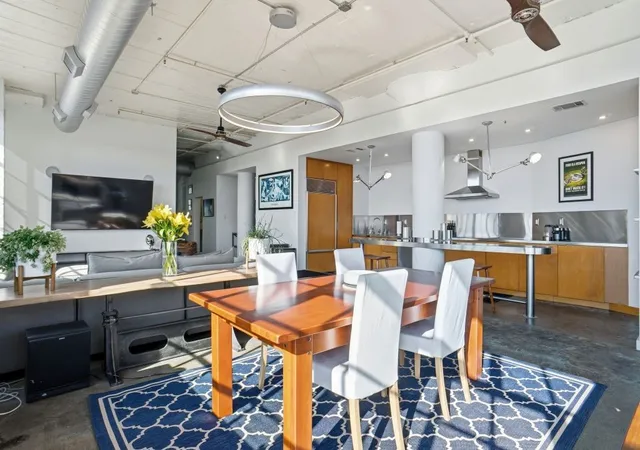
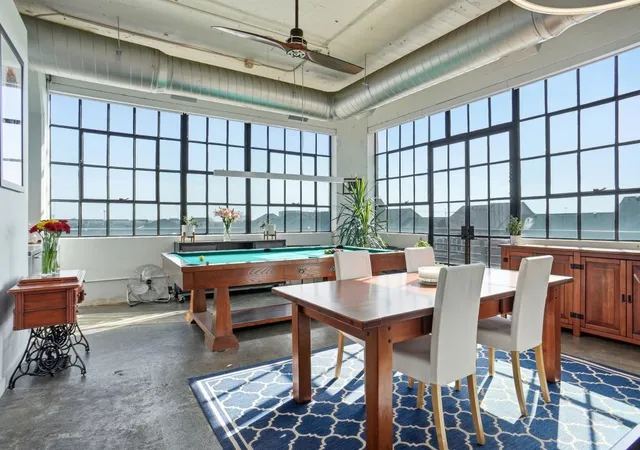
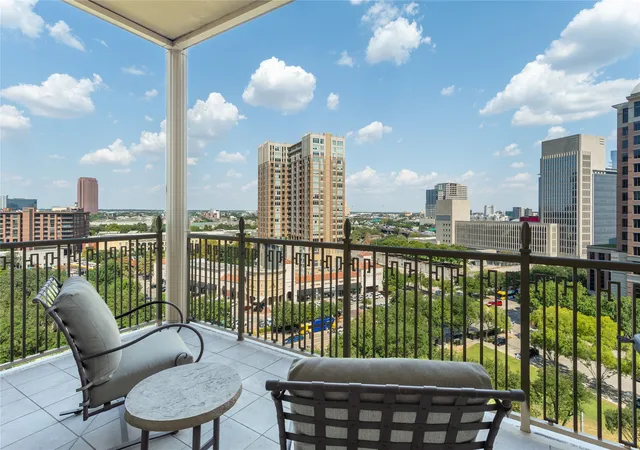
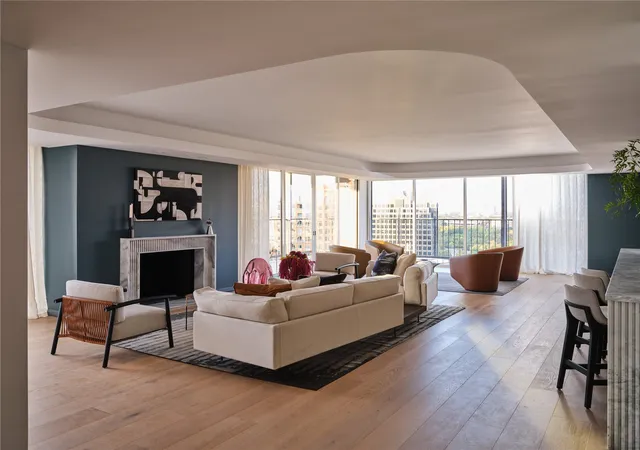
Enter this stunning, fully renovated loft and enjoy the perfect blend of history and modern, high-end finishes. Perfectly situated in downtown Dallas between Deep Ellum and the Farmer’s Market, this 2-bedroom, 2 bath home with powder room features downtown views from every room and 2 parking spaces. The gallery entrance to this corner unit features a powder room and coat closet, leading to the expansive, loft-style living-dining room with massive walls of windows flooding the space with light and providing downtown views to the west, as well as southern exposure and light. Perfect for entertaining, the open-concept chef’s kitchen features stainless steel counters and breakfast bar, double ovens, Sub Zero refrigerator, and the home also includes a separate bar area with custom concrete counters & refrigerator and freezer drawers. The primary bedroom suite offers gorgeous downtown views and includes a flexible office-exercise-sitting area, hardwoods, large closets, built-in ceiling audio, automatic closet lights, spa-like bath, concrete counters, huge shower with 3 showerheads, and a private toilet bidet area. The spacious secondary bedroom is perfect for guests or everyday use. One of the few remaining units in this historic, landmarked building with original, 100-year-old concrete factory floors preserved intact, this home has otherwise been fully renovated with modern LED lighting, brand new HVAC ($34K 2025), hardwoods (2023), renovated bathrooms with custom concrete countertops (2023), new bar and Bosch kitchen appliances (2023), automatic blinds with remote, tankless hot water, full size WD, whole-home audio, new electrical (2022) and windows re-glazed (2020). Offering a true downtown lifestyle, this historic, landmarked building celebrated its centennial in 2025 and features a fitness center, concierge, rooftop swimming pool, observation deck, hot tub, jogging track and 7 walkable parks within a mile.
- Houzeo last checked: 12 hours ago
- Listing updated: September 28, 2026 at 9:00 pm
- Listing Provided by: Jack McLemore | Listing Results, LLC (817) 283-5134
- Source: NTREIS MLS-TX | MLS#: 21204843

Part of

Property Details
Status
Active Under Contract
Type
Condominium
No. of Stories
1
County
City
Neighborhood
Year Built
1925
HOA Fees
$1425/mo
Finished Area
2,296 sqft
Lot Size
0.96 acre lot
Basement Area
- sqft
MLS Name
NTREIS MLS
MLS Number
21204843
MLS Status
ActiveUnderContract
Cumulative Days on Market
200

Continue Your Journey in App
Find your dream home, receive real-time updates, and many more!
Download App
Continue Your Journey in App
Find your dream home, receive real-time updates, and many more!
Location
HOA Management
FIRSTSERVICE RESIDENTIAL
HOA Fees
$1,425/ Monthly
Amenities
 Amenities and services may be covered by one or multiple associations and service providers.
 Sewer
Sewer
 Security Guard
 Trash Pickup
 Maintenance
 Water
Water
 Lawn Care
 AssociationManagement
AllFacilities
Disclaimer: Amenities are based on third-party information and may vary; buyers must independently verify all amenities, as information is deemed reliable but not guaranteed.
Facts & Features
Rooms
Bedrooms & bathrooms
Bedrooms: 2
Bathrooms: 3
HalfBath
Level: First
Area: 28.00 Square Feet
Dimensions: 7 x 4
FullBath
Level: First
Area: 35.00 Square Feet
Dimensions: 7 x 5
FullBath
Level: First
Area: 195.00 Square Feet
Dimensions: 13 x 15
Bedroom
Level: First
Area: 228.00 Square Feet
Dimensions: 19 x 12
PrimaryBedroom
Level: First
Area: 240.00 Square Feet
Dimensions: 20 x 12
Kitchen
Level: First
Area: 144.00 Square Feet
Dimensions: 18 x 8
Office
Level: First
Area: 231.00 Square Feet
Dimensions: 21 x 11
LivingRoom
Level: First
Area: 161.00 Square Feet
Dimensions: 23 x 7
LivingRoom
Level: First
Area: 646.00 Square Feet
Dimensions: 38 x 17
Interior
Cooling
Central Air, Electric
Window Features
Window Coverings
Appliances
Built In Refrigerator, Convection Oven, Double Oven, Dishwasher, Electric Cooktop, Electric Oven, Electric Range, Electric Water Heater, Disposal, Ice Maker, Microwave, Trash Compactor, Tankless Water Heater, Vented Exhaust Fan
Interior Features
Decorative Designer Lighting Fixtures, High Speed Internet, Loft, Cable Tv, Wired For Sound
Flooring
Concrete, Wood
Exterior Features
Balcony
Sewer
Public Sewer
Heating
Central, Electric
Construction
Year Built
Year Built: 1925
Home type
Condominium
Property Condition
Resale
Foundation Details
Pillar Post Pier
Construction Materials
Brick
Roof
Other, Tar Gravel
Architectural Style
Contemporary Modern, High Rise
Utilities & Energy
Association Amenities
Maintenance Front Yard
Laundry Features
Washer Hookup, Electric Dryer Hookup, Laundry In Utility Room
Utilities
Sewer Available, Water Available, Cable Available
Pool Features
None, Community
Security Features
Fire Alarm, Smoke Detectors
Parking Features
Assigned, Circular Driveway, Common, Covered, Garage, Garage Door Opener
Water Source
Public
Other Features
Patio And Porch Features
Patio, Balcony, Covered
Community Features
Pool
Subdivision Name
Canton Loft Condos
Price History
| Date | Event | Price |
|---|---|---|
09/28/2026 Source: | Contingent (Active Under Contract) | $649,750 $283/sqft |
08/25/2026 Source: | Price Decreased | $649,750 -3.74% $283/sqft |
07/24/2026 Source: #21204843 | Price Decreased | $675,000 -3.43% $294/sqft |
03/12/2026 Source: | Price Increased | $699,000 +3.56% $304/sqft |
03/12/2026 Source: | Listed for Sale | $675,000 $294/sqft |

Downtown Dallas Ranks #114 in Dallas, TX


Homes

Rental Prices

Median Home Price
Nearby Homes






Find Homes by Property Features in Dallas, TX
Nearby New Homes For Sale

Based on information from the North Texas Real Estate Information Systems, Inc., through Oct 09, 2026, 02:30PM. Information is provided exclusively for consumers’ personal, non-commercial use. It may not be used for any purpose other than to identify prospective properties consumers may be interested in purchasing. Data is deemed reliable but is not guaranteed accurate. This website may not include listings or property addresses of sellers who have directed their listing brokers to withhold their listing or their property address from display on the Internet. ©2026 North Texas Real Estate Information Systems, Inc. All Rights Reserved.
 Advertising Broker: Michelle Brecker | Pathway To Home Realty