- Overview
- Description
- Property Details
- Location
- HOA Management
- Facts & Features
- Getting Around
- Nearby Homes

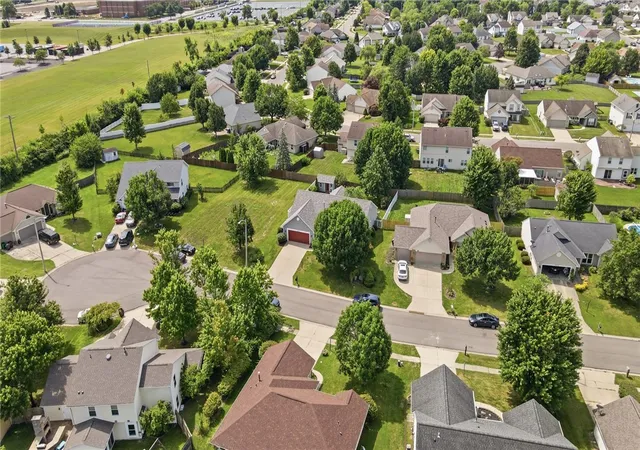


$356,900
Monthly Est:$1,776
 3 Beds
 2 Baths
2 full baths
 1,726sqft
2220 Cybelle Ct, Miamisburg, OH 45342
$356,900
$1,776/moEst:
Get Pre-Approved
Single Family Residence
Built in 2000
$3.33/mo HOA
8,276 sqft lot
$207/sq.ft
Description
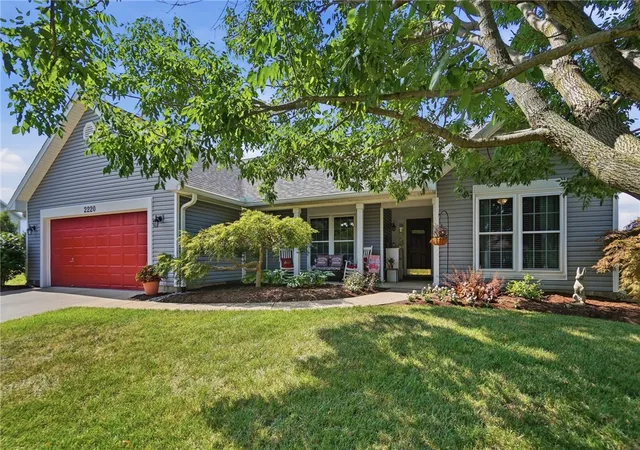
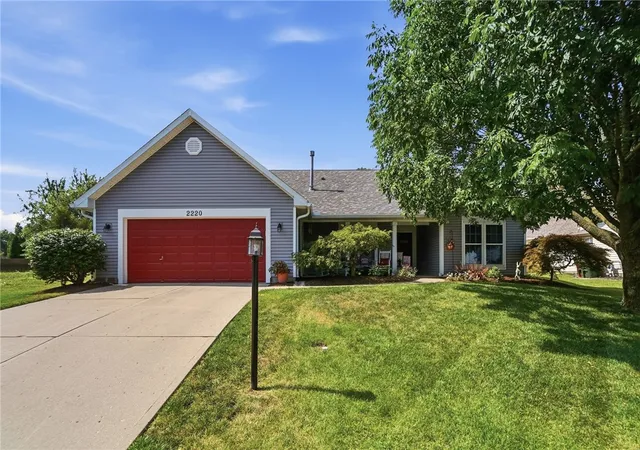
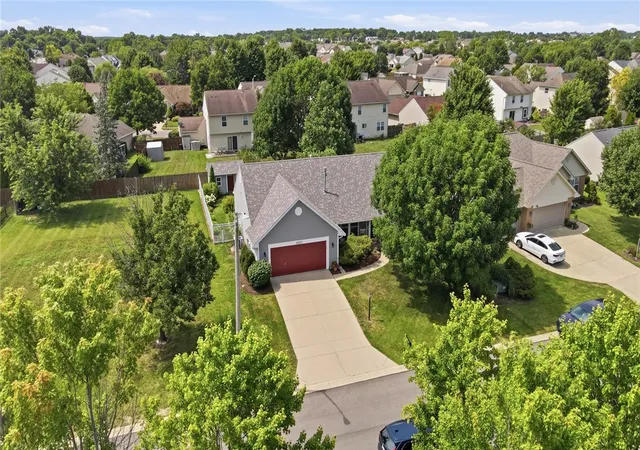
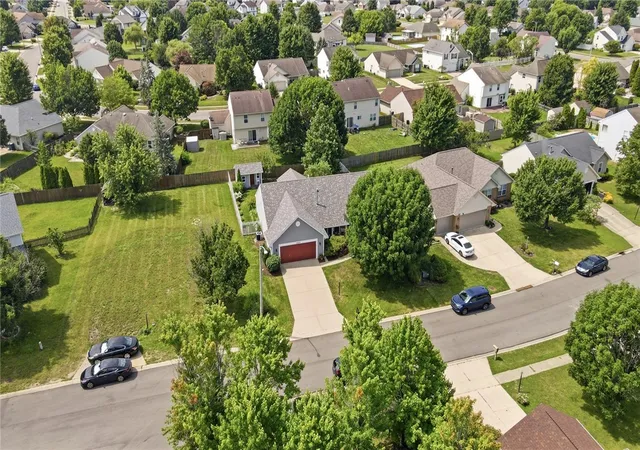
You will be impressed the moment you arrive at this extensively updated and exceptionally maintained 3 bedroom, 2 bath ranch situated on a manicured, fenced cul-de-sac lot with mature trees. A welcoming covered front porch greets you as you arrive at this impeccable home. The entry opens boasting LVP flooring leads to the spacious great room featuring vaulted ceilings and soft carpet, bathed in abundant natural light, providing an ideal space for relaxation and entertaining. The inviting open-concept kitchen offers an abundance of cabinetry and counter space, breakfast bar, and modern appliances including a dishwasher, microwave, refrigerator, and range, all under vaulted ceilings. This culinary space flows seamlessly into the dining area with a floor to ceiling bay area, which boasts convenient sliding glass doors leading to a sun-filled outdoor space. Comfort extends to the bedrooms, where vaulted ceilings and ceiling fans create airy, comfortable retreats. Primary bedroom boasts vaulted ceilings, 2 walk-in closets and a remodeled en-suite bathroom. A well-lit bedroom offers flexible living space, perfect for a home office or creative pursuits. The pristine, remodeled bathrooms feature vanities with ample counter space and modern shower setups. A functional utility space with ample cabinetry and a dedicated sink. Outside, a bright sunroom provides a delightful indoor-outdoor living experience, connecting to the vibrant yard. Relax in the tranquil enclosed patio with some electric controlled blinds or enjoy the private yard with a paved patio, all framed by a white fence. A charming shed offers practical outdoor storage, adding to the allure of this peaceful setting. Recent updates include: (2023) roofing shingles, vinyl siding, gutters, downspouts, 95% efficient furnace & A/C, flooring, (2022) water heater, (2021) vinyl insulated windows w/transferable warranty plus blown-in insulation, upgraded electrical, aluminum fencing and storage shed w/electric! Must see
- Houzeo last checked: 3 minutes ago
- Listing updated: September 26, 2026 at 3:44 pm
- Listing Provided by: Tony Johnson (937) 901-5155 | Coldwell Banker Heritage (937) 439-4500
- Source: Dayton Realtors MLS-OH | MLS#: 965116

Property Details
Status
Pending
Type
Single Family Residence
No. of Stories
1
County
City
Neighborhood
--
Year Built
2000
HOA Fees
$3.33/mo
Finished Area
1,726 sqft
Lot Size
8,276 sqft lot
Basement Area
- sqft
MLS Name
Dayton Realtors MLS
MLS Number
965116
MLS Status
Pending
Days on Market
95

Continue Your Journey in App
Find your dream home, receive real-time updates, and many more!
Continue Your Journey in App
Find your dream home, receive real-time updates, and many more!
Location
HOA Management
Heritage Glen HOA
HOA Fees
$40/ Annually
Disclaimer: Amenities are based on third-party information and may vary; buyers must independently verify all amenities, as information is deemed reliable but not guaranteed.
Facts & Features
Rooms
Bedrooms & bathrooms
Bedrooms: 3
Bathrooms: 2
FloridaRoom
Level: Main
Area: 120.00 Square Feet
Dimensions: 12 x 10
Laundry
Level: Main
Area: 54.00 Square Feet
Dimensions: 9 x 6
Bedroom
Level: Main
Area: 121.00 Square Feet
Dimensions: 11 x 11
Bedroom
Level: Main
Area: 132.00 Square Feet
Dimensions: 12 x 11
PrimaryBedroom
Level: Main
Area: 210.00 Square Feet
Dimensions: 15 x 14
BreakfastRoomNook
Level: Main
Area: 99.00 Square Feet
Dimensions: 11 x 9
Kitchen
Level: Main
Area: 121.00 Square Feet
Dimensions: 11 x 11
DiningRoom
Level: Main
Area: 132.00 Square Feet
Dimensions: 12 x 11
GreatRoom
Level: Main
Area: 285.00 Square Feet
Dimensions: 19 x 15
EntryFoyer
Level: Main
Area: 30.00 Square Feet
Dimensions: 6 x 5
Interior
Heating
Forced Air, Natural Gas
Window Features
Insulated Windows, Vinyl
Sewer
Storm Sewer
Exterior Features
Fence, Porch, Patio, Storage
Interior Features
Ceiling Fans, Kitchen Family Room Combo, Remodeled, Vaulted Ceilings, Walk In Closets
Cooling
Central Air
Appliances
Dishwasher, Microwave, Range, Refrigerator, Gas Water Heater
Construction
Year Built
Year Built: 2000
Home type
Single Family Residence
Construction Materials
Vinyl Siding
Foundation Details
Slab
Utilities & Energy
Utilities
Natural Gas Available, Sewer Available
Parking Features
Attached, Garage, Two Car Garage, Garage Door Opener, Storage
Other Features
Patio And Porch Features
Patio, Porch
Subdivision Name
Heritage
Price History
| Date | Event | Price |
|---|---|---|
09/26/2026 Source: | Pending | $356,900 $207/sqft |
09/22/2026 Source: | Price Decreased | $356,900 -0.83% $207/sqft |
08/11/2026 Source: | Price Decreased | $359,900 -2.70% $209/sqft |
07/27/2026 Source: | Listed for Sale | $369,900 $214/sqft |

Nearby Homes

Find Homes by Property Features in Miamisburg, OH
Nearby New Homes For Sale

Based on information from Dayton Realtors® MLS through Oct 31, 2026, 04:00PM. Information is provided exclusively for consumers’ personal, non-commercial use, that it may not be used for any purpose other than to identify prospective properties consumers may be interested in purchasing. The data is deemed reliable but is not guaranteed accurate by the MLS. The MLS may, at its discretion, require use of other disclaimers as necessary to protect participants and/or the MLS from liability. This website may not include listings or property addresses of sellers who have directed their listing brokers to withhold their listing or their property address from display on the Internet. © 2026 Dayton Area Board of Realtors®, Inc. All rights reserved.
 Advertising Broker: Nicholas Huscroft | Chosen Realty
