- Overview
- Description
- Property Details
- Location
- Facts & Features
- Getting Around
- Nearby Homes

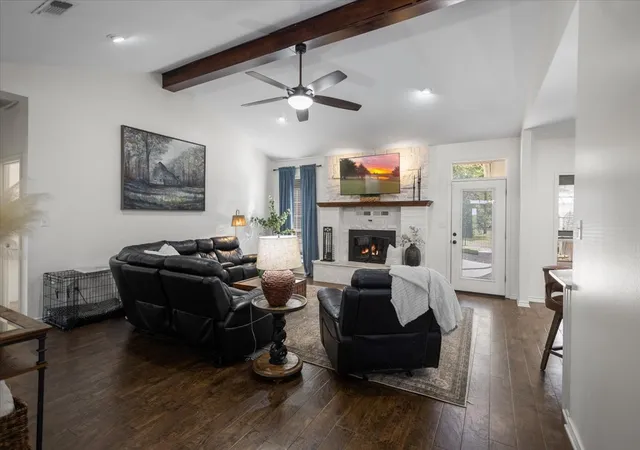


$499,000
Monthly Est:$2,484
 4 Beds
 3 Baths
2 full baths + 1 half bath
 2,227sqft
22205 N Hwy 69, Mineola, TX 75773
$499,000
$2,484/moEst:
Get Pre-Approved
Single Family Residence
Built in 2001
$-- HOA
3.07 acres lot
$224/sq.ft
Description
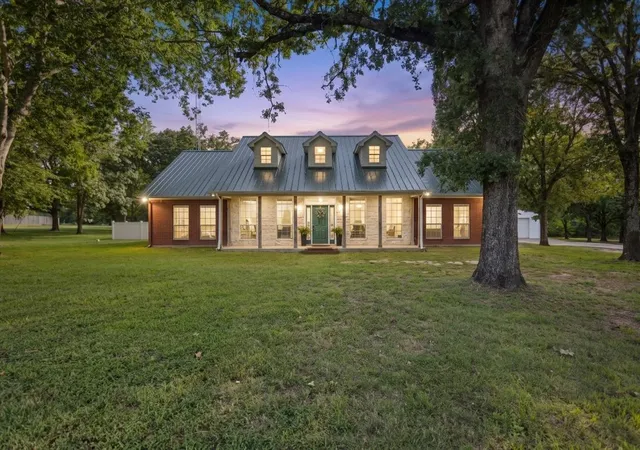
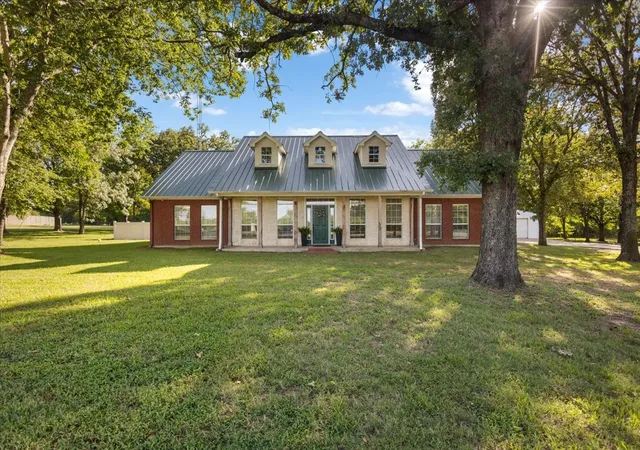
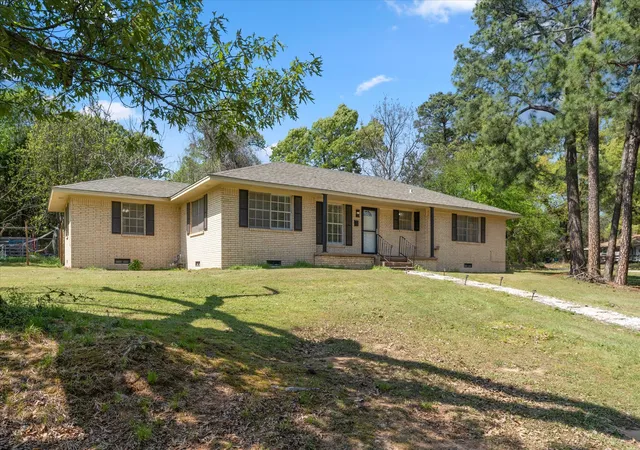
Positioned behind a private gated entry on just over three acres, this distinguished four bedroom, two and a half bath residence offers a rare balance of rural tranquility and everyday convenience. Mature trees shade the grounds, an elegant iron fence encloses the yard, and generous acreage invites both leisure and recreation. Within, the living quarters are thoughtfully appointed to accommodate modern living. An open floor plan promotes seamless connection between the principal spaces, allowing residents to cook, converse, and gather comfortably around the wood burning fireplace on cooler evenings. The gorgeous kitchen serves as a genuine centerpiece, purposefully designed to support both casual weeknight meals and more ambitious weekend gatherings, with ample room to prepare, serve, and entertain. A well appointed laundry room simplifies daily routines, while the bathrooms provide both comfort and practical function. The formal dining room adapts gracefully into a dedicated home office, furnishing a quiet setting for work or study, and the fourth bedroom offersversatility as a playroom, hobby space, or reading retreat. The exterior grounds are equally compelling. A sparkling pool anchors the outdoor experience, complemented by a charming gazebo and a spacious lawn ideal for entertaining orrelaxation. Two shops deliver substantial capacity for projects and storage, one featuring a convenient bay door, alongside apen suited to a few farm animals. An oversized two car garage ensures ample storage, while a comfortable guest house at the rear accommodates visitors or a private studio. Zoned for the esteemed Lindale School District, this exceptional propertymerits prompt attention. Arrange your private tour today.
- Houzeo last checked: 1 minute ago
- Listing updated: September 28, 2026 at 11:01 pm
- Listing Provided by: MELISA Terry | ADT Realty Brokers (830) 777-8840
- Source: NTREIS MLS-TX | MLS#: 21329236

Property Details
Status
Active
Type
Single Family Residence
No. of Stories
1
County
City
Neighborhood
--
Year Built
2001
HOA Fees
-
Finished Area
2,227 sqft
Lot Size
3.07 acres lot
Basement Area
- sqft
MLS Name
NTREIS MLS
MLS Number
21329236
MLS Status
Active
Cumulative Days on Market
36

Continue Your Journey in App
Find your dream home, receive real-time updates, and many more!
Download App
Continue Your Journey in App
Find your dream home, receive real-time updates, and many more!
Location
Facts & Features
Rooms
Bedrooms & bathrooms
Bedrooms: 4
Bathrooms: 3
HalfBath
Level: First
Area: 0.00 Square Feet
Dimensions: 0 x 0
FullBath
Level: First
Area: 0.00 Square Feet
Dimensions: 0 x 0
Bedroom
Level: First
Area: 0.00 Square Feet
Dimensions: 0 x 0
Bedroom
Level: First
Area: 0.00 Square Feet
Dimensions: 0 x 0
Bedroom
Level: First
Area: 0.00 Square Feet
Dimensions: 0 x 0
PrimaryBathroom
Level: First
Area: 0.00 Square Feet
Dimensions: 0 x 0
PrimaryBedroom
Level: First
Area: 0.00 Square Feet
Dimensions: 0 x 0
BreakfastRoomNook
Level: First
Area: 0.00 Square Feet
Dimensions: 0 x 0
Kitchen
Level: First
Area: 0.00 Square Feet
Dimensions: 0 x 0
DiningRoom
Level: First
Area: 0.00 Square Feet
Dimensions: 0 x 0
LivingRoom
Level: First
Area: 0.00 Square Feet
Dimensions: 0 x 0
Interior
Interior Features
Decorative Designer Lighting Fixtures, Eat In Kitchen, Pantry, Cable Tv, Vaulted Ceilings
Appliances
Dishwasher, Electric Range, Microwave
Heating
Central, Electric
Cooling
Central Air, Ceiling Fans, Electric
Construction
Year Built
Year Built: 2001
Home type
Single Family Residence
Property Condition
Resale
Construction Materials
Brick
Architectural Style
Traditional, Detached
Utilities & Energy
Pool Features
Gunite, Pool
Fireplace Features
Wood Burning
Parking Features
Additional Parking, Garage Faces Side
Water Source
Well
Utilities
Water Available, Cable Available
Other Features
Subdivision Name
Scott Village
Price History
| Date | Event | Price |
|---|---|---|
08/26/2026 Source: | Listed for Sale | $499,000 $224/sqft |

Nearby Homes




Find Homes by Property Features in Mineola, TX
Nearby New Homes For Sale

Based on information from the North Texas Real Estate Information Systems, Inc., through Oct 11, 2026, 01:30AM. Information is provided exclusively for consumers’ personal, non-commercial use. It may not be used for any purpose other than to identify prospective properties consumers may be interested in purchasing. Data is deemed reliable but is not guaranteed accurate. This website may not include listings or property addresses of sellers who have directed their listing brokers to withhold their listing or their property address from display on the Internet. ©2026 North Texas Real Estate Information Systems, Inc. All Rights Reserved.
 Advertising Broker: Michelle Brecker | Pathway To Home Realty