- Overview
- Description
- Property Details
- Location
- HOA Management
- Facts & Features
- Getting Around
- Nearby Homes

Street View
$1,090,000
Monthly Est:$5,425
 3 Beds
 3 Baths
3 full baths
 2,964sqft
22209 Deer Pointe Xing, Bradenton, FL 34202
$1,090,000
$5,425/moEst:
Get Pre-Approved
Single Family Residence
Built in 2019
$133.33/mo HOA
1.15 acres lot
$368/sq.ft
Description
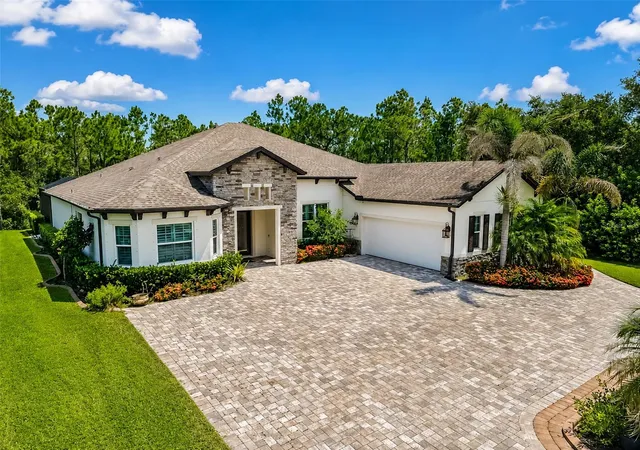
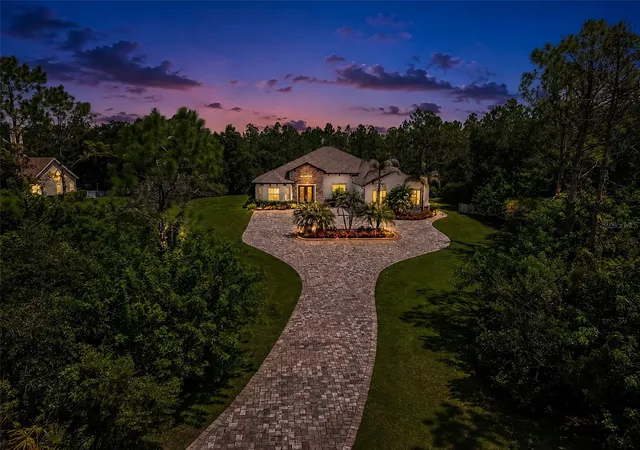
Virtually Staged. Tucked into a peaceful, tree-lined enclave, this 3-bedroom, 3-bathroom residence delivers 2,964 square feet of gracious living where quality craftsmanship meets everyday comfort. From the solid construction to the flowing open floorplan, every detail speaks to thoughtful design.
The generous lot offers a rare sense of seclusion, wrapping your home in privacy while keeping you connected to all the conveniences of Lakewood Ranch. Inside, sunlight pours through spacious common areas that transition effortlessly from cooking to lounging to entertaining—no awkward walls interrupting the party.
Speaking of cooking, the chefs kitchen anchors a layout that keeps hosts in the conversation rather than banished to a separate room. Elegant interior finishes elevate each space, striking a balance between polished and welcoming.
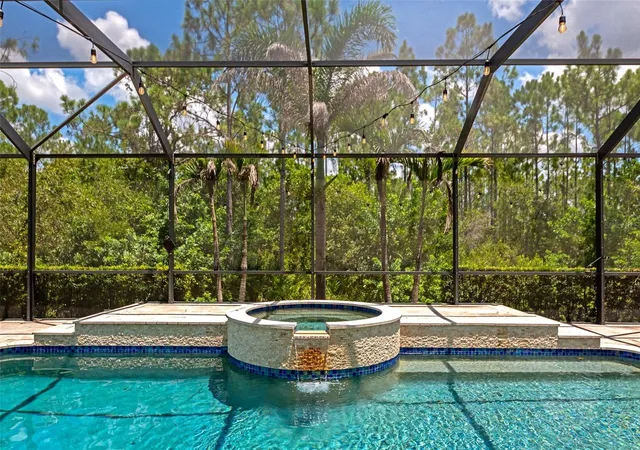
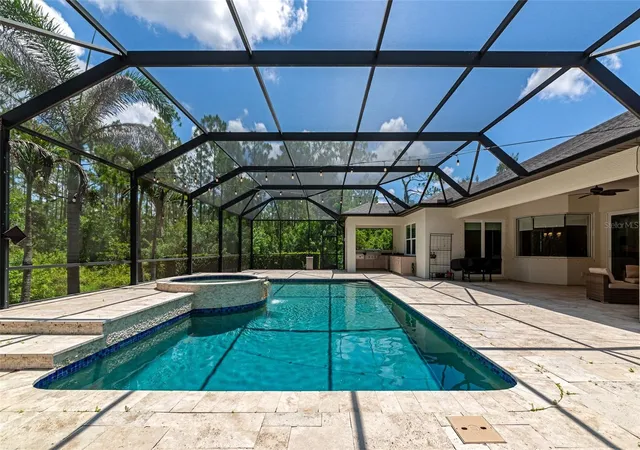
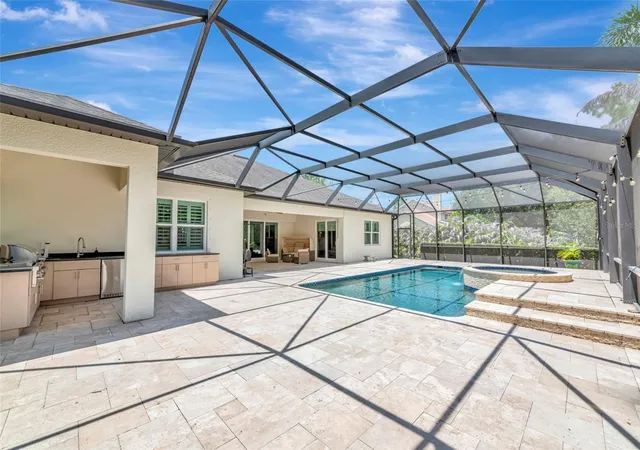
Step outside to the sparkling salt water pool and spa, framed by an expansive patio designed for ultimate relaxation. This area is perfect for taking a refreshing dip or simply soaking in the Florida evenings and promises not to disappoint.
As always, location seals the deal. Adventure seekers will love nearby TreeUmph! Adventure Course, while Publix, Waterside Place, and top schools sit just minutes away. Shopping, dining, and outdoor recreation are all comfortably within reach.
This one blends space, style, and serenity into a package that's hard to resist. Misc and upgrades . Whole house generator with new battery back up . New water softener, new outdoor kitchen, Surge protector at electrical panel , shades are remote controlled, sprinklers,smart home, Tile floors, Salt water heated pool & spa, quartz counters, bonus room off kitchen, formal dining room, oversized pool cage area, private yard, 3 way split plan
- Houzeo last checked: 12 hours ago
- Listing updated: September 26, 2026 at 7:05 pm
- Listing Provided by: Colette Jay (941) 713-7711 , Walter Sugamura | HORIZON REALTY INTERNATIONAL (941) 238-0953
- Source: Stellar MLS-FL as distributed by MLS GRID | MLS#: A4701413

Property Details
Status
Active
Type
Single Family Residence
No. of Stories
-
County
City
Neighborhood
--
Year Built
2019
HOA Fees
$133.33/mo
Finished Area
2,964 sqft
Lot Size
1.15 acres lot
Basement Area
- sqft
MLS Name
Stellar MLS
MLS Number
A4701413
MLS Status
Active
Days on Market
96
Cumulative Days on Market
58

Continue Your Journey in App
Find your dream home, receive real-time updates, and many more!
Continue Your Journey in App
Find your dream home, receive real-time updates, and many more!
Location
HOA Management
Community management Servies
HOA Fees
$1,600/ Annually
Amenities
 Amenities and services may be covered by one or multiple associations and service providers.
 Internet
Disclaimer: Amenities are based on third-party information and may vary; buyers must independently verify all amenities, as information is deemed reliable but not guaranteed.
Facts & Features
Rooms
Bedrooms & bathrooms
Bedrooms: 3
Bathrooms: 3
Great Room
Level: First
Area: 546.00 Square Feet
Dimensions: 26x21
Dining Room
Level: First
Area: 126.00 Square Feet
Dimensions: 14x9
Primary Bedroom
Level: First
Area: 225.00 Square Feet
Dimensions: 15x15
Kitchen
Level: First
Area: 204.00 Square Feet
Dimensions: 17x12
Office
Level: First
Area: 192.00 Square Feet
Dimensions: 16x12
Game Room
Level: First
Area: 255.00 Square Feet
Dimensions: 17x15
Bedroom 2
Level: First
Area: 110.00 Square Feet
Dimensions: 10x11
Bedroom 3
Level: First
Area: 120.00 Square Feet
Dimensions: 12x10
Interior
Exterior Features
Hurricane Shutters, Lighting, Outdoor Grill, Outdoor Kitchen, Private Mailbox, Rain Gutters, Sidewalk
Cooling
Central Air
Appliances
Dishwasher, Disposal, Microwave, Refrigerator
Flooring
Luxury Vinyl, Tile
Sewer
Septic Tank
Heating
Central
Interior Features
Eat In Kitchen, High Ceilings, Open Floorplan, Primary Bedroom Main Floor, Split Bedroom, Stone Counters, Vaulted Ceiling(s), Walk In Closet(s)
Construction
Year Built
Year Built: 2019
Home type
Single Family Residence
Architectural Style
Contemporary
Construction Materials
Block, Stucco
Foundation Details
Slab
Roof
Shingle
Utilities & Energy
Laundry Features
Inside, Laundry Room
Pool Features
Chlorine Free, Gunite, Heated, In Ground, Salt Water, Self Cleaning
Water Source
Well
Utilities
Cable Connected, Electricity Connected, Propane, Underground Utilities, Water Connected
Parking Features
Garage Door Opener
Other Features
Subdivision Name
Panther Ridge Ph I The Preserve
Vegetation
Trees/landscaped, Wooded
Community Features
Street Lights
Patio And Porch Features
Covered, Rear Porch, Screened
Lot Features
In County, Landscaped, Oversized Lot, Paved
Price History
| Date | Event | Price |
|---|---|---|
07/30/2026 Source: | Listed for Sale | $1,090,000 +11.79% $368/sqft |
07/31/2025 Source: | Sold | $975,000 -13.33% $329/sqft |
07/05/2025 Source: | Pending | $1,125,000 $380/sqft |
05/06/2025 Source: | Price Decreased | $1,125,000 -2.17% $380/sqft |
03/12/2025 Source: | Listed for Sale | $1,150,000 $388/sqft |

Show more
Nearby Homes

Find Homes by Property Features in Bradenton, FL
Nearby New Homes For Sale

Based on information from Stellar MLS® through Nov 02, 2026, 02:15PM as submitted to and distributed by MLS GRID. All data is obtained from various sources and may not have been verified by the broker or MLS GRID. Supplied Open House Information is subject to change without notice. All information should be independently reviewed and verified for accuracy. Properties may or may not be listed by the office/agent presenting the information. IDX information is provided exclusively for consumers’ personal non-commercial use. It may not be used for any purpose other than to identify prospective properties consumers may be interested in purchasing. The data is deemed reliable but is not guaranteed by MLS GRID. The use of the MLS GRID Data may be subject to an end-user license agreement prescribed by the Member Participant’s applicable MLS, if any, and as amended from time to time. © 2026 Stellar MLS. All Rights Reserved.
 Advertising Broker: Fred McGill | Simple Showing, Inc
