- Overview
- Description
- Property Details
- Location
- Facts & Features
- Getting Around
- Nearby Homes

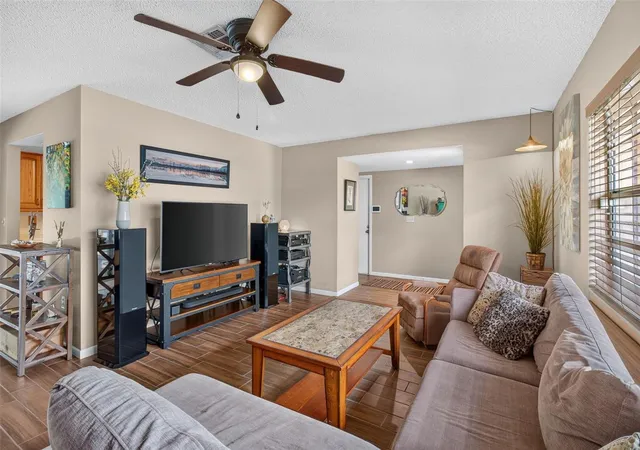


$480,000
Monthly Est:$2,389
 3 Beds
 2 Baths
2 full baths
 1,466sqft
2221 Colonial Dr, Dunedin, FL 34698
$480,000
$2,389/moEst:
Get Pre-Approved
Single Family Residence
Built in 1976
$-- HOA
9,622 sqft lot
$327/sq.ft
Description
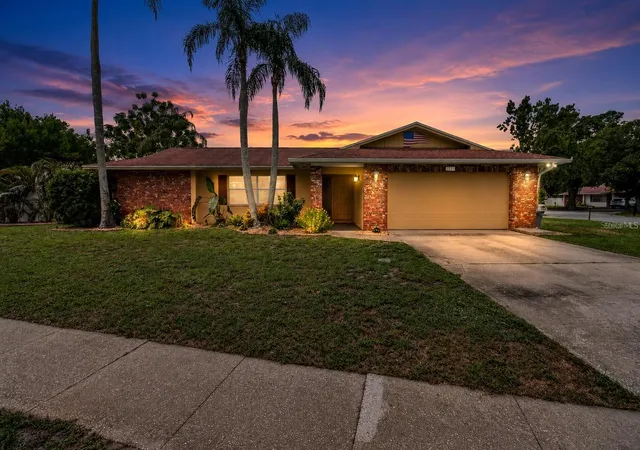
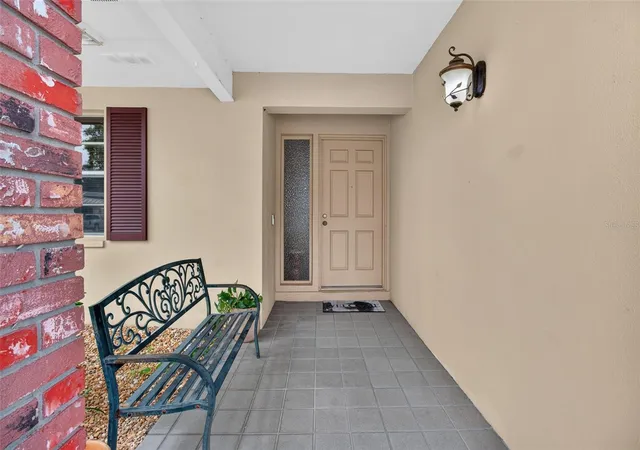
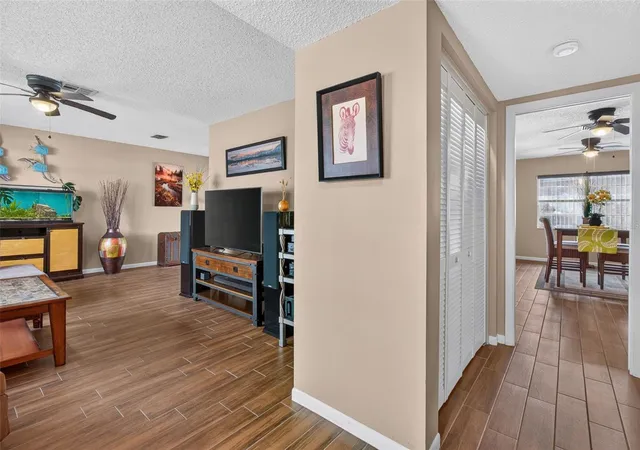
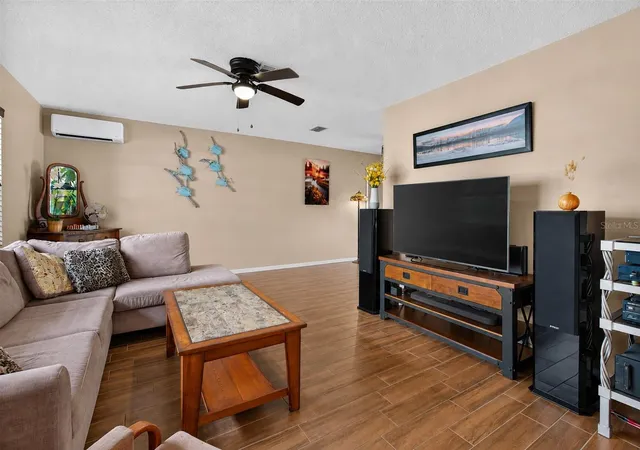
Huge Price Reduction!l! Seller will put on a new roof at closing, you get to pick your colors! This beautifully maintained 3-bedroom, 2-bath POOL Home sits on a spacious CORNER Lot in Flood Zone X with NO mandatory HOA, offering peace of mind and the freedom to truly enjoy Florida living. Located in Dunedin, with a POOL, 3bed/2bath And a 2 Car Garage is rare to find at this Price! Inside, you'll find gorgeous flooring, an open and inviting layout, new stainless steel kitchen appliances, a whole-house water softener, and a reverse osmosis drinking water system in the kitchen. NEW 5-zone HVAC system, allowing each room to have its own individual temperature control for personalized comfort. The home also features newer solar panels that reduces your monthly bills, the recent summer electric bill have only been approx $30. Step outside into your own private tropical OASIS! The fully fenced backyard is designed for entertaining and relaxation with lush tropical landscaping, a sparkling pool featuring a new pool pump and filter, a spacious screened lanai, TIKI bar, outdoor grilling area, and exceptional privacy. Whether you're hosting friends or enjoying a quiet evening under the palms, this backyard truly feels like your own RESORT. Located just minutes from everything that makes Dunedin one of Tampa Bay's most sought-after communities:
Just minutes to the award-winning beaches of Honeymoon Island State Park and Caladesi Island State Park
Close to the vibrant Downtown Dunedin with its waterfront parks, restaurants, breweries, boutiques, festivals, and marina
Easy access to the Pinellas Trail for walking and biking
Approximately 20 minutes to Clearwater Beach
Approximately 30 minutes to Tampa International Airport
Convenient to shopping, medical facilities, golf courses, and everyday conveniences
This home offers the perfect combination of comfort, energy efficiency, privacy, and an unbeatable location. Whether you're looking for a full-time residence, vacation home, or investment opportunity, this Florida oasis is ready for you to move in and start enjoying the lifestyle you've been dreaming about.
- Houzeo last checked: 11 minutes ago
- Listing updated: November 3, 2026 at 7:23 pm
- Listing Provided by: Stacy Allen (770) 367-9659 | KELLER WILLIAMS ST PETE REALTY (727) 894-1600
- Source: Stellar MLS-FL as distributed by MLS GRID | MLS#: TB8529426

Property Details
Status
Active
Type
Single Family Residence
No. of Stories
1
County
City
Neighborhood
--
Year Built
1976
HOA Fees
-
Finished Area
1,466 sqft
Lot Size
9,622 sqft lot
Basement Area
- sqft
MLS Name
Stellar MLS
MLS Number
TB8529426
MLS Status
Active
Days on Market
112
Cumulative Days on Market
109

Continue Your Journey in App
Find your dream home, receive real-time updates, and many more!
Continue Your Journey in App
Find your dream home, receive real-time updates, and many more!
Location
Facts & Features
Rooms
Bedrooms & bathrooms
Bedrooms: 3
Bathrooms: 2
Living Room
Level: First
Kitchen
Level: First
Primary Bedroom
Level: First
Interior
Sewer
Public Sewer
Interior Features
Ceiling Fans(s), Open Floorplan, Primary Bedroom Main Floor, Solid Wood Cabinets, Window Treatments
Flooring
Tile
Heating
Zoned
Appliances
Dishwasher, Dryer, Electric Water Heater, Kitchen Reverse Osmosis System, Microwave, Range, Refrigerator, Washer, Water Softener
Cooling
Mini Split Unit(s)
Construction
Year Built
Year Built: 1976
Home type
Single Family Residence
Construction Materials
Block
Foundation Details
Slab
Roof
Shingle
Utilities & Energy
Pool Features
In Ground
Laundry Features
In Garage
Water Source
Public
Utilities
Electricity Connected, Sewer Connected, Water Connected
Other Features
Subdivision Name
Wilshire Estates
Price History
| Date | Event | Price |
|---|---|---|
11/03/2026 Source: | Price Decreased | $480,000 -1.84% $327/sqft |
10/28/2026 Source: | Price Decreased | $489,000 -1.01% $334/sqft |
10/23/2026 Source: | Price Decreased | $494,000 -1.00% $337/sqft |
10/09/2026 Source: | Price Decreased | $499,000 -2.16% $340/sqft |
09/24/2026 Source: | Price Decreased | $510,000 -1.92% $348/sqft |

Show more
Nearby Homes
Find Homes by Property Features in Dunedin, FL
Nearby New Homes For Sale

Based on information from Stellar MLS® through Nov 07, 2026, 08:30AM as submitted to and distributed by MLS GRID. All data is obtained from various sources and may not have been verified by the broker or MLS GRID. Supplied Open House Information is subject to change without notice. All information should be independently reviewed and verified for accuracy. Properties may or may not be listed by the office/agent presenting the information. IDX information is provided exclusively for consumers’ personal non-commercial use. It may not be used for any purpose other than to identify prospective properties consumers may be interested in purchasing. The data is deemed reliable but is not guaranteed by MLS GRID. The use of the MLS GRID Data may be subject to an end-user license agreement prescribed by the Member Participant’s applicable MLS, if any, and as amended from time to time. © 2026 Stellar MLS. All Rights Reserved.
 Advertising Broker: Fred McGill | Simple Showing, Inc
