- Overview
- Description
- Property Details
- Location
- HOA Management
- Facts & Features
- Getting Around
- Nearby Homes

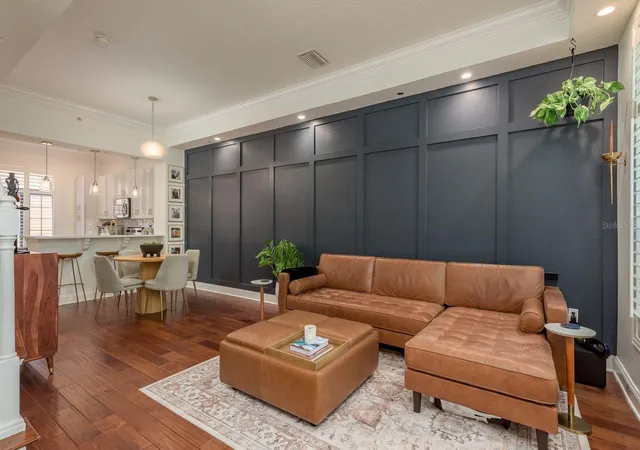


$574,900
Monthly Est:$2,861
 2 Beds
 3 Baths
2 full baths + 1 half bath
 1,605sqft
2221 Soho Bay Ct, Tampa, FL 33606
$574,900
$2,861/moEst:
Get Pre-Approved
Townhouse
Built in 2007
$600/mo HOA
767 sqft lot
$358/sq.ft
Description
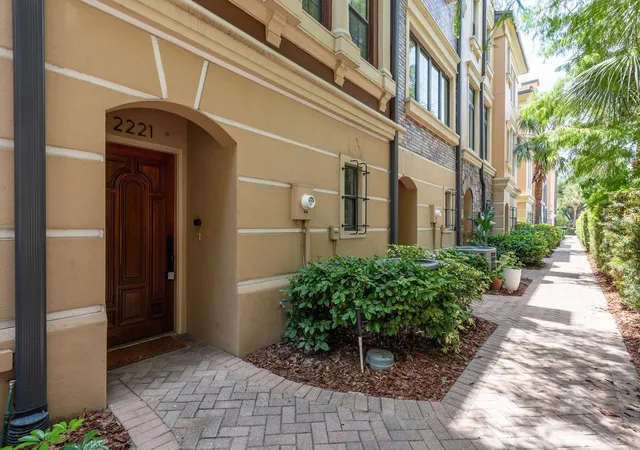
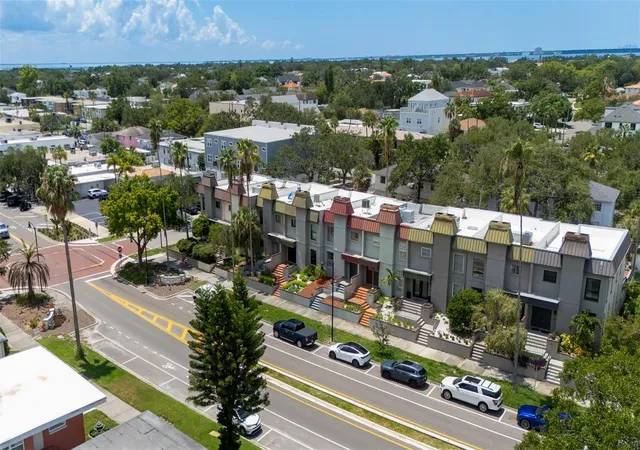
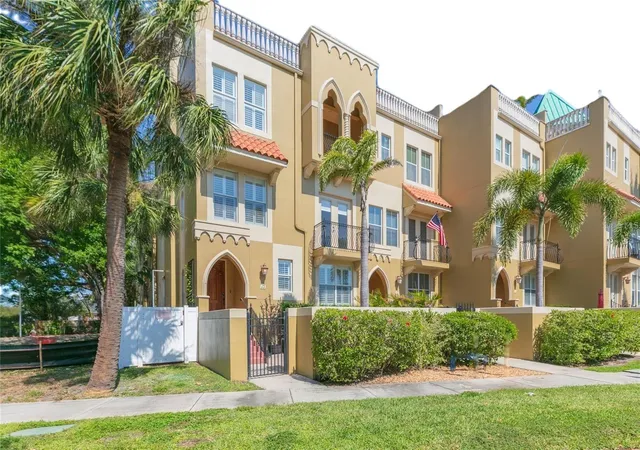
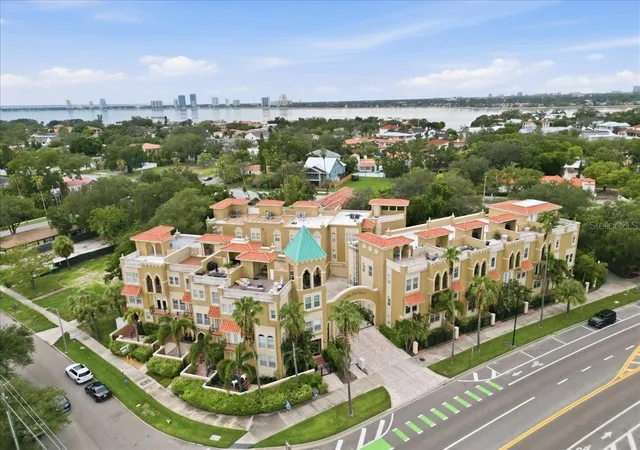
NOW Priced to SELL FAST! LOCATION! Live in the heart of Hyde Park at the highly desirable Brownstones of SoHo. Just a short walk to Hyde Park Village, Bayshore Boulevard, top-rated restaurants, boutique shopping, and South Tampa's vibrant nightlife, this beautifully updated 4-story townhome offers the perfect combination of luxury, convenience, and walkable city living.
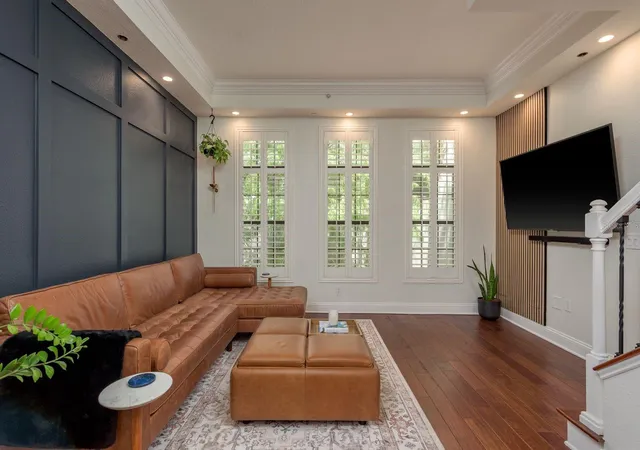
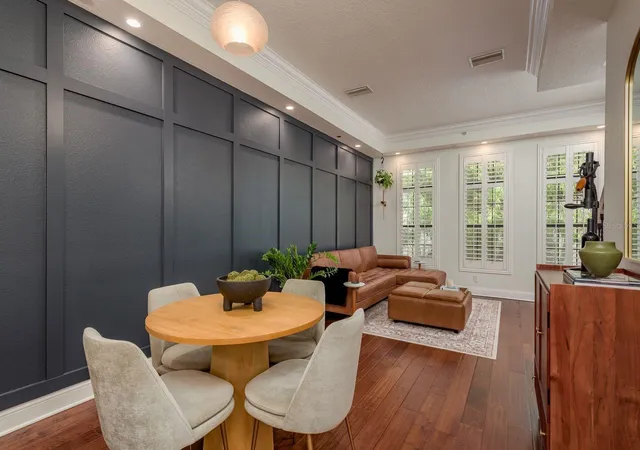
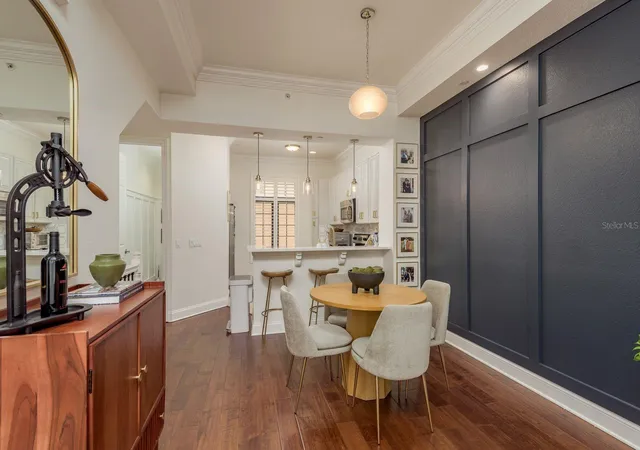
Thoughtfully renovated and move-in ready, the home features a fully remodeled kitchen (2025) with quartz countertops, marble backsplash, premium appliances, and a smart refrigerator. The bright, open-concept living area showcases engineered hardwood flooring, plantation shutters, custom accent walls, and soaring ceilings filled with natural light.
The third level features a spacious secondary suite with a beautifully renovated bathroom, oversized shower, double vanity, and California-style closet system. The entire fourth floor serves as a private owner's retreat complete with dual California closets, a spa-inspired en-suite bath, and a private rooftop terrace.
Additional highlights include a spacious tandem two-car garage, new roof (2024), new A/C (2024), and an HOA that includes water, sewer, and trash. Located within the sought-after Mitchell, Wilson, and Plant school district and just minutes from Downtown Tampa, Tampa International Airport, Riverwalk, Armature Works, Trader Joe's, Whole Foods, and Publix, this home delivers the best of South Tampa living.
Opportunities to own a fully updated townhome in Hyde Park at this price point are rare. Schedule your private showing today.
- Houzeo last checked: 12 hours ago
- Listing updated: October 1, 2026 at 10:14 pm
- Listing Provided by: Heather Sandlin (859) 391-8485 | EXP REALTY LLC (866) 308-7109
- Source: Stellar MLS-FL | MLS#: TB8492583

Property Details
Status
Active
Type
Townhouse
No. of Stories
4
County
City
Neighborhood
Year Built
2007
HOA Fees
$600/mo
Finished Area
1,605 sqft
Lot Size
767 sqft lot
Basement Area
- sqft
MLS Name
Stellar MLS
MLS Number
TB8492583
MLS Status
Active
Days on Market
185
Cumulative Days on Market
181

Continue Your Journey in App
Find your dream home, receive real-time updates, and many more!
Download App
Continue Your Journey in App
Find your dream home, receive real-time updates, and many more!
Location
HOA Management
Accoia of Gulf Coast/Renee Buschard
HOA Fees
$600/ Monthly
Amenities
 Amenities and services may be covered by one or multiple associations and service providers.
 Sewer
Sewer
 Trash Pickup
 Maintenance
 Water
Water
 Management
Disclaimer: Amenities are based on third-party information and may vary; buyers must independently verify all amenities, as information is deemed reliable but not guaranteed.
Facts & Features
Rooms
Bedrooms & bathrooms
Bedrooms: 2
Bathrooms: 3
Kitchen
Level: Second
Area: 143.00 Square Feet
Dimensions: 13x11
Primary Bedroom
Level: Third
Area: 154.00 Square Feet
Dimensions: 14x11
Living Room
Level: Second
Area: 154.00 Square Feet
Dimensions: 14x11
Interior
Appliances
Dishwasher, Dryer, Electric Water Heater, Microwave, Range, Refrigerator, Washer
Heating
Central
Flooring
Carpet, Tile, Wood
Interior Features
High Ceilings, Walk In Closet(s), Window Treatments
Sewer
Public Sewer
Cooling
Central Air
Exterior Features
Balcony
Construction
Year Built
Year Built: 2007
Home type
Townhouse
Construction Materials
Block
Foundation Details
Slab
Roof
Shingle
Utilities & Energy
Water Source
Public
Laundry Features
Inside
Utilities
Public
Other Features
Patio And Porch Features
Deck
Subdivision Name
Brownstones Of Soho
Community Features
Deed Restrictions
Price History
| Date | Event | Price |
|---|---|---|
10/01/2026 Source: | Listed for Sale | $574,900 $358/sqft |
09/07/2026 Source: | Listing Removed | $574,900 -0.86% $358/sqft |
08/21/2026 Source: | Price Decreased | $579,900 -3.33% $361/sqft |
07/09/2026 Source: | Price Decreased | $599,900 -1.64% $374/sqft |
06/29/2026 Source: | Price Decreased | $609,900 -2.40% $380/sqft |

Show more
Nearby Homes
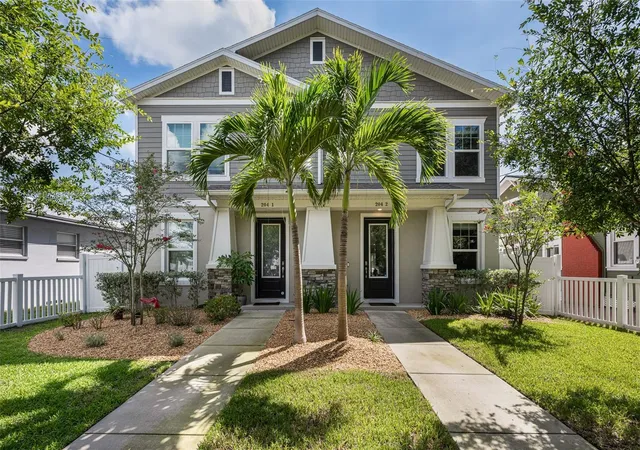
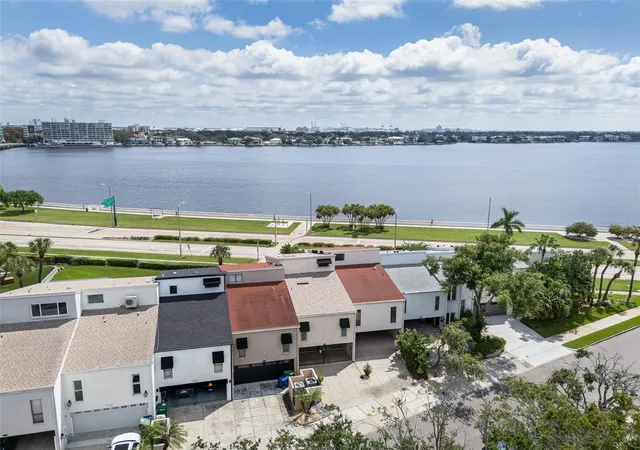
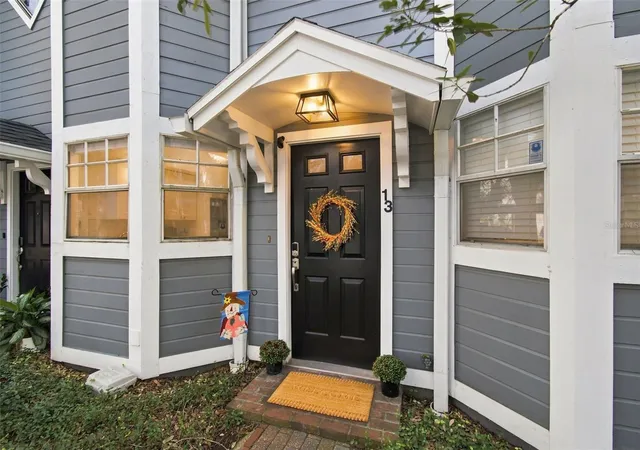
Find Homes by Property Features in Tampa, FL
Nearby New Homes For Sale

Based on information from Stellar MLS® through Oct 02, 2026, 09:00AM as submitted to and distributed by MLS GRID. All data is obtained from various sources and may not have been verified by the broker or MLS GRID. Supplied Open House Information is subject to change without notice. All information should be independently reviewed and verified for accuracy. Properties may or may not be listed by the office/agent presenting the information. IDX information is provided exclusively for consumers’ personal non-commercial use. It may not be used for any purpose other than to identify prospective properties consumers may be interested in purchasing. The data is deemed reliable but is not guaranteed by MLS GRID. The use of the MLS GRID Data may be subject to an end-user license agreement prescribed by the Member Participant’s applicable MLS, if any, and as amended from time to time. © 2026 Stellar MLS. All Rights Reserved.
 Advertising Broker: Fred McGill | Simple Showing, Inc