
- Overview
- Description
- Property Details
- Location
- Facts & Features
- Getting Around
- Nearby Homes



$290,000
Monthly Est:$1,443
 3 Beds
 1 Bath
1 full bath
 960sqft
2225 Dodge Rd, East Amherst, NY 14051
$290,000
$1,443/moEst:
Get Pre-Approved
Single Family Residence
Built in 1960
$-- HOA
1 acre lot
$302/sq.ft
Description
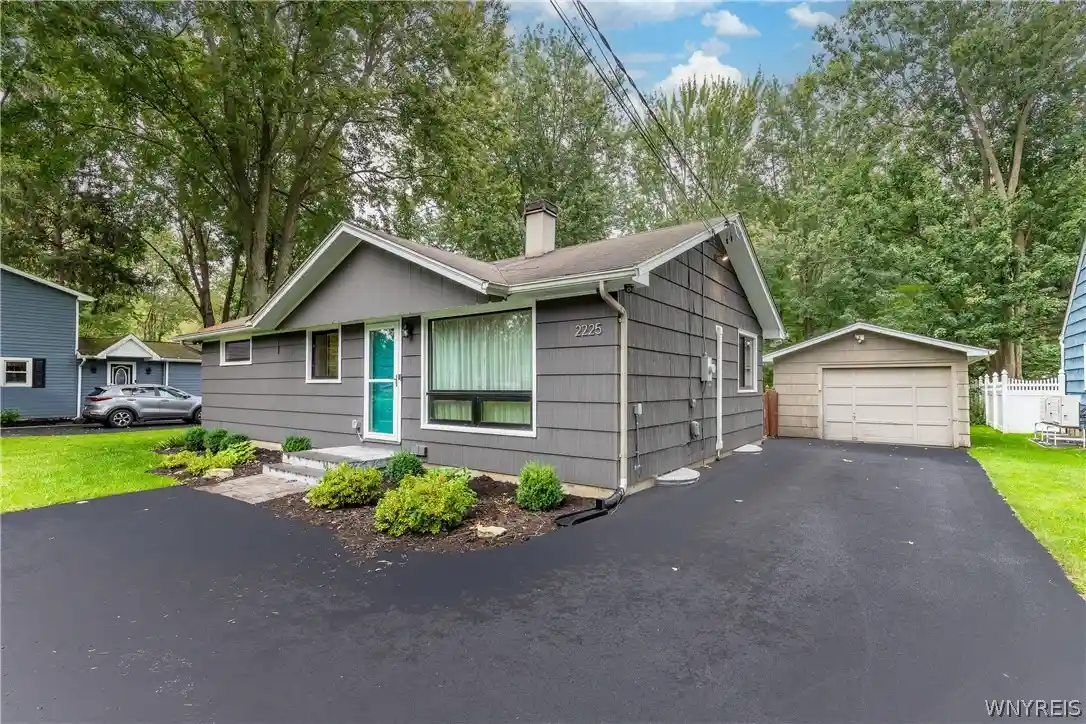
Welcome to this warm and inviting mid-century three-bedroom ranch, where charming details meet modern styling and thoughtful updates. Set back from the road on a serene one-acre lot, the home features a private, fully fenced backyard with tranquil views.
Inside, the open floor plan creates a spacious kitchen, dining, and living area filled with natural light. Highlights include beautiful hardwood floors and a modern kitchen featuring stainless-steel appliances, cherry cabinetry. The home also offers an updated subway-tiled bathroom and a partially finished basement.
Additional features and updates include ductless mini-split heating and air-conditioning units installed in 2019; a 16-by-10-foot shed with electrical service added in 2019; a high-efficiency Bosch combination boiler and on-demand hot-water system installed in 2020; premium black-fiberglass Pella windows installed in 2022; and a driveway that was completely removed and replaced with new blacktop in 2022.
Other amenities include 150-amp electrical service with whole-house surge protection, a garage subpanel suitable for adding an electric-vehicle charger, a generator transfer switch, a sump pump, and weatherproof outdoor water spigots.
This is a wonderful opportunity to enjoy a great home, a convenient location, and top-rated Williamsville Schools. Offers are due Thursday, September 24th, at 3:00 p.m.
- Houzeo last checked: 13 minutes ago
- Listing updated: September 25, 2026 at 12:46 pm
- Listing Provided by: Karen P Loffredo (716) 578-9005 DRE #40LO0822984 | HUNT Real Estate ERA (716) 834-5400
- Source: New York State Alliance of MLSs, Buffalo-NY | MLS#: B1714498

Property Details
Status
Pending
Type
Single Family Residence
No. of Stories
1
County
City
Neighborhood
--
Year Built
1960
HOA Fees
-
Finished Area
960 sqft
Lot Size
1 acre lot
Basement Area
- sqft
MLS Name
New York State Alliance of MLSs, Buffalo
MLS Number
B1714498
MLS Status
Pending
Days on Market
49
Cumulative Days on Market
7

Continue Your Journey in App
Find your dream home, receive real-time updates, and many more!
Continue Your Journey in App
Find your dream home, receive real-time updates, and many more!
Location
Facts & Features
Rooms
Bedrooms & bathrooms
Bedrooms: 3
Bathroom: 1
Bedroom3
Level: First
Area: 96.00 Square Feet
Dimensions: 12.00 x 8.00
Bedroom2
Level: First
Area: 121.00 Square Feet
Dimensions: 11.00 x 11.00
Bedroom1
Level: First
Area: 144.00 Square Feet
Dimensions: 12.00 x 12.00
Kitchen
Level: First
Area: 96.00 Square Feet
Dimensions: 12.00 x 8.00
DiningRoom
Level: First
Area: 81.00 Square Feet
Dimensions: 9.00 x 9.00
LivingRoom
Level: First
Area: 195.00 Square Feet
Dimensions: 15.00 x 13.00
Interior
Exterior Features
Blacktop Driveway, Fully Fenced, Fence, Private Yard, See Remarks
Appliances
Dryer, Dishwasher, Exhaust Fan, Electric Oven, Electric Range, Free Standing Range, Gas Water Heater, Oven, Refrigerator, Range Hood, Wine Cooler, Washer
Cooling
Ductless, Other, See Remarks, Zoned
Heating
Ductless, Gas, Other, See Remarks, Zoned, Baseboard
Window Features
Thermal Windows
Sewer
Connected
Flooring
Ceramic Tile, Hardwood, Varies
Interior Features
Wet Bar, Ceiling Fans, Separate Formal Living Room, Galley Kitchen, Living Dining Room, Natural Woodwork, Bedroom On Main Level, Main Level Primary, Programmable Thermostat
Construction
Year Built
Year Built: 1960
Home type
Single Family Residence
Property Condition
Resale
Construction Materials
Shake Siding, Copper Plumbing
Roof
Asphalt
Architectural Style
Ranch
Foundation Details
Poured
Utilities & Energy
Utilities
Cable Available, Electricity Connected, High Speed Internet Available, Sewer Connected, Water Connected
Parking Features
Detached, Garage, Garage Door Opener
Basement
Full, Partially Finished, Sump Pump
Water Source
Connected, Public
Laundry Features
In Basement
Electric
Circuit Breakers
Other Features
Lot Features
Other, Rectangular, Rectangular Lot, See Remarks
Price History
| Date | Event | Price |
|---|---|---|
09/24/2026 Source: | Pending | $290,000 $322/sqft |
09/24/2026 Source: | Off Market | $290,000 $322/sqft |
09/17/2026 Source: | Listed for Sale | $290,000 +87.10% $322/sqft |
06/27/2018 Source: | Price Decreased | $155,000 -6.36% $172/sqft |
06/27/2018 Source: | Price Increased | $165,525 +28.31% $184/sqft |

Show more
Nearby Homes
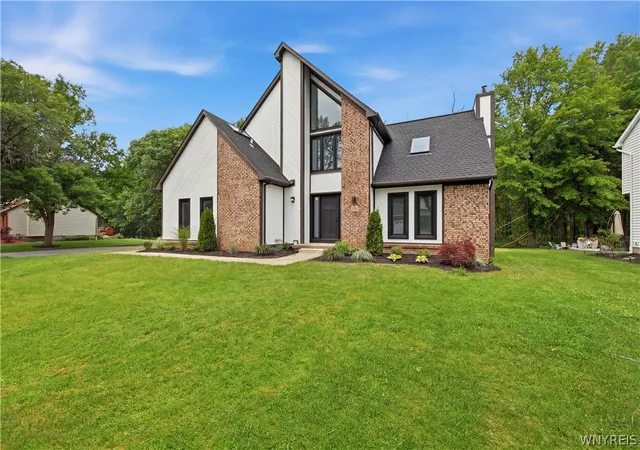
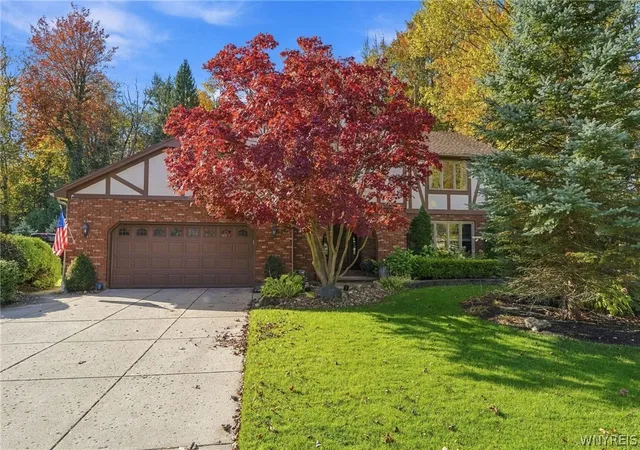
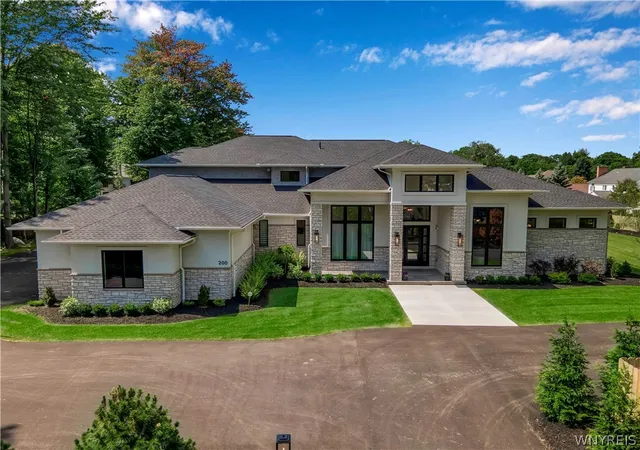
Find Homes by Property Features in East Amherst, NY
Nearby New Homes For Sale

Based on data from the New York State Alliance of MLSs (CNYIS, Inc., UNYREIS and WNYREIS) through Nov 05, 2026, 10:00PM.. All information is provided exclusively for consumers’ personal, non-commercial use. It may not be used for any purpose other than to identify prospective properties consumers may be interested in purchasing. The data is deemed reliable by is not guaranteed accurate by the MLS. This website may not include listings or property addresses of sellers who have directed their listing brokers to withhold their listing or their property address from display on the Internet. All information provided is deemed reliable but is not guaranteed and should be independently verified. © 2026 the New York State Alliance of MLSs. All Rights Reserved.
 Advertising Broker: Derek Greene | The Greene Realty Group
