- Overview
- Description
- Property Details
- Location
- HOA Management
- Facts & Features
- Getting Around
- Nearby Homes

Street View
$317,000
Monthly Est:$1,578
 4 Beds
 2 Baths
2 full baths
 1,972sqft
2225 Sandridge Cir, Eustis, FL 32726
$317,000
$1,578/moEst:
Get Pre-Approved
Single Family Residence
Built in 2005
$29.67/mo HOA
9,246 sqft lot
$161/sq.ft
Description
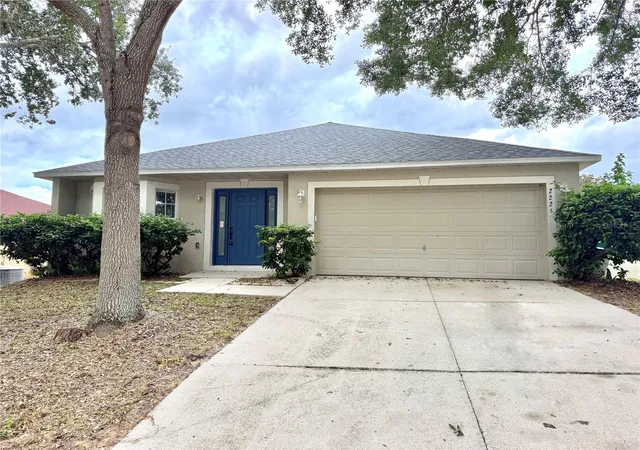
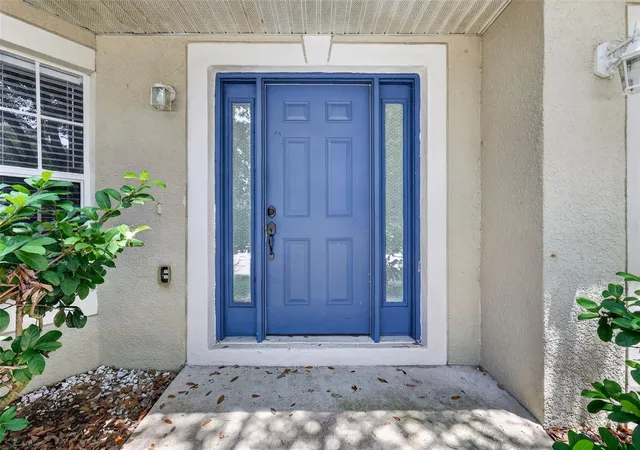
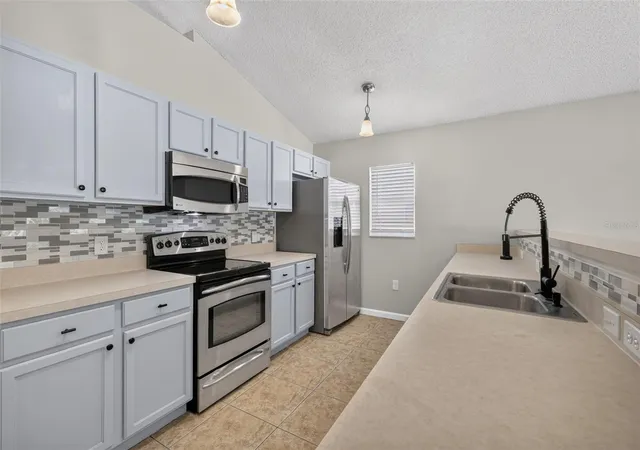
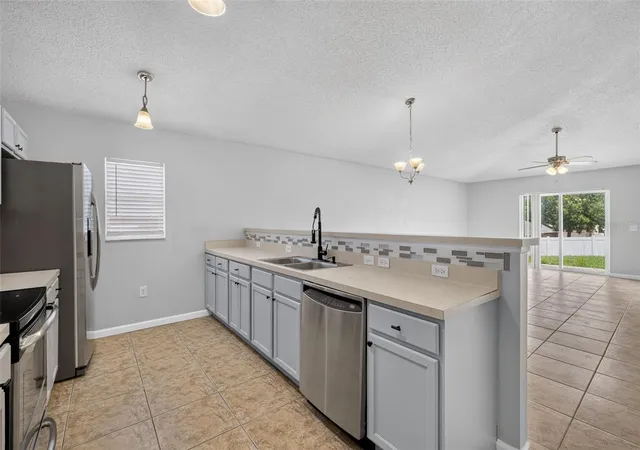
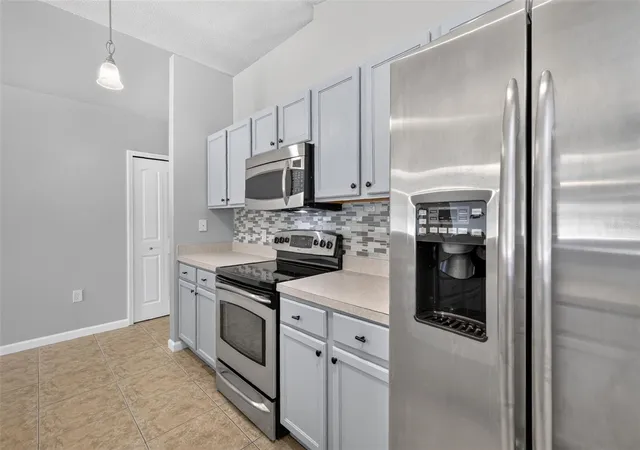
Virtually Staged. SELLER OFFERING $5,000 TOWARD BUYER’S CLOSING COSTS — OR USE IT TOWARD A RATE BUYDOWN TO LOWER YOUR MONTHLY PAYMENT! Located in the desirable Quail Hollow community of Eustis, this 4-bedroom, 2-bath home features a NEW roof, 2-car garage, fresh paint and a fully fenced backyard. The home offers a spacious layout with features that provide flexibility for everyday living. The interior includes cathedral ceilings, natural light, and ceramic tile flooring throughout. The formal living and dining areas feature a bay window and decorative niche, adding character and space for entertaining. The kitchen features updated cabinetry, stainless steel appliances, breakfast bar, and breakfast nook overlooking the family room. The open kitchen and family room layout creates a central gathering space for meals and daily activities. The primary suite includes a large walk-in closet, soaking tub, separate glass-enclosed shower, and spacious vanity area. Three additional bedrooms provide options for family, guests, a home office, or hobbies. The guest bathroom has updated finishes. The fully fenced backyard offers privacy and space for outdoor activities, pets, or relaxing on the patio.
Conveniently located near shopping, dining, and local amenities, this home is ready for its next owner.
- Houzeo last checked: 13 minutes ago
- Listing updated: October 5, 2026 at 7:45 pm
- Listing Provided by: Shelley Anderson (352) 504-2266 | RE/MAX PREMIER REALTY (352) 735-4060
- Source: Stellar MLS-FL | MLS#: G5115568

Property Details
Status
Active
Type
Single Family Residence
No. of Stories
-
County
City
Neighborhood
--
Year Built
2005
HOA Fees
$29.67/mo
Finished Area
1,972 sqft
Lot Size
9,246 sqft lot
Basement Area
- sqft
MLS Name
Stellar MLS
MLS Number
G5115568
MLS Status
Active
Days on Market
72
Cumulative Days on Market
260

Continue Your Journey in App
Find your dream home, receive real-time updates, and many more!
Download App
Continue Your Journey in App
Find your dream home, receive real-time updates, and many more!
Location
HOA Management
Sentry Management - Michelle Pogue
HOA Fees
$178.39/ Semi-Annually
Disclaimer: Amenities are based on third-party information and may vary; buyers must independently verify all amenities, as information is deemed reliable but not guaranteed.
Facts & Features
Rooms
Bedrooms & bathrooms
Bedrooms: 4
Bathrooms: 2
Kitchen
Level: First
Area: 128.00 Square Feet
Dimensions: 16x8
Living Room
Level: First
Area: 165.00 Square Feet
Dimensions: 15x11
Primary Bedroom
Level: First
Area: 225.00 Square Feet
Dimensions: 15x15
Bedroom 2
Level: First
Area: 110.00 Square Feet
Dimensions: 10x11
Bedroom 3
Level: First
Area: 110.00 Square Feet
Dimensions: 10x11
Bedroom 4
Level: First
Area: 110.00 Square Feet
Dimensions: 10x11
Dining Room
Level: First
Area: 165.00 Square Feet
Dimensions: 15x11
Great Room
Level: First
Area: 255.00 Square Feet
Dimensions: 15x17
Interior
Sewer
Public Sewer
Interior Features
Cathedral Ceiling(s), Ceiling Fans(s), Eat In Kitchen, High Ceilings, Kitchen/family Room Combo, Open Floorplan, Other, Thermostat, Vaulted Ceiling(s), Walk In Closet(s)
Cooling
Central Air
Flooring
Ceramic Tile
Heating
Central
Appliances
Dishwasher, Disposal, Microwave, Range, Refrigerator
Construction
Year Built
Year Built: 2005
Home type
Single Family Residence
Roof
Shingle
Architectural Style
Contemporary, Ranch
Foundation Details
Slab
Construction Materials
Block, Stucco
Utilities & Energy
Laundry Features
Inside, Laundry Room
Water Source
Public
Utilities
Cable Available
Security Features
Security System Owned
Parking Features
Driveway
Other Features
Subdivision Name
Eustis Quail Hollow
Lot Features
City Limits, In County, Sidewalk, Paved
Community Features
Deed Restrictions
Price History
| Date | Event | Price |
|---|---|---|
08/25/2026 Source: | Listed for Sale | $317,000 -2.46% $161/sqft |
08/01/2026 Source: | Listing Removed | $325,000 +1.56% $165/sqft |
07/30/2026 Source: | Listed for Sale | $320,000 +0.95% $162/sqft |
07/30/2026 Source: | Price Decreased | $317,000 -2.46% $161/sqft |
07/27/2026 Source: | Listing Removed | $325,000 $165/sqft |

Show more
Nearby Homes
Find Homes by Property Features in Eustis, FL
Nearby New Homes For Sale

Based on information from Stellar MLS® through Oct 10, 2026, 09:00PM as submitted to and distributed by MLS GRID. All data is obtained from various sources and may not have been verified by the broker or MLS GRID. Supplied Open House Information is subject to change without notice. All information should be independently reviewed and verified for accuracy. Properties may or may not be listed by the office/agent presenting the information. IDX information is provided exclusively for consumers’ personal non-commercial use. It may not be used for any purpose other than to identify prospective properties consumers may be interested in purchasing. The data is deemed reliable but is not guaranteed by MLS GRID. The use of the MLS GRID Data may be subject to an end-user license agreement prescribed by the Member Participant’s applicable MLS, if any, and as amended from time to time. © 2026 Stellar MLS. All Rights Reserved.
 Advertising Broker: Fred McGill | Simple Showing, Inc