- Overview
- Description
- Property Details
- Location
- Facts & Features
- Getting Around
- Nearby Homes


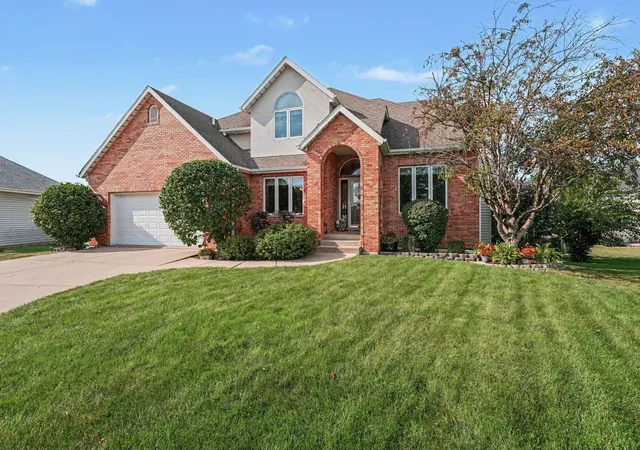
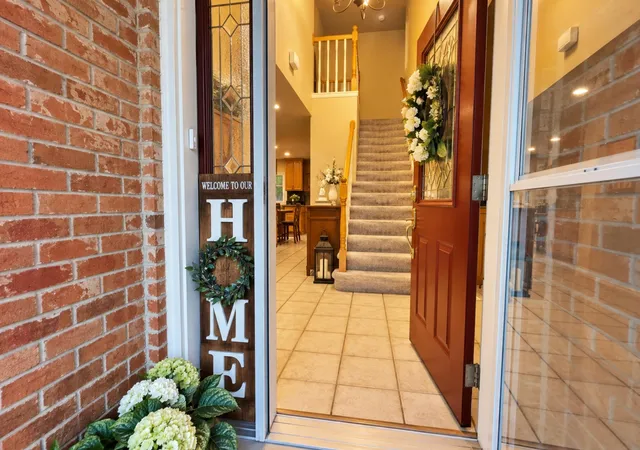
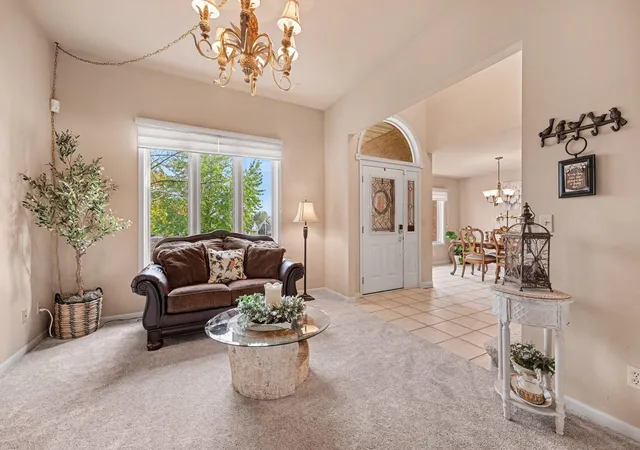


$540,000
Monthly Est:$2,688
 4 Beds
 5 Baths
2 full baths + 1 half bath
 4,129sqft
2226 Cowan Ct, Schererville, IN 46375
$540,000
$2,688/moEst:
Get Pre-Approved
Single Family Residence
Built in 1997
$-- HOA
8,668 sqft lot
$131/sq.ft
Description
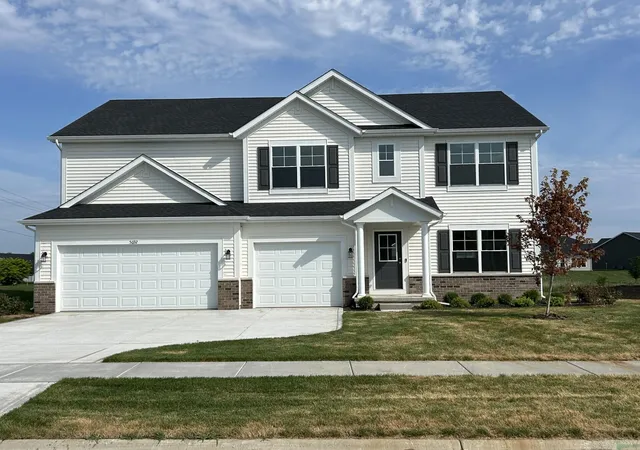
Welcome to Eagle Ridge Estates! This impressive Schererville two-story delivers the space, flexibility and features you've been looking for with over 4,000 sq. ft. of beautifully finished living space across 3 levels, including a full finished walkout basement. Offering 4 bedrooms and 5 total baths, the versatile floor plan includes a desirable main-level bedroom with included private bathroom--perfect for guests, related living or a private home office. The main level also features an eat-in kitchen with new quartz countertops, formal dining room, spacious family room, main-floor laundry and convenient half bathroom. Upstairs you'll find a generous primary suite, 2 additional bedrooms and 2 full baths. But the finished walkout basement may just steal the show! Designed for entertaining, it offers a huge recreation and living area, office, bath, wet bar with the included wine refrigerator and plenty of additional storage. Step into the fantastic Four Seasons room featuring a HUGE well maintained hot tub--the perfect place to relax and unwind--or walk right out to the backyard. The living room fireplace adds warmth and character, while the main-level deck provides even more outdoor living space. An oversized 23'x23' 2-car garage, high-efficiency water heater, whole house humidifier, sump pump and radon system round out the package. Three finished levels, incredible entertaining space and a fantastic Eagle Ridge Estates location--this one has room for everyone! Hurry in today!!
- Houzeo last checked: 12 hours ago
- Listing updated: September 17, 2026 at 11:04 pm
- Listing Provided by: Jim Samuelson (219) 746-5747 | BHHS Executive Realty (219) 663-1986
- Source: Northwest Indiana REALTORS® Association MLS-IN | MLS#: 845473

Property Details
Status
Active
Type
Single Family Residence
No. of Stories
-
County
City
Neighborhood
--
Year Built
1997
HOA Fees
-
Finished Area
4,129 sqft
Lot Size
8,668 sqft lot
Basement Area
- sqft
MLS Name
Northwest Indiana REALTORS® Association MLS
MLS Number
845473
MLS Status
Active
Days on Market
21

Continue Your Journey in App
Find your dream home, receive real-time updates, and many more!
Download App
Continue Your Journey in App
Find your dream home, receive real-time updates, and many more!
Location
Facts & Features
Rooms
Bedrooms & bathrooms
Bedrooms: 4
Bathrooms: 5
Interior
Heating
Forced Air, Natural Gas
Appliances
Dryer, Washer, Refrigerator, Microwave, Gas Water Heater, Gas Cooktop, Dishwasher, Disposal
Window Features
Blinds
Interior Features
Cathedral Ceiling(s), Country Kitchen, Walk In Closet(s), Wet Bar, Vaulted Ceiling(s), Recessed Lighting, Kitchen Island, In Law Floorplan, His And Hers Closets, Double Vanity, Ceiling Fan(s)
Exterior Features
Lighting
Sewer
Public Sewer
Utilities & Energy
Water Source
Public
Laundry Features
Laundry Room, Main Level
Electric
200+ Amp Service, Circuit Breakers
Parking Features
Attached, Garage Faces Front, Concrete, Off Street, Garage Door Opener
Security Features
Smoke Detector(s)
Fireplace Features
Gas, Living Room, Gas Log
Basement
Finished, Walk Out Access, Storage Space, Sump Pump, Full
Pool Features
None
Other Features
Lot Features
Back Yard, Landscaped, Front Yard, Cul De Sac
Patio And Porch Features
Deck, Patio
Subdivision Name
Eagle Ridge Estates
Price History
| Date | Event | Price |
|---|---|---|
09/17/2026 Source: | Listed for Sale | $540,000 +67.18% $131/sqft |
02/28/2024 Source: | Price Increased | $323,000 +11.00% $78/sqft |
02/26/2024 Source: | Price Decreased | $291,000 -11.79% $70/sqft |
12/12/2014 Source: | Price Increased | $329,900 +3.13% $80/sqft |
05/25/2001 Source: | Sold | $319,900 $77/sqft |

Getting Around 2226 Cowan Ct
Bike Score®

Somewhat Bikeable
25/100
Walk Score®

Car-Dependent
16/100
Data provided by Redfin
Nearby Homes
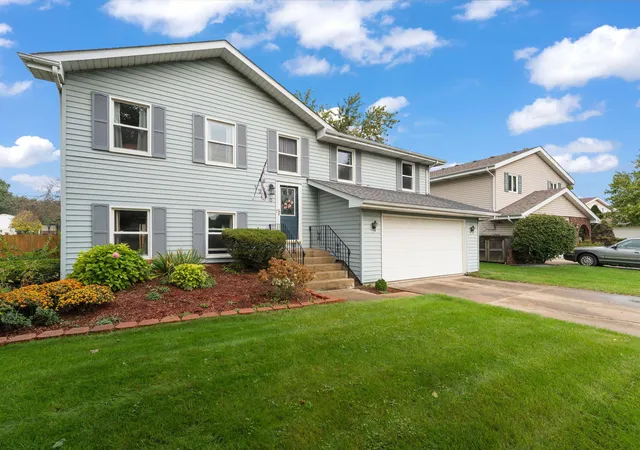

Find Homes by Property Features in Schererville, IN
Nearby New Homes For Sale

Based on information provided by the Northwest Indiana REALTORS® Association, Inc. Multiple Listing Service through Oct 07, 2026, 06:01AM as submitted to and distributed by MLS GRID. Information Deemed Reliable But Not Guaranteed. All data is obtained from various sources and may not have been verified by broker or MLS GRID. Supplied Open House Information is subject to change without notice. All information is provided exclusively for personal, non-commercial use, and may not be used for any purpose other than to identify prospective properties consumers may be interested in purchasing. All information should be independently reviewed and verified for accuracy. Properties may or may not be listed by the office/agent presenting the information. © 2026 Northwest Indiana REALTORS® Association, Inc. Multiple Listing Service. All rights reserved.
 Advertising Broker: Donna Mink | Mink Realty