- Overview
- Description
- Property Details
- Location
- Facts & Features
- Getting Around
- Nearby Homes
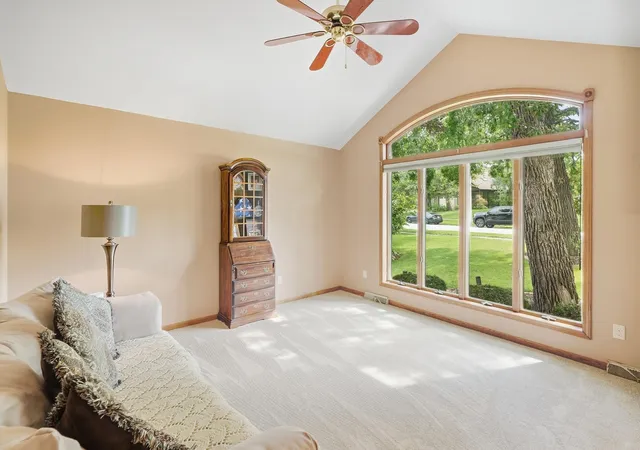

Street View
$474,900
Monthly Est:$2,364
 5 Beds
 3 Baths
2 full baths
 3,173sqft
5350 Mount Dr, Schererville, IN 46375
$474,900
$2,364/moEst:
Get Pre-Approved
Single Family Residence
Built in 1991
$-- HOA
11,761.2 sqft lot
$150/sq.ft
Description
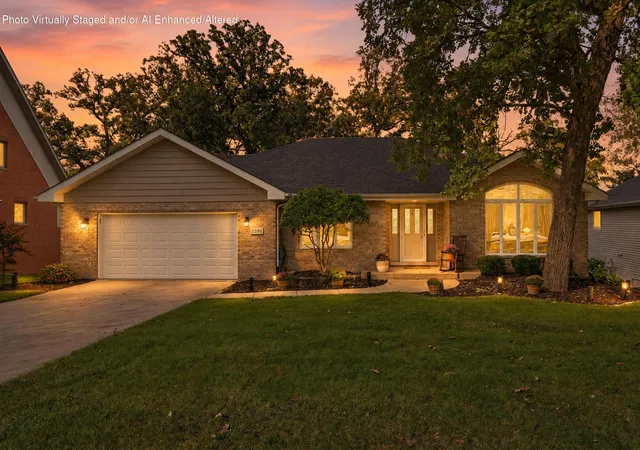
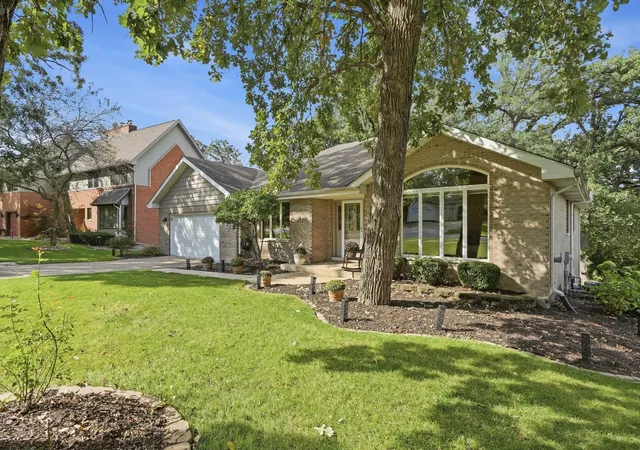
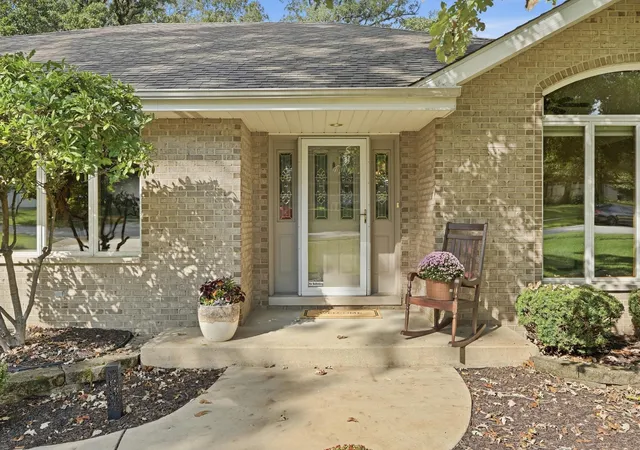
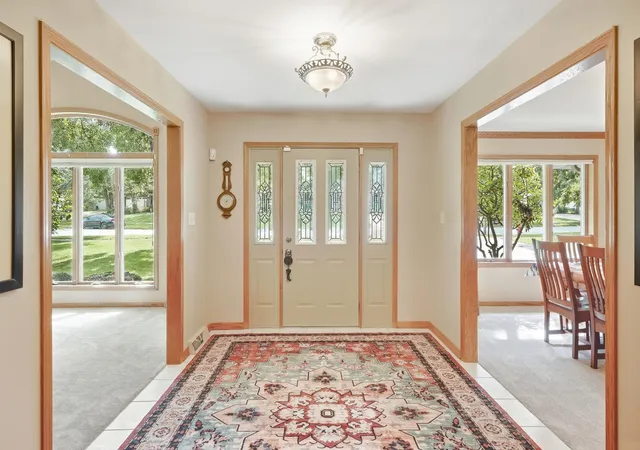
Welcome to 5350 Mount Drive in Schererville's Foxwood Estates! An all-brick ranch, this home has tons to offer, including 5 bedrooms, 3 baths, over 3,100 finished square feet, a 2-car garage, and a walkout partially finished basement, with more room to grow. The main level features 3 bedrooms, 2 full baths, separate living and family rooms, a dining room, eat-in kitchen area, and a remodeled kitchen with new countertops, professionally painted cabinetry, ceramic tile backsplash, updated appliances, pendant lighting, and an opened-up layout to the dining room. The primary suite includes a walk-in closet and a fully remodeled en-suite bath with heated floors, a freestanding tub, tiled shower, vanity, and tile. Downstairs, you'll find 2 additional bedrooms, one of which is so large it can easily be used as a game, toy, or rec room, 3/4 bathroom, and a second wood-burning fireplace with gas starter. With over 1,100 unfinished square feet in the basement, complete with built-in shelving for storage, either keep it for storage, or add additional living area to your home. All new carpet was installed throughout the home in August 2026, with fresh paint in several rooms as well. Outside, enjoy a spacious backyard with mature trees, a main-level deck, lower patio, and a wooded backdrop with pond views just beyond the woods. With no HOA dues, easy access to the Erie Lackawanna Trail, a nearby park with a playground and gazebo, plus convenient access to US-30, this home offers space, flexibility, and a tucked-away setting close to everyday amenities. Schedule your showing today!
- Houzeo last checked: 12 hours ago
- Listing updated: October 2, 2026 at 9:28 pm
- Listing Provided by: Marcus Staples (219) 433-5002 , Eric Siedschlag | Better Homes and Gardens Real (219) 999-8990
- Source: Northwest Indiana REALTORS® Association MLS-IN | MLS#: 846030

Property Details
Status
Active
Type
Single Family Residence
No. of Stories
-
County
City
Neighborhood
--
Year Built
1991
HOA Fees
-
Finished Area
3,173 sqft
Lot Size
11,761.2 sqft lot
Basement Area
- sqft
MLS Name
Northwest Indiana REALTORS® Association MLS
MLS Number
846030
MLS Status
Active - First Right Contingency
Days on Market
9

Continue Your Journey in App
Find your dream home, receive real-time updates, and many more!
Download App
Continue Your Journey in App
Find your dream home, receive real-time updates, and many more!
Location
Facts & Features
Rooms
Bedrooms & bathrooms
Bedrooms: 5
Bathrooms: 3
Interior
Sewer
Public Sewer
Exterior Features
Rain Gutters
Heating
Central, Natural Gas, Forced Air
Window Features
Blinds, Wood Frames, Insulated Windows
Interior Features
Ceiling Fan(s), Walk In Closet(s), Vaulted Ceiling(s), Soaking Tub, Pantry, High Ceilings, Granite Counters, Eat In Kitchen, Entrance Foyer, Crown Molding
Appliances
Dryer, Washer, Stainless Steel Appliance(s), Refrigerator, Range, Microwave, Gas Water Heater, Gas Range, Dishwasher, Disposal
Utilities & Energy
Basement
Bath/stubbed, Walk Out Access, Storage Space, Partially Finished
Laundry Features
Laundry Room, Washer Hookup, Sink, Main Level
Parking Features
Attached, Kitchen Level, Garage Faces Front, Driveway, Concrete, Off Street, Garage Door Opener
Pool Features
None
Security Features
Smoke Detector(s)
Fireplace Features
Basement, Wood Burning, Family Room
Electric
200+ Amp Service
Water Source
Public
Utilities
Cable Available, Water Connected, Underground Utilities, Sewer Connected, Natural Gas Connected, Electricity Connected
Other Features
Patio And Porch Features
Deck, Patio, Front Porch
Subdivision Name
Foxwood Estates
Lot Features
Back Yard, Paved, Landscaped, Front Yard
Price History
| Date | Event | Price |
|---|---|---|
10/02/2026 Source: | Listed for Sale | $474,900 +37.65% $150/sqft |
02/28/2024 Source: | Price Decreased | $345,000 -1.29% $109/sqft |
07/01/2019 Source: | Sold | $349,500 $110/sqft |

Nearby Homes
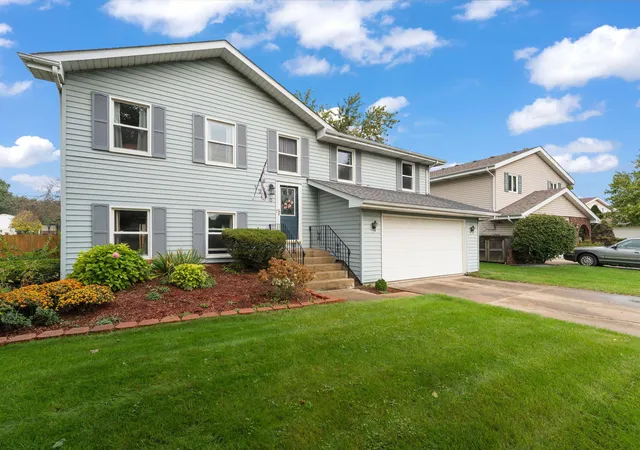
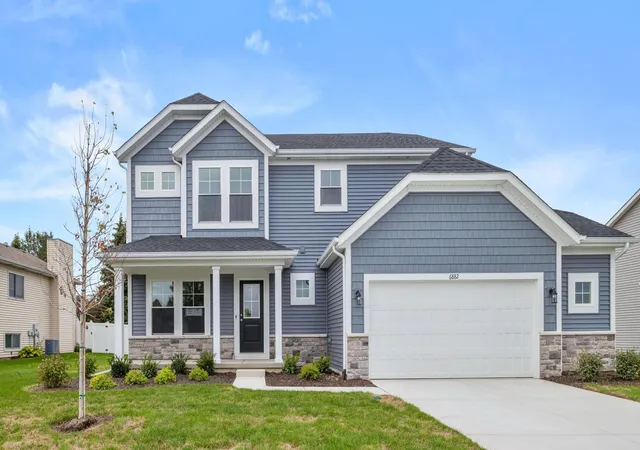
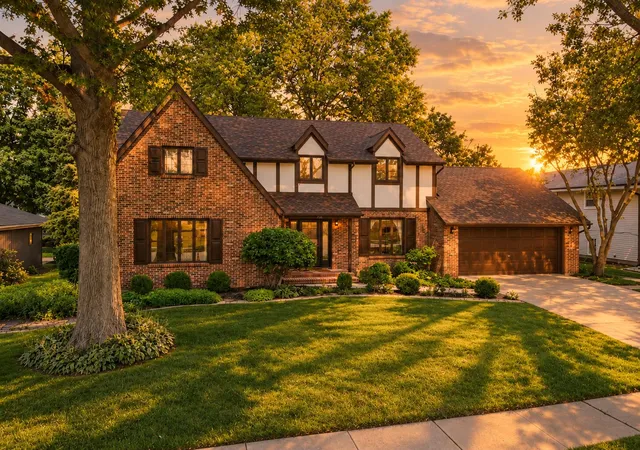

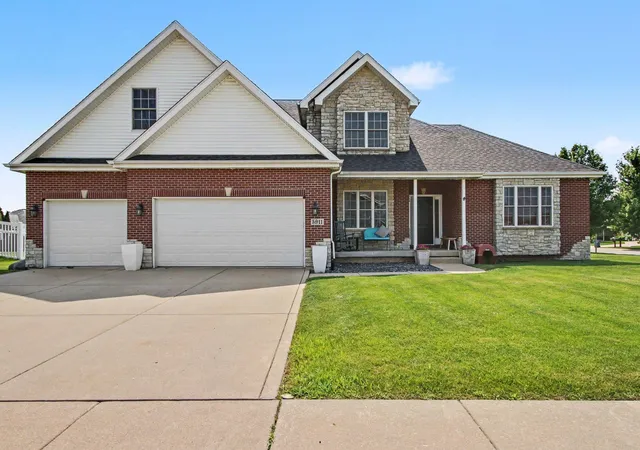

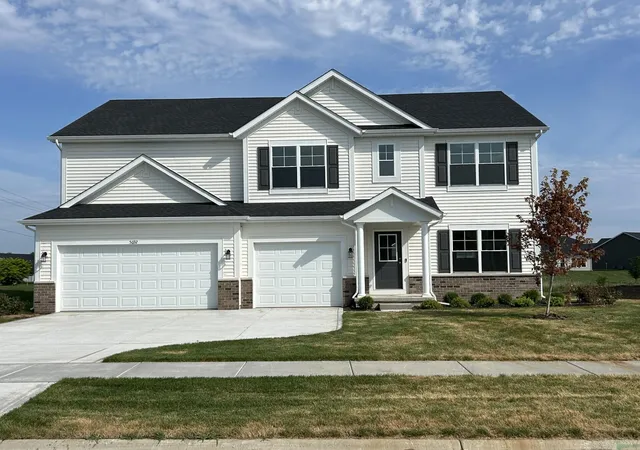
Find Homes by Property Features in Schererville, IN
Nearby New Homes For Sale

Based on information provided by the Northwest Indiana REALTORS® Association, Inc. Multiple Listing Service through Oct 07, 2026, 06:01AM as submitted to and distributed by MLS GRID. Information Deemed Reliable But Not Guaranteed. All data is obtained from various sources and may not have been verified by broker or MLS GRID. Supplied Open House Information is subject to change without notice. All information is provided exclusively for personal, non-commercial use, and may not be used for any purpose other than to identify prospective properties consumers may be interested in purchasing. All information should be independently reviewed and verified for accuracy. Properties may or may not be listed by the office/agent presenting the information. © 2026 Northwest Indiana REALTORS® Association, Inc. Multiple Listing Service. All rights reserved.
 Advertising Broker: Donna Mink | Mink Realty