- Overview
- Description
- Property Details
- Location
- Facts & Features
- Getting Around
- Nearby Homes
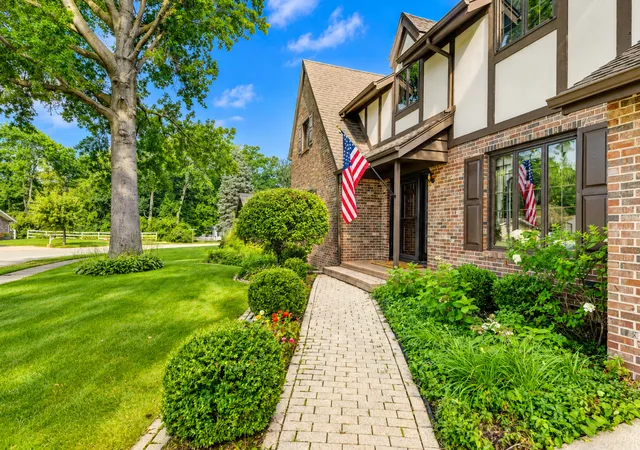

Street View
$549,000
Monthly Est:$2,733
 4 Beds
 3 Baths
2 full baths + 1 half bath
 3,688sqft
336 Friar Tuck Dr, Schererville, IN 46375
$549,000
$2,733/moEst:
Get Pre-Approved
Single Family Residence
Built in 1971
$-- HOA
20,473.2 sqft lot
$149/sq.ft
Description
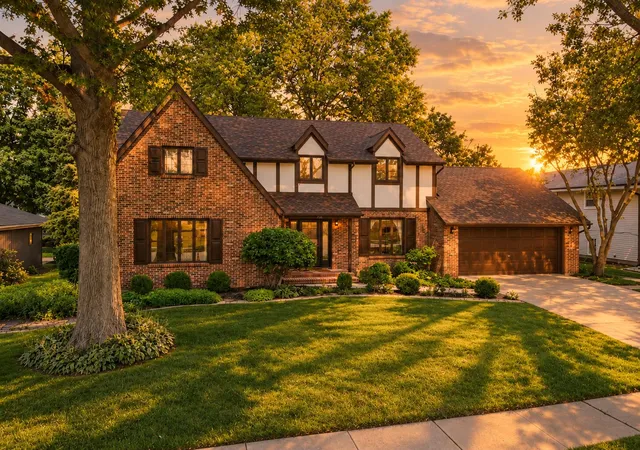
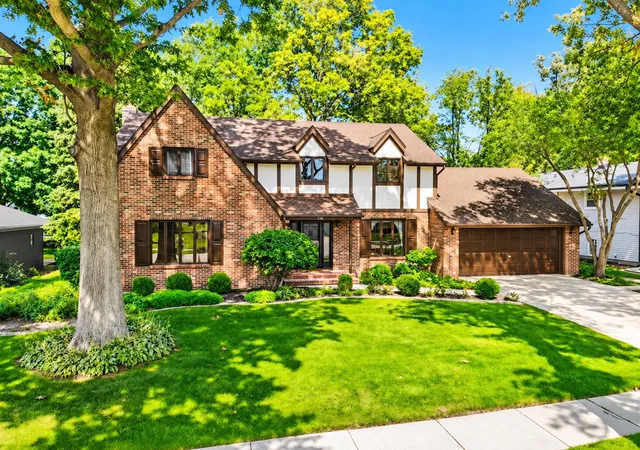
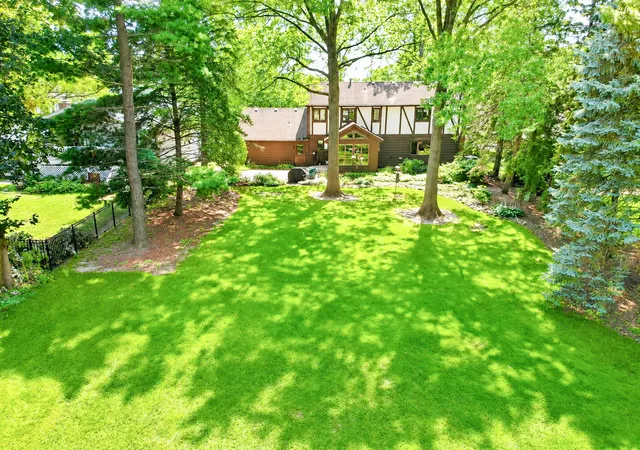
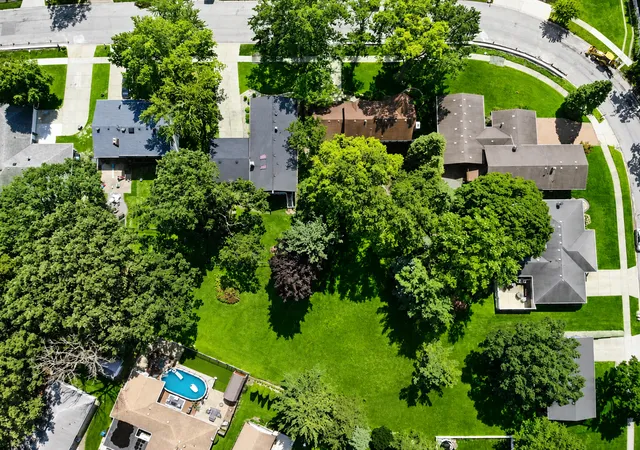
If pride of homeownership had an address, this would be it! Lovingly owned by the same family since it was custom built, this exceptional brick English Tudor sits on a beautiful half-acre in the heart of Schererville. Offering 4 bedrooms, 21/2 baths, timeless character and incredible craftsmanship, this is truly a home that has been cherished. Beautiful 3/4-inch tongue-and-groove hardwood floors, professionally stained and waxed, are complemented by birch trim, six-panel wood doors, custom tilework and a stunning staircase. The professionally designed kitchen is a chef's dream with pine cabinetry, granite countertops, marble tile floors, recessed lighting, Sub-Zero refrigerator and an impressive Garland commercial range featuring 6 burners, 24-inch griddle, broiler, 2 ovens and custom vent hood. The gorgeous living room offers custom cabinetry, while the cozy family room showcases hand-hewn solid wood beams, custom shelving and a beautiful fireplace. A separate addition provides a wonderful eat-in area and could easily become a relaxing sunroom. The spacious dining room is perfect for hosting family and friends. Upstairs, the generous primary bedroom features a completely renovated private bath finished in luxurious marble from floor to ceiling, including the shower. Three additional bedrooms and another full bath complete the second level. Additional highlights include custom-welded Andersen windows, 35-year Timberline roof, furnace and A/C installed in 2017, and a new laundry room with flooring and pantry leading to the garage. The finished basement offers additional entertaining space, storage and a custom bar. Outside, enjoy the gorgeous half-acre backyard and professionally constructed brick paver patio, perfect for entertaining or relaxing year-round. A rare combination of classic beauty, quality construction and exceptional pride of ownership in a wonderful Schererville location! Truly a classic beauty~
- Houzeo last checked: 12 hours ago
- Listing updated: October 1, 2026 at 9:52 pm
- Listing Provided by: Stacey Zilz (219) 671-8575 | McColly Real Estate (219) 322-5508
- Source: Northwest Indiana REALTORS® Association MLS-IN | MLS#: 845352

Property Details
Status
Active
Type
Single Family Residence
No. of Stories
-
County
City
Neighborhood
--
Year Built
1971
HOA Fees
-
Finished Area
3,688 sqft
Lot Size
20,473.2 sqft lot
Basement Area
- sqft
MLS Name
Northwest Indiana REALTORS® Association MLS
MLS Number
845352
MLS Status
Active
Days on Market
22

Continue Your Journey in App
Find your dream home, receive real-time updates, and many more!
Download App
Continue Your Journey in App
Find your dream home, receive real-time updates, and many more!
Location
Facts & Features
Rooms
Bedrooms & bathrooms
Bedrooms: 4
Bathrooms: 3
Interior
Appliances
Built In Gas Range, Washer, Refrigerator, Range, Gas Range, Dishwasher, Dryer
Heating
Natural Gas
Interior Features
Entrance Foyer, Walk In Closet(s), Soaking Tub, Recessed Lighting, Pantry, Kitchen Island, Granite Counters, Eat In Kitchen
Sewer
Public Sewer
Window Features
Blinds, Wood Frames, Insulated Windows
Exterior Features
Lighting, Rain Gutters
Utilities & Energy
Pool Features
None
Laundry Features
Gas Dryer Hookup, Washer Hookup, Main Level, Laundry Room
Parking Features
Attached, Paved, Kitchen Level, Garage Faces Front, Driveway, Concrete, Garage Door Opener
Fireplace Features
Family Room, Wood Burning
Water Source
Public
Security Features
Carbon Monoxide Detector(s), Fire Alarm
Utilities
Cable Connected, Water Connected, Sewer Connected, Natural Gas Connected
Electric
200+ Amp Service
Basement
Finished, Storage Space, Sump Pump, Full
Other Features
Lot Features
Back Yard, Paved, Landscaped, Front Yard, Few Trees
Subdivision Name
Sherwood Forest 1st Add
Patio And Porch Features
Deck, Rear Porch, Patio, Front Porch
Price History
| Date | Event | Price |
|---|---|---|
10/01/2026 Source: | Listed for Sale | $549,000 $149/sqft |

Nearby Homes


Find Homes by Property Features in Schererville, IN
Nearby New Homes For Sale

Based on information provided by the Northwest Indiana REALTORS® Association, Inc. Multiple Listing Service through Oct 07, 2026, 06:01AM as submitted to and distributed by MLS GRID. Information Deemed Reliable But Not Guaranteed. All data is obtained from various sources and may not have been verified by broker or MLS GRID. Supplied Open House Information is subject to change without notice. All information is provided exclusively for personal, non-commercial use, and may not be used for any purpose other than to identify prospective properties consumers may be interested in purchasing. All information should be independently reviewed and verified for accuracy. Properties may or may not be listed by the office/agent presenting the information. © 2026 Northwest Indiana REALTORS® Association, Inc. Multiple Listing Service. All rights reserved.
 Advertising Broker: Donna Mink | Mink Realty