- Overview
- Description
- Property Details
- Location
- HOA Management
- Facts & Features
- Getting Around
- Nearby Homes
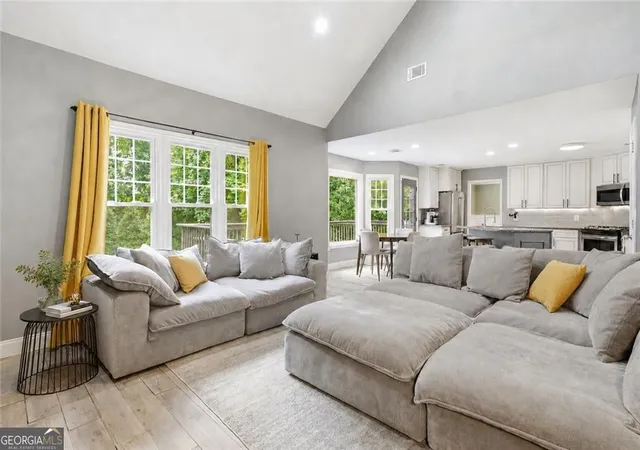

Street View
$515,000
Monthly Est:$2,563
 4 Beds
 3 Baths
2 full baths + 1 half bath
 2,619sqft
2228 Duck Holw Dr NW, Kennesaw, GA 30152
$515,000
$2,563/moEst:
Get Pre-Approved
Single Family Residence
Built in 1992
$-- HOA
15,246 sqft lot
$197/sq.ft
Description
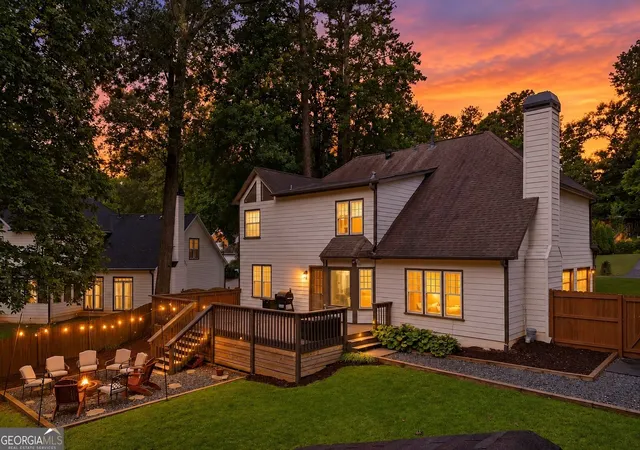
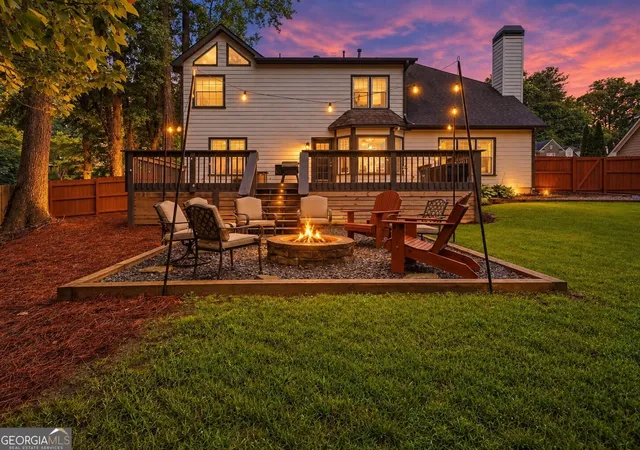
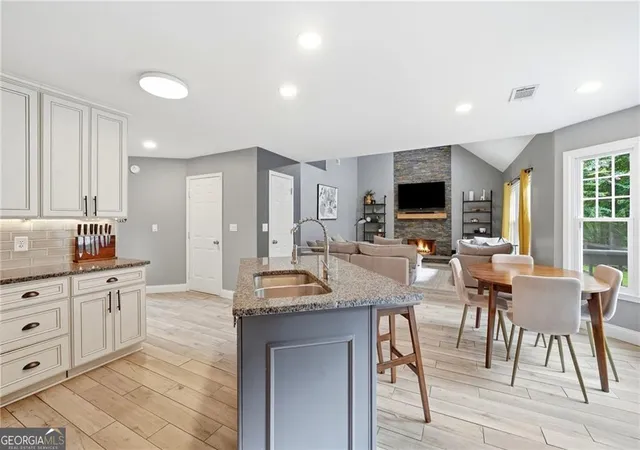
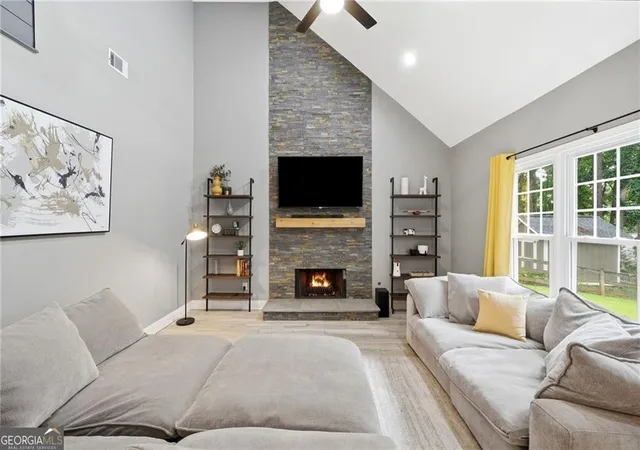
Love hosting in a home with classy character? Welcome to your dream home! With soaring vaulted ceilings, gorgeous pops of color, and an oasis of a backyard, this incredible brick four bedroom home offers over 2,600 square feet full of upgrades everywhere you look. On the main floor, you'll love the floor plan, complete with an open-concept kitchen and living room, adjacent to the formal dining room and separate flex space perfect for a playroom, office or sitting room. With two pantries (one set up as the perfect coffee bar) an island, and tons of counter space, the kitchen is a chef's delight. It's also perfect for hosting, as it opens up to the backyard party deck, which flows down into the fire pit and fully-fenced yard. Upstairs, you'll find all four bedrooms and the laundry room (perfect for your convenience). The primary suite offers a gorgeous pop of color with vaulted ceilings and a beautiful bath featuring a double vanity, separate stone shower, and soaking tub complete with a waterfall-style faucet for an extra touch of luxury. The attached two-car garage is also upgraded with an epoxy floor and Tesla charger, which owner is happy to leave with the right offer. There is also a detached outbuilding in the yard, serving as the perfect workshop or third car garage. The fun doesn't end there, though! This home is located within the Stilesboro Trace community, which includes a neighborhood pool, playground, tennis courts, and clubhouse, all within convenient reach of Kennesaw State University, shopping, dining, parks, and major commuter routes. Don't miss this stunning, one-of-a-kind home! Schedule your showing and fall in love today. Please note that some of the photos contain virtual staging and edits.
- Houzeo last checked: 14 minutes ago
- Listing updated: October 5, 2026 at 8:18 pm
- Listing Provided by: | Keller Williams Rlty. Partners (678) 494-0644
- Source: Georgia MLS-GA | MLS#: 10802258

Property Details
Status
Active
Type
Single Family Residence
No. of Stories
-
County
City
Neighborhood
--
Year Built
1992
HOA Fees
-
Finished Area
2,619 sqft
Lot Size
15,246 sqft lot
Basement Area
- sqft
MLS Name
Georgia MLS
MLS Number
10802258
MLS Status
Active
Days on Market
118
Cumulative Days on Market
88

Continue Your Journey in App
Find your dream home, receive real-time updates, and many more!
Continue Your Journey in App
Find your dream home, receive real-time updates, and many more!
Location
HOA Management
N/A
HOA Fees
$550/
Amenities
 Amenities and services may be covered by one or multiple associations and service providers.
 Pool
 Tennis
Disclaimer: Amenities are based on third-party information and may vary; buyers must independently verify all amenities, as information is deemed reliable but not guaranteed.
Facts & Features
Rooms
Bedrooms & bathrooms
Bedrooms: 4
Bathrooms: 3
Interior
Flooring
Carpet, Hardwood, Tile
Appliances
Dishwasher, Gas Water Heater, Microwave, Range, Refrigerator, Stainless Steel Appliance(s)
Interior Features
Double Vanity, High Ceilings, Roommate Plan, Separate Shower, Soaking Tub, Tray Ceiling(s), Entrance Foyer, Vaulted Ceiling(s), Walk In Closet(s)
Sewer
Public Sewer
Window Features
Double Pane Windows
Cooling
Ceiling Fan(s), Central Air, Electric
Heating
Central, Natural Gas
Exterior Features
Other
Construction
Year Built
Year Built: 1992
Home type
Single Family Residence
Architectural Style
Craftsman, Traditional
Construction Materials
Brick
Foundation Details
Slab
Property Condition
Resale
Roof
Composition
Utilities & Energy
Water Source
Public
Laundry Features
In Hall, Laundry Closet, Upper Level
Parking Features
Garage
Electric
220 Volts
Fireplace Features
Family Room, Gas Log, Gas Starter
Basement
None
Utilities
High Speed Internet, Underground Utilities
Security Features
Carbon Monoxide Detector(s), Smoke Detector(s)
Other Features
Lot Features
Level
Patio And Porch Features
Deck
Community Features
Park, Pool, Tennis Court(s)
Subdivision Name
Stilesboro Trace
Vegetation
Cleared, Partially Wooded
Price History
| Date | Event | Price |
|---|---|---|
09/17/2026 Source: | Price Decreased | $515,000 -1.90% $197/sqft |
07/09/2026 Source: | Price Increased | $525,000 +1.94% $200/sqft |
07/09/2026 Source: | Listed for Sale | $515,000 $197/sqft |


Nearby Homes
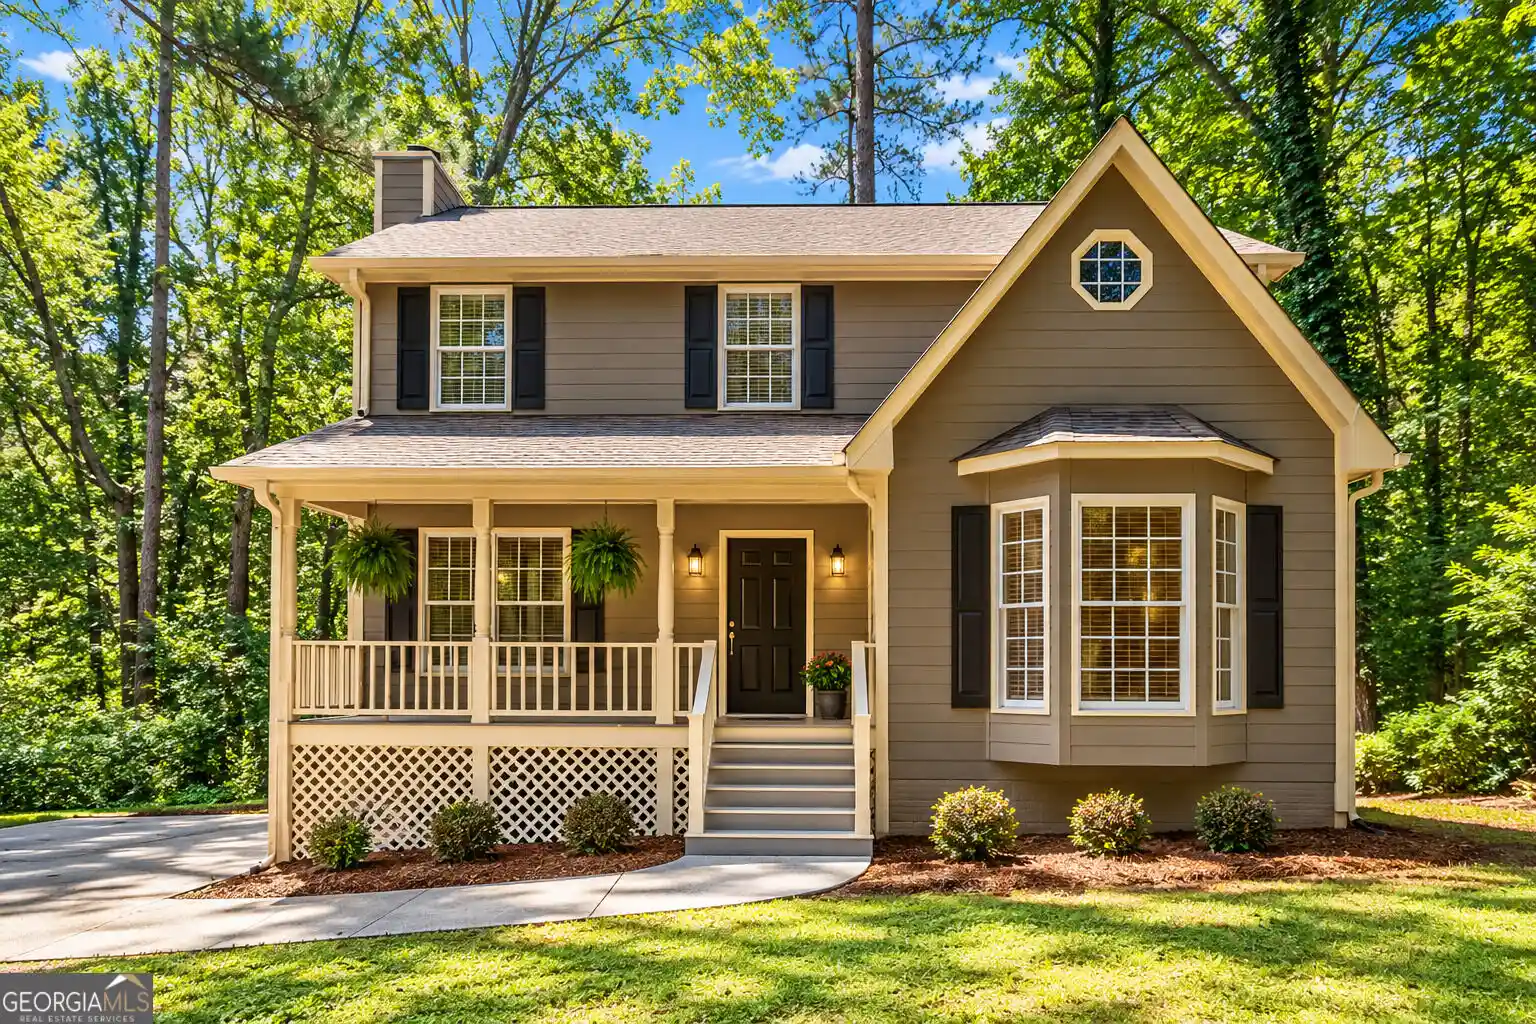
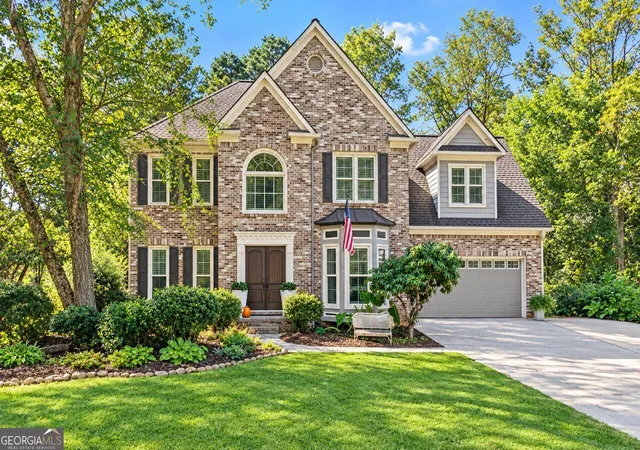
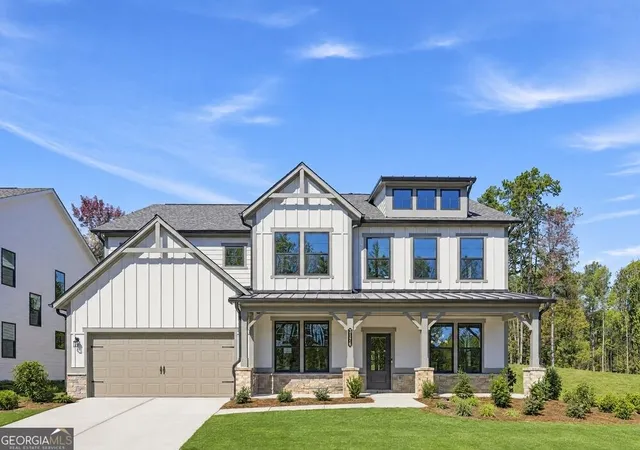
Find Homes by Property Features in Kennesaw, GA
Nearby New Homes For Sale


Information Deemed Reliable But Not Guaranteed. © 2026 Georgia Multiple Listing Service. All Rights Reserved.
 Advertising Broker: Fred McGill | Simple Showing, Inc
