- Overview
- Description
- Property Details
- Location
- HOA Management
- Facts & Features
- Getting Around
- Nearby Homes


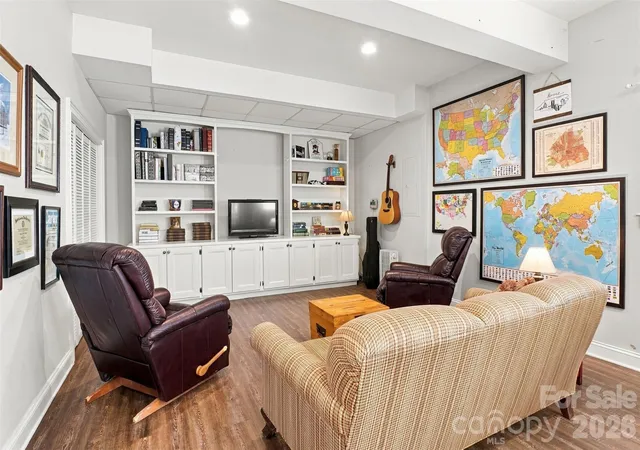


$775,000
Monthly Est:$3,857
 4 Beds
 4 Baths
3 full baths + 1 half bath
 3,006sqft
223 N Brackenbury Ln, Charlotte, NC 28270
$775,000
$3,857/moEst:
Get Pre-Approved
Single Family Residence
Built in 1992
$23.33/mo HOA
0.25 acre lot
$258/sq.ft
Description
Your Own Mountain Retreat in the Heart of South Charlotte!
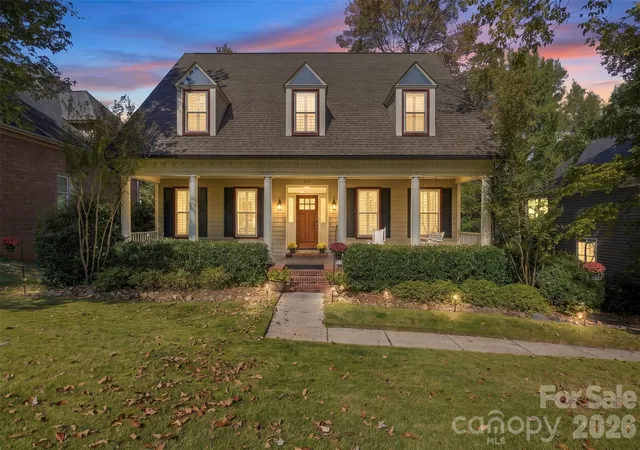
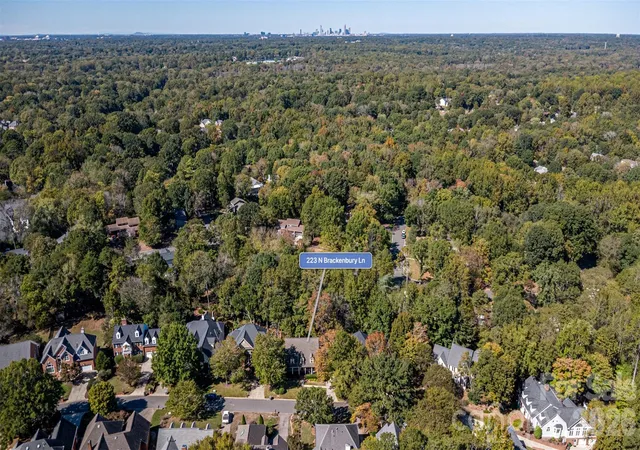
Tucked away on a peaceful cul-de-sac, this beautiful home offers something truly special, a private, wooded setting that feels like a mountain getaway, yet is just minutes from everything South Charlotte has to offer. From the moment you arrive, you'll appreciate the mature trees, welcoming covered front porch, and sense of tranquility that's increasingly hard to find.
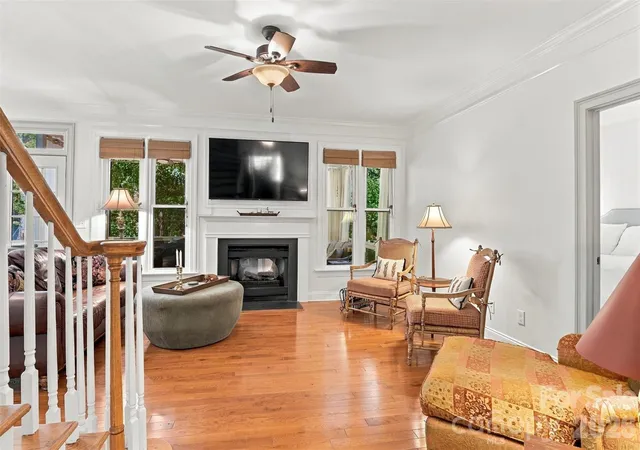
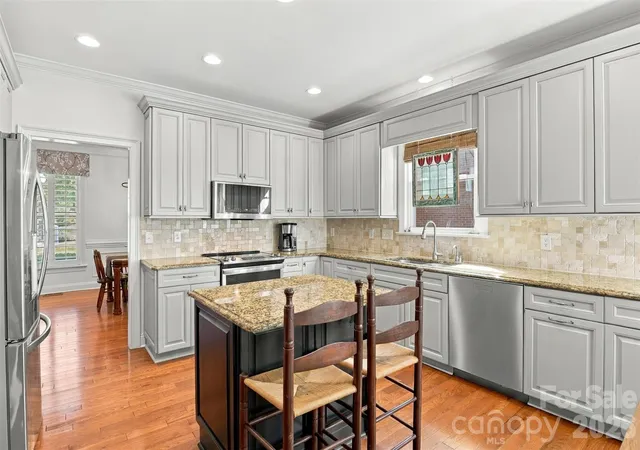
Inside, warm and inviting living spaces offer the perfect balance of comfort, character, and functionality. A dedicated study provides a quiet place to work from home, while the formal dining room and spacious living room with fireplace create wonderful spaces for gathering and entertaining. The kitchen features a center island, updated appliances, and an adjoining breakfast area, making everyday living both comfortable and convenient. A main-level bedroom and full bath provide wonderful flexibility for guests or multigenerational living. Upstairs, the primary suite offers a relaxing retreat with a spacious walk-in closet and private bath.
But the true showstopper is the backyard! Surrounded by mature trees and lush landscaping, this incredible outdoor oasis feels like your very own mountain escape. Imagine starting your mornings with coffee on the screened porch, spending afternoons relaxing on the expansive decks, or gathering with friends around the fire pit beneath the trees. With multiple outdoor living spaces, a fenced backyard, and exceptional privacy, this is a setting that invites you to slow down, unwind, and enjoy the beauty of every season.
The finished basement adds even more versatility, offering plenty of room for movie nights, recreation, hobbies, a home gym, or additional guest space. Recent improvements, including fresh interior paint, a freshly painted front porch and rear deck, updated kitchen appliances, and a tankless gas water heater, add to the home's appeal. An attached garage provides additional storage and everyday convenience.
And while the setting feels wonderfully secluded, the location is hard to beat! Conveniently situated near South Charlotte's well-known "Private School Alley," with access to several of the area's established private schools, this home offers the best of peaceful living and everyday convenience. Enjoy shopping and dining at the Arboretum, the restaurants and charm of Downtown Matthews, and outdoor recreation at McAlpine Creek Park, all within easy reach.
A quiet cul-de-sac, an extraordinary backyard, and the feeling of a mountain retreat without ever leaving South Charlotte. This home offers a lifestyle that's increasingly difficult to find, privacy, beautiful outdoor living spaces, room to spread out, and a location that keeps you connected to everything you love. Come experience this hidden gem for yourself. It's even more special in person!
- Houzeo last checked: 2 minutes ago
- Listing updated: October 31, 2026 at 8:06 pm
- Listing Provided by: Kristen Bernard (980) 577-3114 | Keller Williams South Park (704) 602-0400
- Source: Canopy MLS as distributed by MLS GRID | MLS#: 4435314

Property Details
Status
Active
Type
Single Family Residence
No. of Stories
-
County
City
Neighborhood
Year Built
1992
HOA Fees
$23.33/mo
Finished Area
3,006 sqft
Lot Size
0.25 acre lot
Basement Area
- sqft
MLS Name
Canopy MLS as distributed by MLS GRID
MLS Number
4435314
MLS Status
Active
Days on Market
10
Cumulative Days on Market
77

Continue Your Journey in App
Find your dream home, receive real-time updates, and many more!
Continue Your Journey in App
Find your dream home, receive real-time updates, and many more!
Location
HOA Management
N/A
HOA Fees
$70/ Quarterly
Disclaimer: Amenities are based on third-party information and may vary; buyers must independently verify all amenities, as information is deemed reliable but not guaranteed.
Facts & Features
Rooms
Bedrooms & bathrooms
Bedrooms: 4
Bathrooms: 4
Interior
Heating
Forced Air, Natural Gas, Zoned
Appliances
Convection Microwave, Convection Oven, Dishwasher, Electric Oven, Electric Range
Interior Features
Attic Stairs Fixed, Breakfast Bar, Entrance Foyer, Garden Tub, Kitchen Island, Open Floorplan, Storage, Walk In Closet(s)
Cooling
Central Air, Dual
Flooring
Carpet, Tile, Vinyl, Wood
Window Features
Insulated Window(s)
Sewer
Public Sewer
Construction
Year Built
Year Built: 1992
Home type
Single Family Residence
Architectural Style
Traditional
Foundation Details
Basement
Roof
Architectural Shingle
Construction Materials
Brick Partial, Hardboard Siding
Utilities & Energy
Laundry Features
Electric Dryer Hookup, Laundry Room, Sink, Upper Level, Washer Hookup
Parking Features
Basement, Driveway, Attached Garage, Garage Door Opener, Garage Faces Side
Water Source
City
Basement
Basement Garage Door, Daylight, French Drain, Full, Interior Entry, Storage Space, Walk Out Access, Walk Up Access
Fireplace Features
Electric, Gas, Gas Vented, Great Room, Primary Bedroom
Security Features
Carbon Monoxide Detector(s), Smoke Detector(s)
Other Features
Subdivision Name
Laodicea
Patio And Porch Features
Covered, Deck, Front Porch, Patio, Rear Porch, Screened
Community Features
Sidewalks, Street Lights
Price History
| Date | Event | Price |
|---|---|---|
10/21/2026 Source: | Listed for Sale | $775,000 $258/sqft |
10/17/2026 Source: | Coming Soon | $775,000 -3.11% $258/sqft |
10/07/2026 Source: | Listing Removed | $799,900 $266/sqft |
08/21/2026 Source: | Price Decreased | $799,900 -1.23% $266/sqft |
08/01/2026 Source: | Listed for Sale | $809,900 $269/sqft |

Nearby Homes
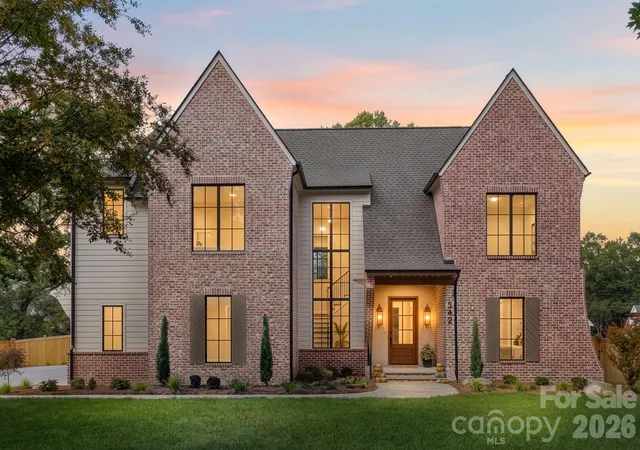
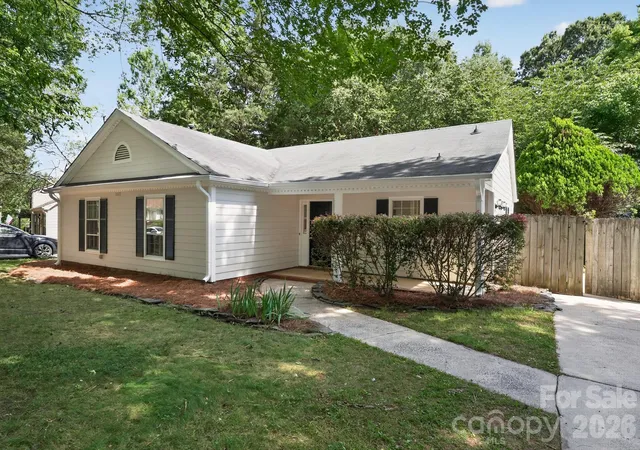
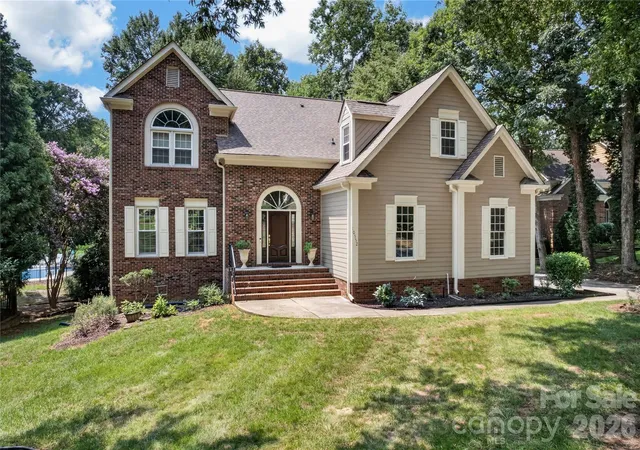
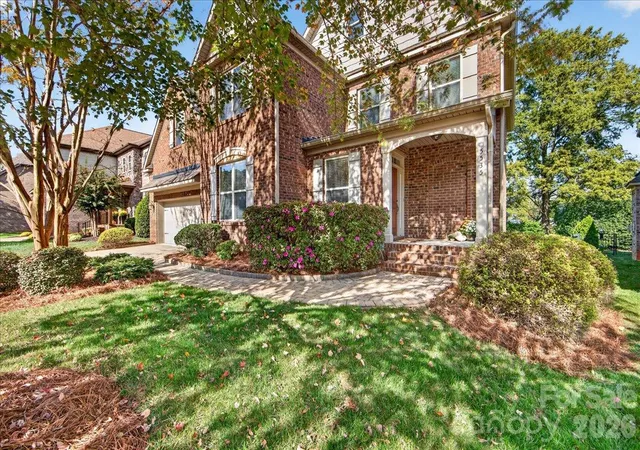
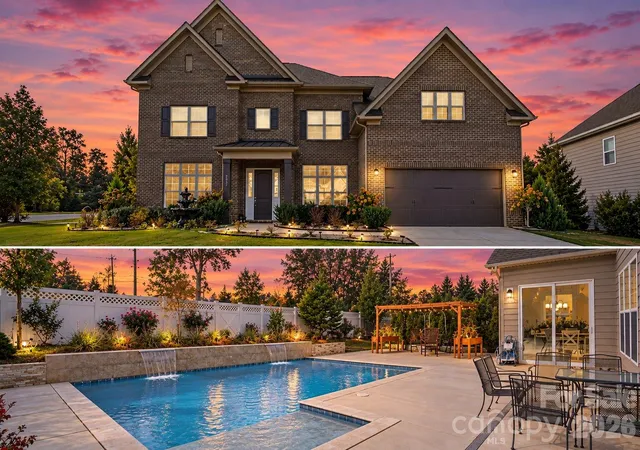
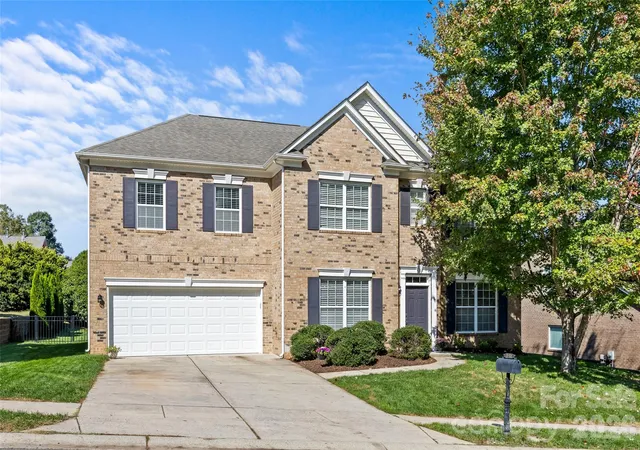
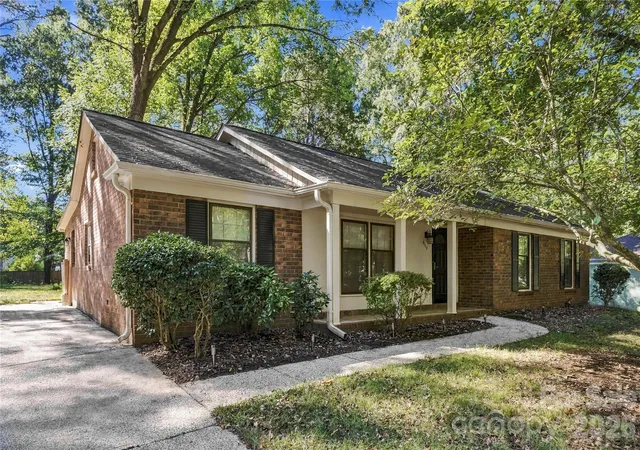
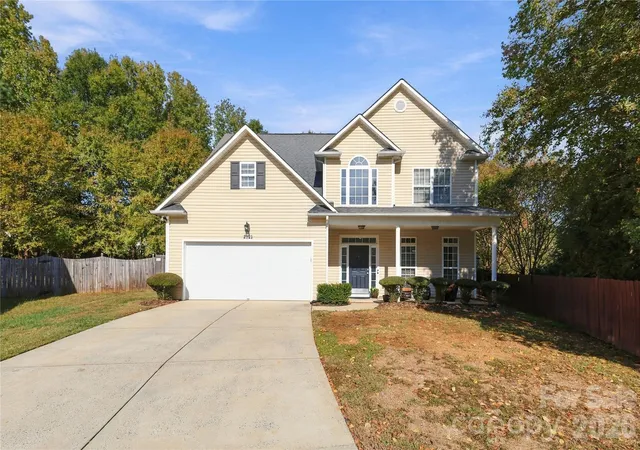
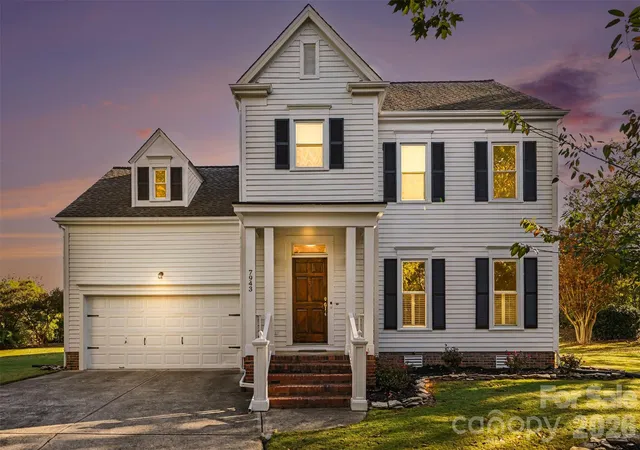
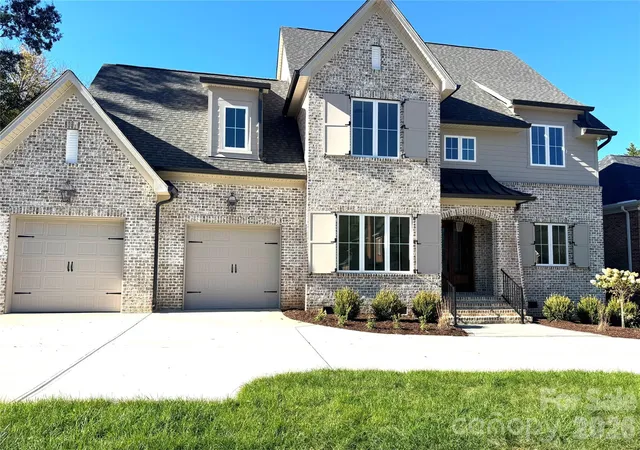
Find Homes by Property Features in Charlotte, NC
Nearby New Homes For Sale

Based on information submitted to the MLS GRID from Canopy MLS through Oct 31, 2026, 09:00PM. All data is obtained from various sources and may not have been verified by the broker or MLS GRID. Supplied Open House Information is subject to change without notice. All information should be independently reviewed and verified for accuracy. Properties may or may not be listed by the office/agent presenting the information. IDX information is provided exclusively for consumers’ personal, noncommercial use. It may not be used for any purpose other than to identify prospective properties which the consumers may be interested in purchasing. The data is deemed reliable but is not guaranteed by MLS GRID. The use of the MLS GRID Data may be subject to an end-user license agreement prescribed by the Member Participant’s applicable MLS, if any, and as amended from time to time. ©2026 Canopy MLS. All Rights Reserved.
 Advertising Broker: Nicholas Huscroft | Chosen Realty
