
- Overview
- Description
- Property Details
- Location
- Facts & Features
- Getting Around
- Nearby Homes



$695,000
Monthly Est:$3,459
 4 Beds
 4 Baths
3 full baths + 1 half bath
 3,342sqft
223 Stanford Dr, Schenectady, NY 12303
$695,000
$3,459/moEst:
Get Pre-Approved
Single Family Residence
Built in 1991
$-- HOA
1.1 acres lot
$208/sq.ft
Description
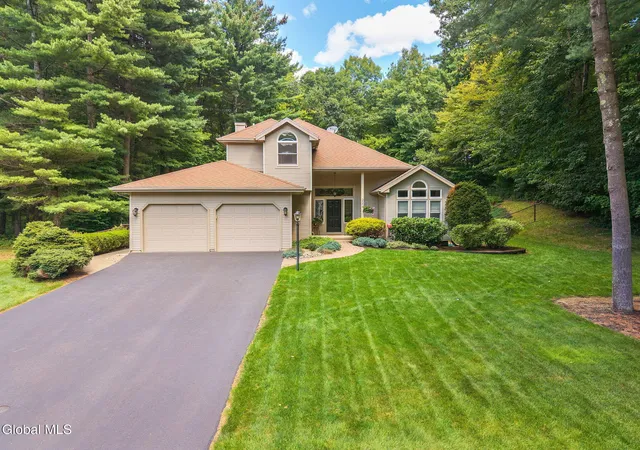
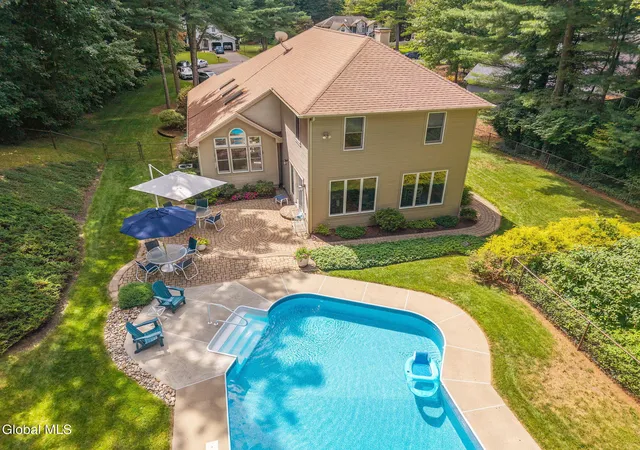
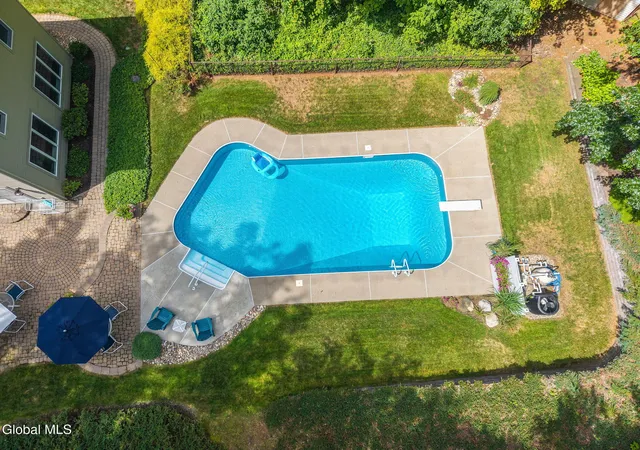
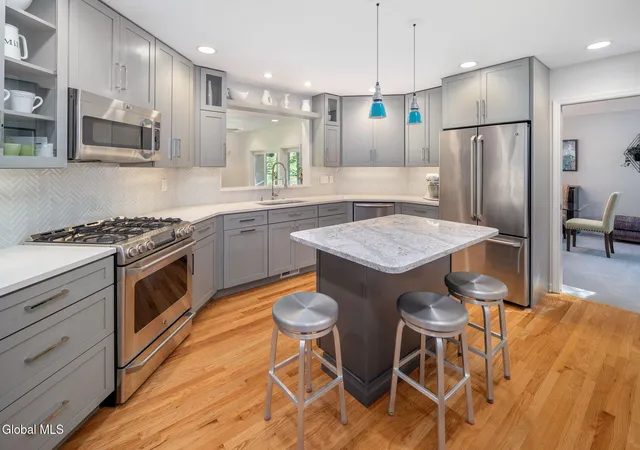
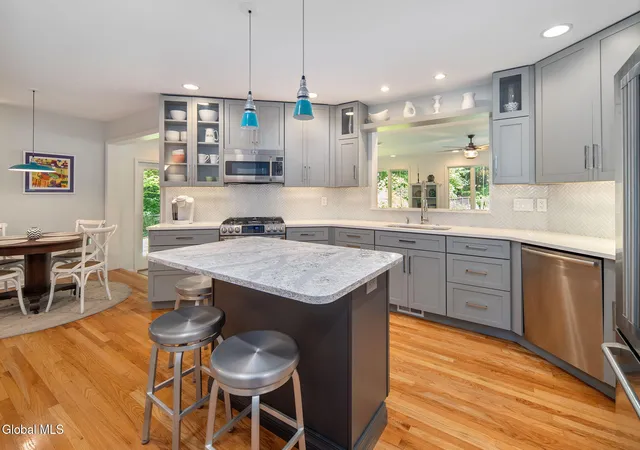
This home is nestled on a quiet cul de sac in Guilderland and has been lovingly maintained by the original owners of 34 years. It offers an impressive 3,342 sq. ft. of living space, 4/5 bedrooms and 3.5 baths. The beautifully remodeled kitchen features Cambria quartz countertops, plentiful quality cabinetry with under-cabinet lighting, stainless steel appliances including a gas stove, beautiful backsplash, pantry space, a fantastic mini bar area and gorgeous hardwood floors. A true highlight of the home is the incredible 24' x 24' flex room, filled with natural light that overlooks the peaceful, private backyard and heated in-ground pool. Graciously sized and incredibly versatile, this special space offers endless possibilities for everyday living and entertaining. The first floor also offers a comfortable family room with a newer gas fireplace, living and dining rooms with vaulted ceilings, a 1st floor bedroom or office, updated half bath, laundry room and mudroom. Upstairs are 4 spacious bedrooms, including a primary suite with private en suite, along with a large loft featuring a built-in desk. A modern, sun-filled full bath completes the second floor. The finished basement is an added bonus and a wonderful space for entertaining, featuring a bar area and full bath while still offering plenty of storage. Bilco doors provide easy exterior access. The fully fenced backyard is truly something special, surrounded by mature trees that create a beautiful sense of privacy. Enjoy the heated in-ground pool, quaint paver patio, beautiful landscaping and peaceful setting. The backyard is truly an incredible place to relax, entertain and enjoy the outdoors. Additional updates include roof approximately 2013, furnace and central air 2021, and pool liner 2021. Serviced by the Pinebush Elementary School.
- Houzeo last checked: 12 hours ago
- Listing updated: September 23, 2026 at 12:12 am
- Listing Provided by: Kellie A Kieley (518) 225-0454 DRE #10491209883 | Kellie Kieley Realty LLC (518) 225-0454
- Source: Greater Capital Association of Realtors (Global) MLS-NY | MLS#: 202626424

Property Details
Status
Pending
Type
Single Family Residence
No. of Stories
-
County
City
Neighborhood
--
Year Built
1991
HOA Fees
-
Finished Area
3,342 sqft
Lot Size
1.1 acres lot
Basement Area
- sqft
MLS Name
Greater Capital Association of Realtors (Global) MLS
MLS Number
202626424
MLS Status
Pending
Days on Market
46

Continue Your Journey in App
Find your dream home, receive real-time updates, and many more!
Continue Your Journey in App
Find your dream home, receive real-time updates, and many more!
Location
Facts & Features
Rooms
Bedrooms & bathrooms
Bedrooms: 4
Bathrooms: 4
Interior
Window Features
Skylight(s)
Interior Features
High Speed Internet, Paddle Fan, Vaulted Ceiling(s), Walk In Closet(s), Wired For Sound, Built In Features, Ceramic Tile Bath, Dry Bar
Sewer
Public Sewer
Appliances
Built In Gas Oven, Dishwasher, Microwave, Refrigerator, Washer/dryer, Wine Cooler
Cooling
Central Air
Exterior Features
Lighting
Flooring
Carpet, Ceramic Tile, Hardwood
Heating
Forced Air, Natural Gas
Construction
Year Built
Year Built: 1991
Home type
Single Family Residence
Construction Materials
Vinyl Siding
Architectural Style
Colonial, Contemporary, Custom
Roof
Asphalt
Utilities & Energy
Laundry Features
Laundry Room, Main Level
Pool Features
In Ground
Basement
Bilco Doors, Finished, Full
Parking Features
Attached, Driveway
Fireplace Features
Family Room, Gas
Water Source
Public
Other Features
Patio And Porch Features
Covered, Front Porch, Patio
Lot Features
Private, Sprinklers In Front, Sprinklers In Rear, Wooded, Cul De Sac, Landscaped
Price History
| Date | Event | Price |
|---|---|---|
09/23/2026 Source: | Pending | $695,000 $208/sqft |
09/18/2026 Source: | Listed for Sale | $695,000 $208/sqft |

Nearby Homes
Find Homes by Property Features in Schenectady, NY
Nearby New Homes For Sale

Based on information from the Global Multiple Listing Service, Inc. through Nov 02, 2026, 02:15PM. Information is provided exclusively for consumers’ personal, non-commercial use. It may not be used for any purpose other than to identify prospective properties consumers may be interested in purchasing. The data is deemed reliable but is not guaranteed accurate by the MLS. This website may not include listings or property addresses of sellers who have directed their listing brokers to withhold their listing or their property address from display on the Internet. © 2026 Global Multiple Listing Service, Inc. All Rights Reserved.
 Advertising Broker: Derek Greene | The Greene Realty Group
