- Overview
- Description
- Property Details
- Location
- Facts & Features
- Getting Around
- Nearby Homes



$599,000
Monthly Est:$2,981
 4 Beds
 2 Baths
2 full baths
 1,913sqft
2230 Albright Dr, Clearwater, FL 33765
$599,000
$2,981/moEst:
Get Pre-Approved
Single Family Residence
Built in 1973
$-- HOA
8,211 sqft lot
$313/sq.ft
Description
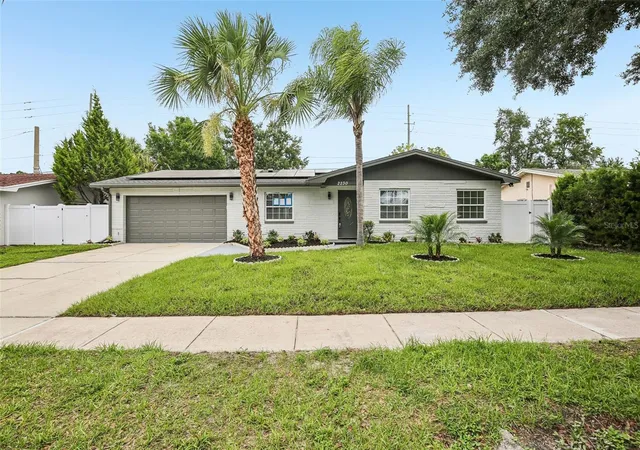
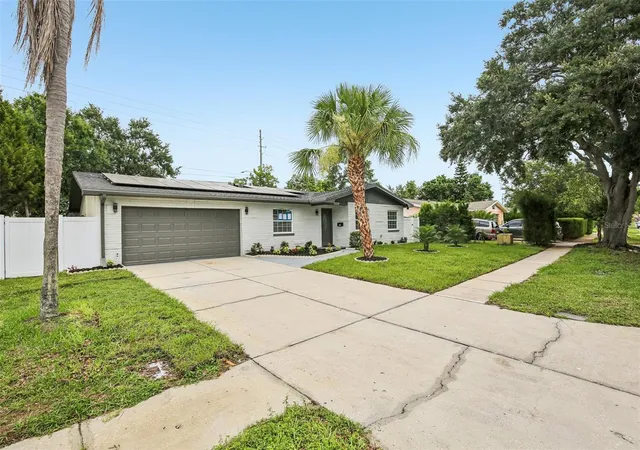
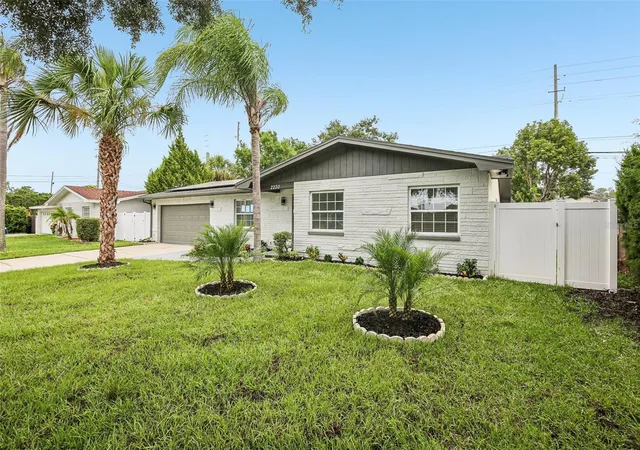
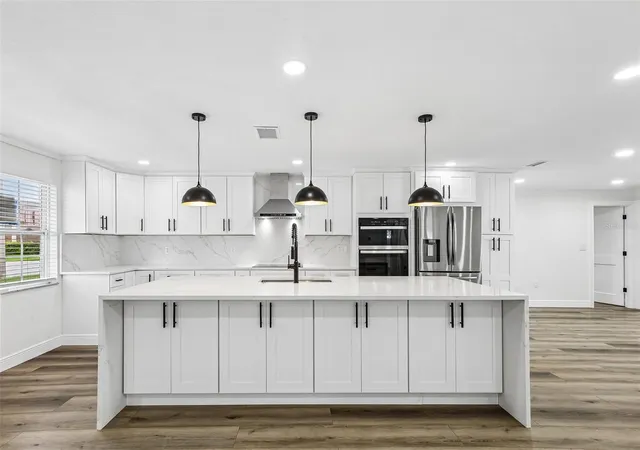
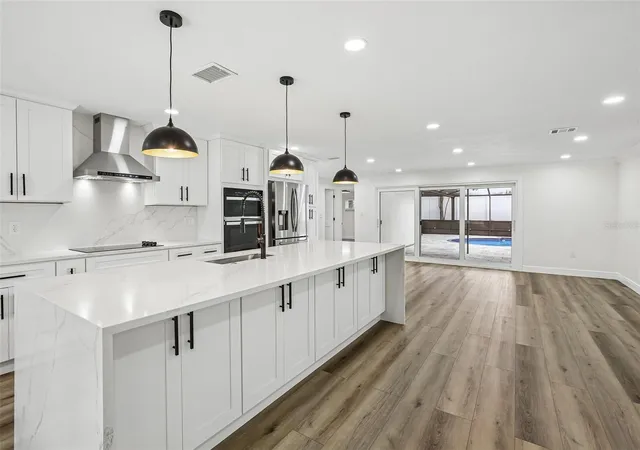
Welcome to a truly exceptional 4-bedroom, 2-bath pool home that has been completely remodeled from top to bottom with high-end finishes, thoughtful design, and meticulous attention to detail. Tucked away at the end of a quiet street, this move-in-ready residence offers the perfect blend of luxury, comfort, and energy efficiency with fully paid-off solar panels, a private swimming pool, and luxurious upgrades throughout. At the center of the home is a stunning chef's kitchen designed to impress, featuring shaker-style cabinetry, quartz countertops, premium stainless steel appliances, a massive center island with seating, and abundant storage. The open-concept floor plan flows seamlessly between the kitchen, family room, and living room, creating a bright and inviting space ideal for both everyday living and entertaining. Expansive sliding glass doors fill the home with natural light and create a seamless connection to the outdoor living areas.
Every inch of the interior has been thoughtfully updated, including beautifully remodeled bathrooms showcasing floor-to-ceiling porcelain tile, custom vanities, and spa-inspired fixtures. NEW ROOF - 04/2026, NEW HVAC - 05/2026, NEW POOL SCREEN - 05/2026.
Step outside to your own private backyard retreat. The oversized screened lanai overlooks a sparkling in-ground swimming pool, professionally installed turf entertainment area, and fully fenced backyard, creating the perfect setting for weekend gatherings, family fun, or quiet evenings at home.
Conveniently located near the corner of Sunset Point Road and Belcher Road, you'll enjoy easy access to shopping, dining, parks, top-rated amenities, Downtown Safety Harbor, the Gulf beaches, Tampa International Airport, and major commuter routes including US-19. Rarely does a home combine this level of renovation, outdoor living, location, and value. Schedule your private showing today and experience firsthand what makes this property stand out from the rest.
- Houzeo last checked: 6 minutes ago
- Listing updated: October 4, 2026 at 4:05 pm
- Listing Provided by: Arian Kushta (727) 488-5143 , Nils Kushta | CHARLES RUTENBERG REALTY INC (727) 538-9200
- Source: Stellar MLS-FL | MLS#: TB8516398

Property Details
Status
Active
Type
Single Family Residence
No. of Stories
1
County
City
Neighborhood
Year Built
1973
HOA Fees
-
Finished Area
1,913 sqft
Lot Size
8,211 sqft lot
Basement Area
- sqft
MLS Name
Stellar MLS
MLS Number
TB8516398
MLS Status
Active
Days on Market
124
Cumulative Days on Market
108

Continue Your Journey in App
Find your dream home, receive real-time updates, and many more!
Download App
Continue Your Journey in App
Find your dream home, receive real-time updates, and many more!
Location
Facts & Features
Rooms
Bedrooms & bathrooms
Bedrooms: 4
Bathrooms: 2
Living Room
Level: First
Area: 276.00 Square Feet
Dimensions: 23x12
Kitchen
Level: First
Area: 361.00 Square Feet
Dimensions: 19x19
Primary Bedroom
Level: First
Area: 210.00 Square Feet
Dimensions: 15x14
Bedroom 2
Level: First
Area: 150.00 Square Feet
Dimensions: 15x10
Bedroom 3
Level: First
Area: 144.00 Square Feet
Dimensions: 12x12
Bedroom 4
Level: First
Area: 150.00 Square Feet
Dimensions: 15x10
Interior
Sewer
Public Sewer
Interior Features
Ceiling Fans(s), Crown Molding, Eat In Kitchen, Solid Wood Cabinets, Stone Counters, Thermostat
Heating
Central, Electric
Flooring
Luxury Vinyl, Tile
Appliances
Dishwasher, Disposal, Microwave, Range, Refrigerator
Cooling
Central Air
Window Features
Double Pane Windows, Energy Star Qualified Windows, Storm Window(s)
Construction
Year Built
Year Built: 1973
Home type
Single Family Residence
Foundation Details
Slab
Property Condition
Completed
Roof
Shingle
Construction Materials
Block, Stucco
Utilities & Energy
Water Source
Public
Utilities
Bb/hs Internet Available, Public
Laundry Features
In Garage
Parking Features
Driveway, Garage Door Opener
Pool Features
Gunite, In Ground, Lighting, Screen Enclosure
Other Features
Subdivision Name
College Park
Price History
| Date | Event | Price |
|---|---|---|
09/21/2026 Source: | Price Decreased | $599,000 -0.99% $313/sqft |
09/07/2026 Source: #MFRTB8516398 | Price Decreased | $605,000 -1.63% $316/sqft |
08/01/2026 Source: | Contingent (Active Under Contract) | $615,000 $321/sqft |
08/01/2026 Source: | Listed for Sale | $615,000 -2.38% $321/sqft |
07/16/2026 Source: | Price Decreased | $630,000 -3.82% $329/sqft |

Show more
Nearby Homes
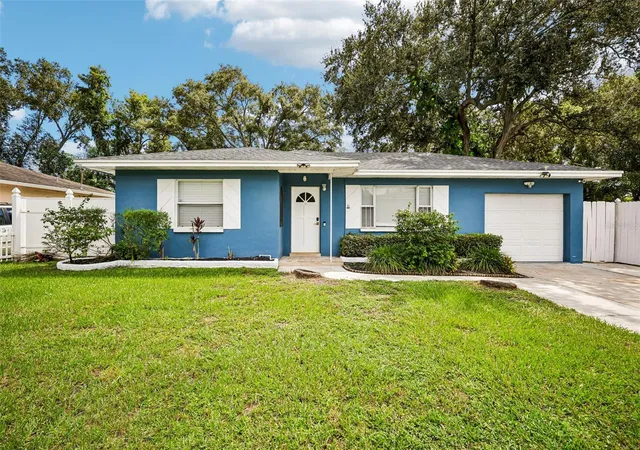
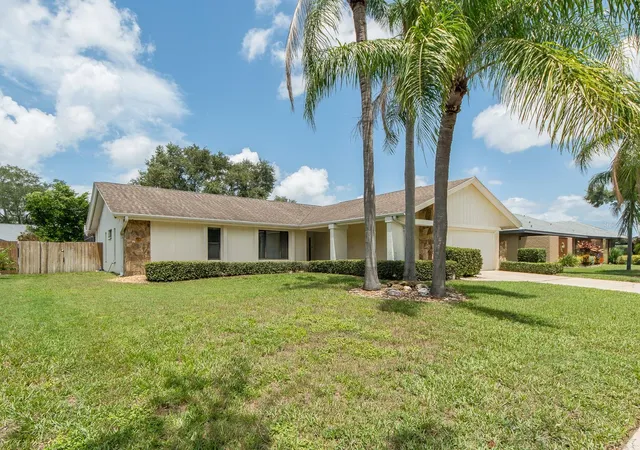
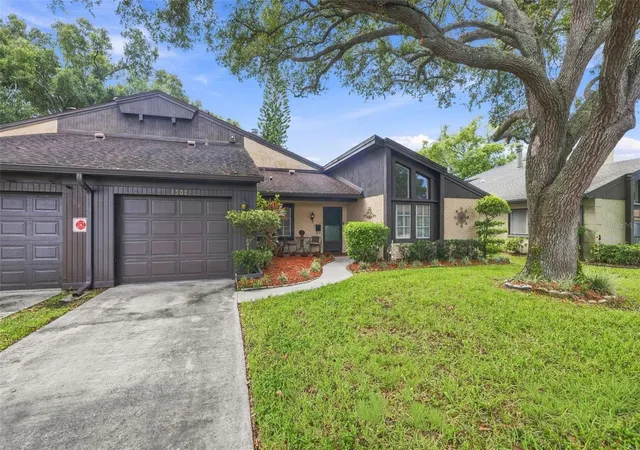
Find Homes by Property Features in Clearwater, FL

Based on information from Stellar MLS® through Oct 08, 2026, 11:00PM as submitted to and distributed by MLS GRID. All data is obtained from various sources and may not have been verified by the broker or MLS GRID. Supplied Open House Information is subject to change without notice. All information should be independently reviewed and verified for accuracy. Properties may or may not be listed by the office/agent presenting the information. IDX information is provided exclusively for consumers’ personal non-commercial use. It may not be used for any purpose other than to identify prospective properties consumers may be interested in purchasing. The data is deemed reliable but is not guaranteed by MLS GRID. The use of the MLS GRID Data may be subject to an end-user license agreement prescribed by the Member Participant’s applicable MLS, if any, and as amended from time to time. © 2026 Stellar MLS. All Rights Reserved.
 Advertising Broker: Fred McGill | Simple Showing, Inc