- Overview
- Description
- Property Details
- Location
- HOA Management
- Facts & Features
- Getting Around
- Nearby Homes



$799,900
Monthly Est:$3,981
 5 Beds
 3 Baths
3 full baths
 3,316sqft
22319 Woodmen Hall Dr, Land O Lakes, FL 34637
$799,900
$3,981/moEst:
Get Pre-Approved
Single Family Residence
Built in 2022
$96/mo HOA
6,000 sqft lot
$241/sq.ft
Description
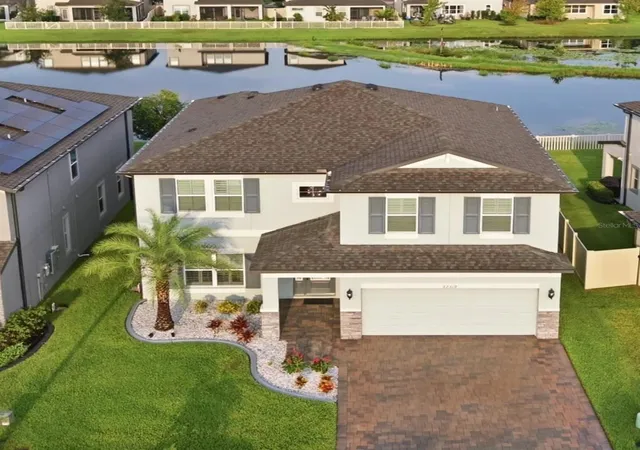
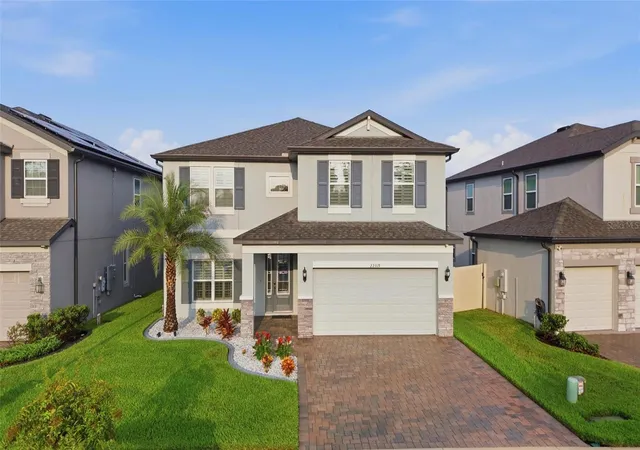
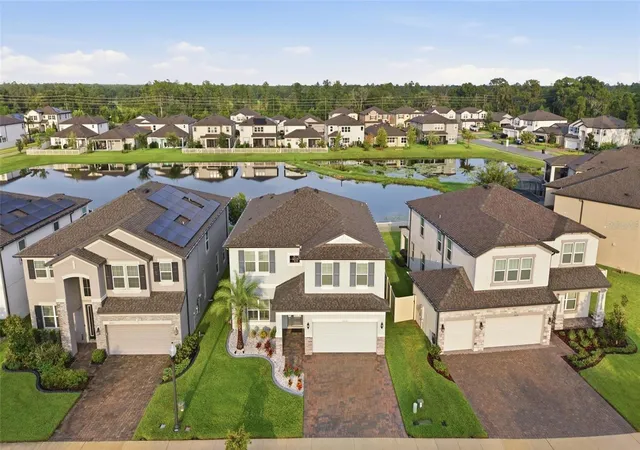
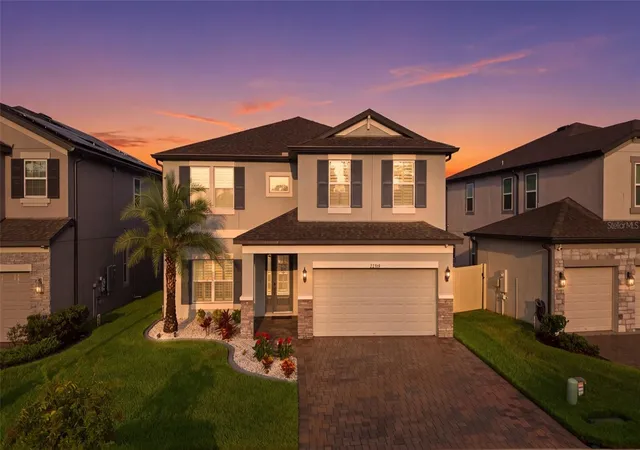
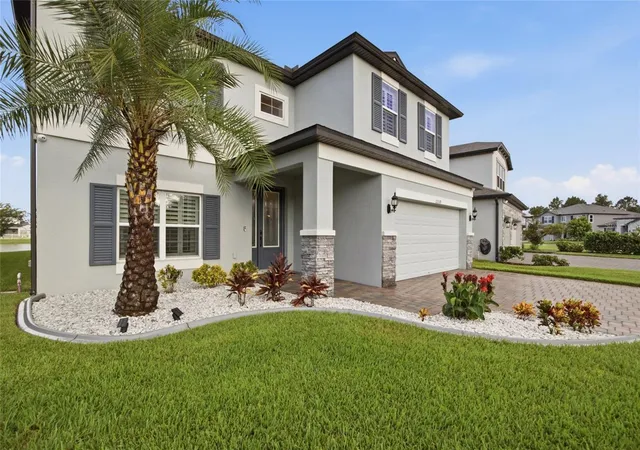
Welcome to 22319 Woodmen Hall Dr. in Land O’ Lakes, where modern style, beautiful upgrades, and effortless Florida living come together in this exceptional 5 bedroom, 3 bathroom, POOL HOME built by M/I Homes in 2022. Why wait to build new when this home has already been elevated with extensive upgrades inside and out, LOW HOA and NO CDD. From the moment you enter through the impressive 8 foot glass front door, the home feels bright, open, and inviting, with an abundance of natural light, beautiful PLANTATION SHUTTERS throughout, light laminate flooring, Rockport interior doors, and an elegant iron staircase railing. A private guest bedroom and upgraded full guest bathroom are conveniently located on the first floor, creating the perfect retreat for overnight guests. The guest bath is beautifully finished with a seamless glass shower door. At the heart of the home, the kitchen brings style and function together with 42 inch shaker cabinetry, a waterfall island, a butler’s pantry with wood shelving, and a charming dining nook perfect for morning coffee or casual meals. The open layout makes this space ideal for gathering, entertaining, and everyday living. The primary suite is a relaxing retreat of its own, complete with two walk in closets, both custom designed by Closets by Design. The beautifully upgraded primary bathroom continues the elevated feel with 24x48 tile and a seamless glass shower door. A spacious game room with a tray ceiling provides even more room to unwind, entertain, or create a space that fits your lifestyle. Step through the 8 foot pool door and into your own Florida escape, where the sparkling pool and peaceful pond views create the perfect backdrop for relaxing weekends, entertaining friends, or enjoying evenings at home. A manicured lawn and sealed paver driveway complete the exterior and add to the home’s beautiful curb appeal. With stylish finishes, extensive upgrades, flexible living spaces, and a private pool, this home offers the feel of new construction with all the finishing touches already in place. Conveniently located just minutes from the Veterans Expressway, I-75, Tampa Premium Outlets, shopping, dining, and an abundance of restaurants, everything you need is within easy reach.
- Houzeo last checked: 10 hours ago
- Listing updated: September 14, 2026 at 12:56 am
- Listing Provided by: Stephanie Cruz (813) 317-7259 | PRIME REALTY OF FL LLC (813) 317-7259
- Source: Stellar MLS-FL | MLS#: TB8536872

Property Details
Status
Active
Type
Single Family Residence
No. of Stories
2
County
City
Neighborhood
--
Year Built
2022
HOA Fees
$96/mo
Finished Area
3,316 sqft
Lot Size
6,000 sqft lot
Basement Area
- sqft
MLS Name
Stellar MLS
MLS Number
TB8536872
MLS Status
Active
Days on Market
52
Cumulative Days on Market
26

Continue Your Journey in App
Find your dream home, receive real-time updates, and many more!
Download App
Continue Your Journey in App
Find your dream home, receive real-time updates, and many more!
Location
HOA Management
Ehrens Mill Homeowners Association
HOA Fees
$96/ Monthly
Disclaimer: Amenities are based on third-party information and may vary; buyers must independently verify all amenities, as information is deemed reliable but not guaranteed.
Facts & Features
Rooms
Bedrooms & bathrooms
Bedrooms: 5
Bathrooms: 3
Primary Bedroom
Level: Second
Area: 224.00 Square Feet
Dimensions: 14x16
Bedroom 2
Level: Second
Area: 121.00 Square Feet
Dimensions: 11x11
Bedroom 3
Level: Second
Area: 121.00 Square Feet
Dimensions: 11x11
Bedroom 4
Level: Second
Area: 171.00 Square Feet
Dimensions: 11.4x15
Bedroom 5
Level: First
Area: 158.46 Square Feet
Dimensions: 11.4x13.9
Bonus Room
Level: Second
Area: 327.12 Square Feet
Dimensions: 18.8x17.4
Family Room
Level: First
Area: 319.00 Square Feet
Dimensions: 14.5x22
Dining Room
Level: First
Area: 162.56 Square Feet
Dimensions: 12.7x12.8
Kitchen
Level: First
Area: 314.60 Square Feet
Dimensions: 12.1x26
Interior
Flooring
Carpet, Laminate, Tile
Sewer
Public Sewer
Appliances
Built In Oven, Cooktop, Dishwasher, Disposal, Microwave, Range, Range Hood
Exterior Features
Lighting, Sidewalk
Interior Features
Ceiling Fans(s), Eat In Kitchen, High Ceilings, Primary Bedroom Upstairs, Thermostat, Tray Ceiling(s), Walk In Closet(s)
Heating
Central
Cooling
Central Air
Construction
Year Built
Year Built: 2022
Home type
Single Family Residence
Foundation Details
Slab
Property Condition
Completed
Roof
Shingle
Construction Materials
Block, Stucco, Frame
Utilities & Energy
Pool Features
Gunite, Heated, In Ground, Lighting, Salt Water, Screen Enclosure
Parking Features
Electric Vehicle Charging Station(s)
Water Source
Public
Laundry Features
Laundry Room
Utilities
Electricity Connected, Sprinkler Recycled, Water Connected
Other Features
Subdivision Name
Ehrens Mill
Community Features
Street Lights
Price History
| Date | Event | Price |
|---|---|---|
08/18/2026 Source: #MFRTB8536872 | Listed for Sale | $799,900 +70.47% $241/sqft |
05/17/2022 Source: | Sold | $469,240 $142/sqft |

Getting Around 22319 Woodmen Hall Dr
Bike Score®

Somewhat Bikeable
25/100
Walk Score®

Car-Dependent
1/100
Data provided by Redfin
Nearby Homes
Find Homes by Property Features in Land O Lakes, FL

Based on information from Stellar MLS® through Oct 09, 2026, 02:30PM as submitted to and distributed by MLS GRID. All data is obtained from various sources and may not have been verified by the broker or MLS GRID. Supplied Open House Information is subject to change without notice. All information should be independently reviewed and verified for accuracy. Properties may or may not be listed by the office/agent presenting the information. IDX information is provided exclusively for consumers’ personal non-commercial use. It may not be used for any purpose other than to identify prospective properties consumers may be interested in purchasing. The data is deemed reliable but is not guaranteed by MLS GRID. The use of the MLS GRID Data may be subject to an end-user license agreement prescribed by the Member Participant’s applicable MLS, if any, and as amended from time to time. © 2026 Stellar MLS. All Rights Reserved.
 Advertising Broker: Fred McGill | Simple Showing, Inc