- Overview
- Description
- Property Details
- Location
- Facts & Features
- Getting Around
- Nearby Homes


Street View
$4,250,000
Monthly Est:$21,154
 4 Beds
 5 Baths
3 full baths + 2 half baths
 6,300sqft
2232 N Janssen Ave, Chicago, IL 60614
$4,250,000
$21,154/moEst:
Get Pre-Approved
Single Family Residence
Built in 2005
$-- HOA
3,005.64 sqft lot
$675/sq.ft
Description
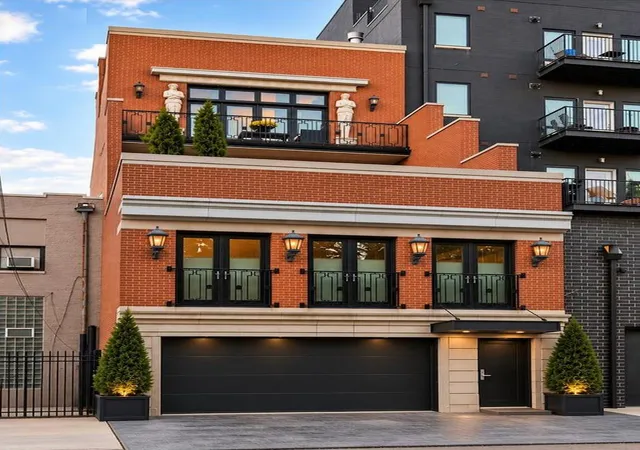
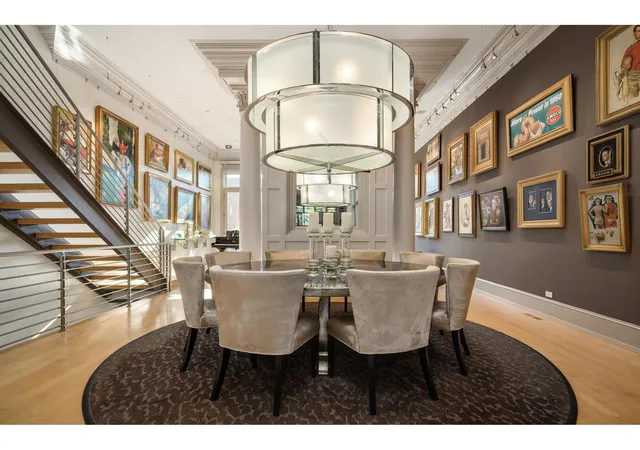
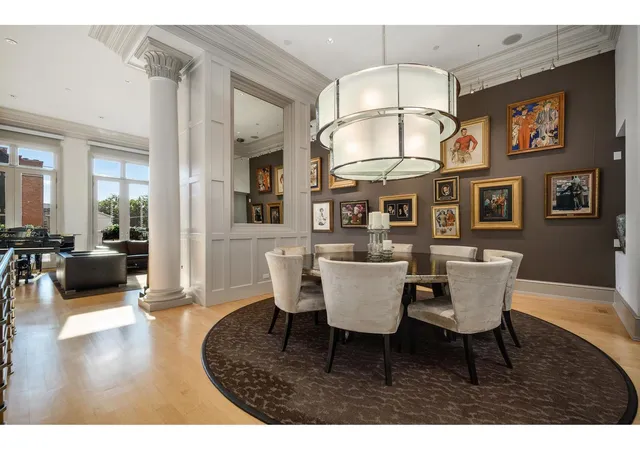
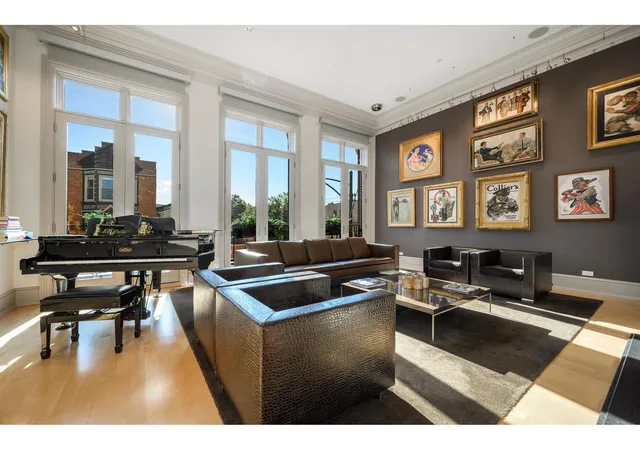
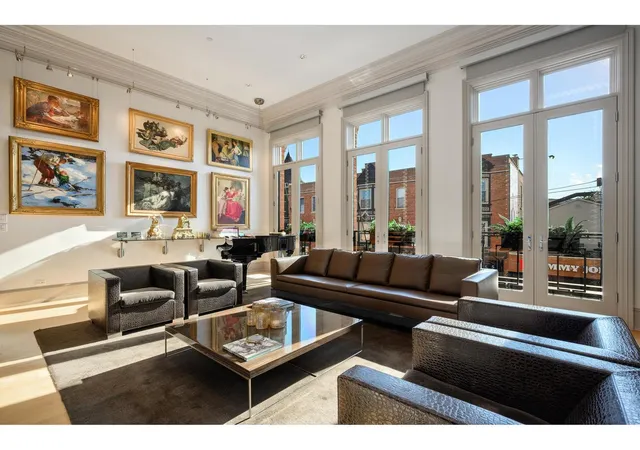
A truly extraordinary single-family residence, designed and built by the developer as his own personal home with an uncompromising commitment to quality, craftsmanship and longevity. Built to last using the finest materials, this one-of-a-kind property is an architectural statement that redefines luxury urban living. A private entrance on Janssen Street leads to a personal three-stop elevator and an extraordinary 40-foot atrium illuminated by a 400-square-foot curtain wall of industrial glass and crowned by a dramatic 10' x 10' glass skylight, flooding the interior with natural light. The residence showcases soaring 14-foot ceilings, 18-inch crown molding juxtaposed with exposed structural steel elements, maple hardwood floors, custom seamless stainless-steel railings and thoughtfully designed lighting throughout, including fixtures by Darcy Bonner and Holly Hunt. Three wood-burning fireplaces add warmth and character throughout the home. The chef's kitchen is exceptionally appointed with Sub-Zero refrigeration, a six-burner Viking range, additional Viking convection oven, Viking microwave, warming drawer, six Viking wine coolers, built-in Miele coffee maker, quartz countertops and backsplashes, and new dual Bosch dishwashers. Four bedrooms occupy the upper level, including an impressive primary suite enhanced by four additional skylights, an Amerec steam system and whirlpool bath. A spacious custom-designed private office occupies its own dedicated floor, creating an exceptional work-from-home environment with complete separation from the main living spaces. Outdoor living is equally impressive, with approximately 1,300 square feet of private outdoor spaces. A spectacular entertaining terrace flows directly from the main living area, while the roof decks provide an unmatched view of the Chicago skyline. Additional features include garage parking for two cars plus exterior parking for three additional vehicles, a heated driveway, tool room, abundant storage, two sets of LG washers and dryers, a full sprinkler system and numerous building mechanical systems and components that were completely upgraded in 2025. A rare opportunity to own a builder's personal residence where exceptional construction, architectural design, expansive outdoor living and income potential come together in a phenomenal Chicago location. OWNER IS A LICENSED REAL ESTATE BROKER.
- Houzeo last checked: 0 minutes ago
- Listing updated: October 15, 2026 at 8:48 am
- Listing Provided by: Carrie McCormick (312) 961-4612 | @properties Christie's International Real Estate (773) 472-0200
- Source: MRED MLS-IL | MLS#: 12776981

Property Details
Status
Active
Type
Single Family Residence
No. of Stories
-
County
City
Neighborhood
Year Built
2005
HOA Fees
-
Finished Area
6,300 sqft
Lot Size
3,005.64 sqft lot
Basement Area
- sqft
MLS Name
MRED MLS
MLS Number
12776981
MLS Status
New

Continue Your Journey in App
Find your dream home, receive real-time updates, and many more!
Download App
Continue Your Journey in App
Find your dream home, receive real-time updates, and many more!
Location
Facts & Features
Rooms
Bedrooms & bathrooms
Bedrooms: 4
Bathrooms: 5
Sitting Room
Level: Second
Area: 182.00 Square Feet
Dimensions: 14X13
Terrace
Level: Second
Area: 638.00 Square Feet
Dimensions: 29X22
Office
Level: Second
Area: 660.00 Square Feet
Dimensions: 30X22
Other Room
Level: Main
Area: 1056.00 Square Feet
Dimensions: 48X22
Bedroom 2
Level: Third
Area: 143.00 Square Feet
Dimensions: 13X11
Bedroom 3
Level: Third
Area: 143.00 Square Feet
Dimensions: 13X11
Bedroom 4
Level: Third
Area: 143.00 Square Feet
Dimensions: 11X13
Dining Room
Level: Second
Area: 308.00 Square Feet
Dimensions: 22X14
Family Room
Level: Second
Area: 360.00 Square Feet
Dimensions: 20X18
Kitchen
Level: Second
Area: 340.00 Square Feet
Dimensions: 20X17
Laundry
Level: Third
Area: 24.00 Square Feet
Dimensions: 8X3
Living Room
Level: Second
Area: 418.00 Square Feet
Dimensions: 22X19
Master Bedroom
Level: Third
Area: 560.00 Square Feet
Dimensions: 28X20
Interior
Sewer
Public Sewer
Cooling
Central Air
Heating
Natural Gas, Forced Air
Appliances
Range, Microwave, Dishwasher, Refrigerator, High End Refrigerator, Washer, Dryer, Disposal, Stainless Steel Appliance(s), Wine Refrigerator, Range Hood
Interior Features
Vaulted Ceiling(s), Elevator, Built In Features
Flooring
Hardwood
Exterior Features
Balcony
Construction
Year Built
Year Built: 2005
Home type
Single Family Residence
Foundation Details
Concrete Perimeter
Construction Materials
Brick, Stone
Utilities & Energy
Basement
None
Laundry Features
Gas Dryer Hookup, In Unit
Water Source
Lake Michigan
Fireplace Features
Gas Log
Parking Features
Brick Driveway, Garage Door Opener, Heated Garage, Yes, Garage Owned, Attached, Off Street, Driveway, Owned, Garage
Other Features
Lot Features
None
Community Features
Curbs, Sidewalks, Street Lights, Street Paved
Patio And Porch Features
Deck, Patio
Lincoln Park Ranks #2 in Chicago, IL


Homes

Rental Prices

Median Home Price
Nearby Homes

Find Homes by Property Features in Chicago, IL
Nearby New Homes For Sale

This representation is based in whole or in part on data supplied by Midwest Real Estate Data, LLC through Oct 17, 2026, 08:45PM. Midwest Real Estate Data, LLC does not guarantee nor is it in any way responsible for its accuracy. Data maintained by Midwest Real Estate Data LLC may not reflect all real estate activity in the market. Based on information submitted to the MLS GRID as of Oct 17, 2026, 08:45PM. All data is obtained from various sources and has not been, and will not be, verified by broker or MLS GRID. Supplied Open House information is subject to change without notice. All information should be independently reviewed and verified for accuracy. Properties may or may not be listed by the office/agent presenting the information. This website may not include listings or property addresses of sellers who have directed their listing brokers to withhold their listing or their property address from display on the Internet. Some IDX listings have been excluded from this website. Information is provided exclusively for consumers’ personal non-commercial use. It may not be used for any purpose other than to identify prospective properties consumers may be interested in purchasing. The data is deemed reliable but is not guaranteed by MLS GRID, MRED or Houzeo. The use of the MLS GRID Data may be subject to an end user license agreement. Properties displayed may be listed or sold by various participants in the MLS, Listings courtesy of MRED as distributed by MLS GRID. ©2026 Midwest Real Estate Data LLC. All Rights Reserved
 Advertising Broker: Jorge Romero | Realty One Group Inc.
