- Overview
- Description
- Property Details
- Location
- Facts & Features
- Getting Around
- Nearby Homes
 No HOA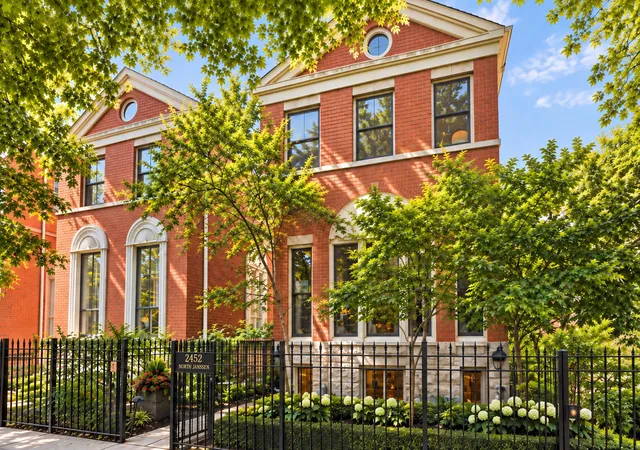
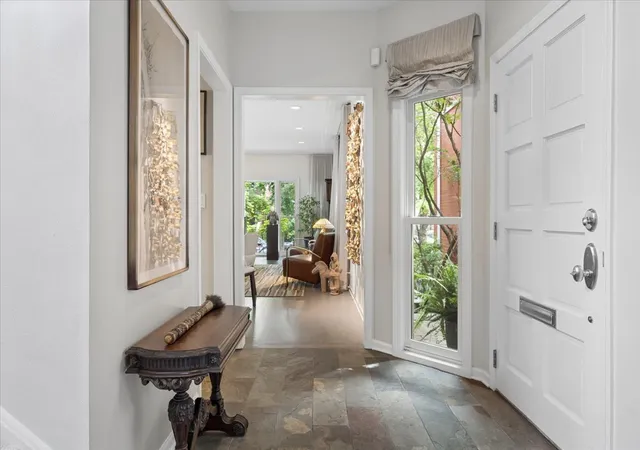

Street View
$1,995,000
Monthly Est:$9,930
 5 Beds
 4 Baths
3 full baths + 1 half bath
 4,000sqft
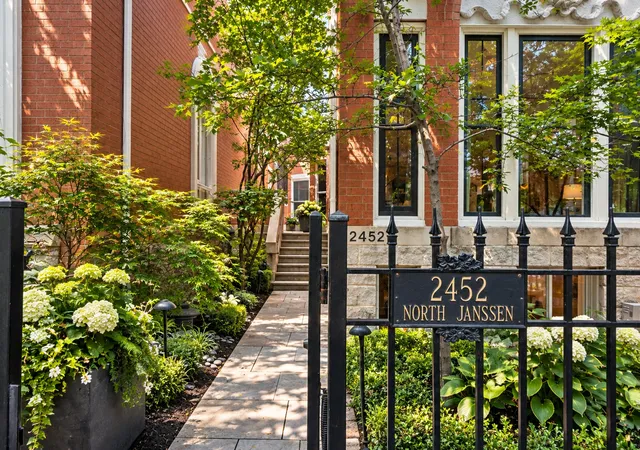
2452 N Janssen Ave, Chicago, IL 60614
$1,995,000
$9,930/moEst:
Get Pre-Approved
Single Family Residence
Built in 1990
$-- HOA
-- sqft lot
$499/sq.ft
Description
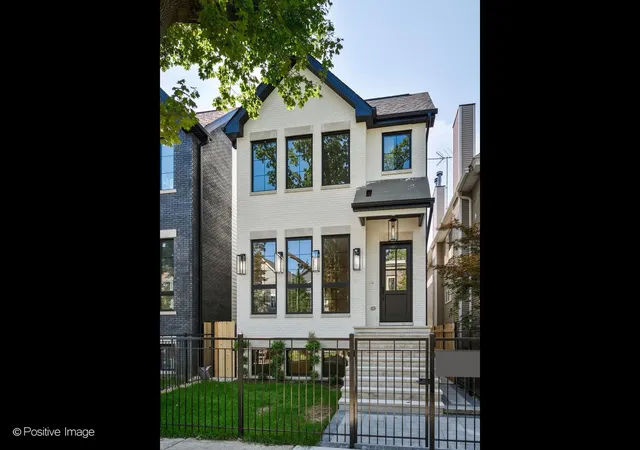
Tucked into a quiet, coveted pocket of Lincoln Park, this exceptional single-family residence pairs architectural pedigree with a level of craftsmanship rarely found on the market. Five bedrooms, three full and one half bath, and a floor plan engineered for real life - four bedrooms conveniently on one level - set the stage for a home that feels as good to live in as it looks. Light pours through the front living room, where custom sheers, gallery-style art lighting, hand-detailed crown molding, and rich hardwood floors set an unmistakably elegant tone. At the heart of it all: a chef's kitchen outfitted with a curated suite of Bosch, Viking, KitchenAid, GE and Sub-Zero appliances, custom Valcucine cabinetry, and sleek stainless countertops - as beautiful as it is built to perform. The kitchen flows effortlessly into a sun-washed breakfast nook with custom banquette seating and a family room anchored by a dual-sided wood-burning fireplace, framed by a wall of Marvin French doors. Beyond those doors, an outdoor retreat awaits: built-in gas lines for grilling, a Solus fire pit, and fully landscaped, furnished living spaces that erase the line between indoors and out. Above it all, a sprawling rooftop terrace with a six-person hot tub delivers the kind of setting that turns ordinary evenings into occasions. Upstairs, the primary suite is a genuine retreat - a run of custom closets, a spa-caliber bath with dual vanities, a soaking tub, a glass-enclosed shower, and a new bidet toilet. Three additional bedrooms (one currently serving as a home office), a well-appointed hall bath, and bedroom-level laundry with a new Bosch washer/dryer complete this floor. The fully finished lower level is built for both productivity and play: a second family room with a custom workstation, a wet bar with wine fridge, and a versatile fifth bedroom with built-in shelving - ideal for guests, an au pair, or in-laws. A second laundry room with dual units, a sink, and an additional refrigerator round out this exceptional level. The details continue: a heated two-car garage with EV charging (2021) and custom organization, a mud room, skylights throughout, a heated slate foyer and walkway, and a full security system with cameras - every inch considered, every update intentional. (Full upgrade list available upon request.) Just steps from St. Alphonsus and Lincoln Park's celebrated dining scene, with Wrightwood Park and Jonquil Park moments away and the city's best shopping and culture within easy reach - this is Lincoln Park living, elevated.
- Houzeo last checked: 12 hours ago
- Listing updated: September 16, 2026 at 7:47 pm
- Listing Provided by: Jennifer Owen (773) 848-0653 | @properties Christie's International Real Estate (312) 254-0200
- Source: MRED MLS-IL | MLS#: 12709204

Property Details
Status
Active Under Contract
Type
Single Family Residence
No. of Stories
-
County
City
Neighborhood
Year Built
1990
HOA Fees
-
Finished Area
4,000 sqft
Lot Size
-- sqft lot
Basement Area
- sqft
MLS Name
MRED MLS
MLS Number
12709204
MLS Status
Contingent
Days on Market
27

Continue Your Journey in App
Find your dream home, receive real-time updates, and many more!
Download App
Continue Your Journey in App
Find your dream home, receive real-time updates, and many more!
Location
Facts & Features
Rooms
Bedrooms & bathrooms
Bedrooms: 5
Bathrooms: 4
Office
Level: Lower
Area: 300.00 Square Feet
Dimensions: 20X15
Recreation Room
Level: Lower
Area: 640.00 Square Feet
Dimensions: 32X20
Bedroom 5
Level: Lower
Area: 350.00 Square Feet
Dimensions: 25X14
Second Laundry
Level: Lower
Area: 60.00 Square Feet
Dimensions: 10X6
Bedroom 2
Level: Second
Area: 168.00 Square Feet
Dimensions: 14X12
Bedroom 3
Level: Second
Area: 120.00 Square Feet
Dimensions: 12X10
Bedroom 4
Level: Second
Area: 110.00 Square Feet
Dimensions: 11X10
Dining Room
Level: Main
Area: 180.00 Square Feet
Dimensions: 15X12
Family Room
Level: Main
Area: 320.00 Square Feet
Dimensions: 20X16
Kitchen
Level: Main
Area: 120.00 Square Feet
Dimensions: 15X8
Laundry
Level: Second
Area: 10.00 Square Feet
Dimensions: 5X2
Living Room
Level: Main
Area: 308.00 Square Feet
Dimensions: 22X14
Master Bedroom
Level: Second
Area: 240.00 Square Feet
Dimensions: 16X15
Interior
Flooring
Hardwood
Heating
Natural Gas, Forced Air, Radiant Floor
Cooling
Central Air
Window Features
Skylight(s), Window Treatments, Some Tilt In Windows
Appliances
Double Oven, Range, Microwave, Dishwasher, High End Refrigerator, Washer, Dryer, Disposal, Stainless Steel Appliance(s), Oven
Sewer
Public Sewer
Exterior Features
Hot Tub, Roof Deck, Outdoor Grill, Fire Pit
Interior Features
Vaulted Ceiling(s), Dry Bar, 1st Floor Bedroom, In Law Floorplan, 1st Floor Full Bath, Built In Features, Walk In Closet(s), Bookcases
Construction
Year Built
Year Built: 1990
Home type
Single Family Residence
Architectural Style
Georgian
Construction Materials
Brick
Utilities & Energy
Fireplace Features
Double Sided, Wood Burning, Attached Fireplace Doors/screen
Laundry Features
Main Level, Upper Level, Multiple Locations, Sink
Basement
Finished, None, Daylight
Water Source
Lake Michigan, Public
Parking Features
Garage Door Opener, Heated Garage, Electric Vehicle Charging Station(s), Yes, Garage Owned, Detached, Garage
Other Features
Community Features
Curbs, Gated, Sidewalks, Street Paved
Patio And Porch Features
Deck
Price History
| Date | Event | Price |
|---|---|---|
09/16/2026 Source: | Contingent (Active Under Contract) | $1,995,000 $499/sqft |
09/09/2026 Source: | Listed for Sale | $1,995,000 +59.60% $499/sqft |
09/07/2011 Source: | Sold | $1,250,000 $312/sqft |

Lincoln Park Ranks #2 in Chicago, IL


Homes

Rental Prices

Median Home Price
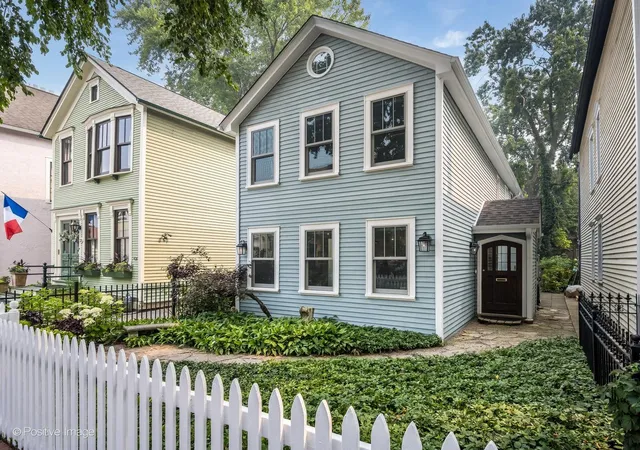
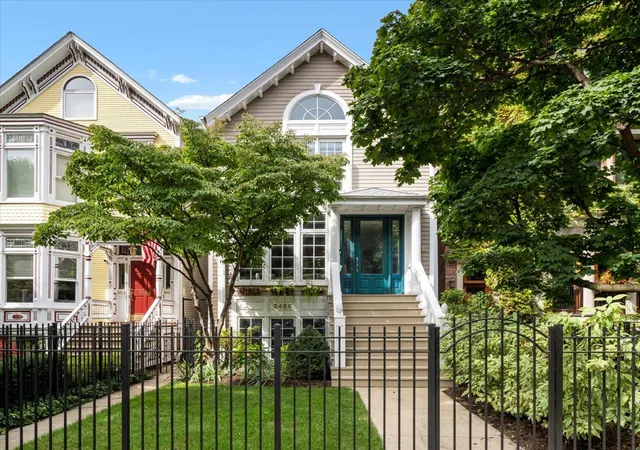
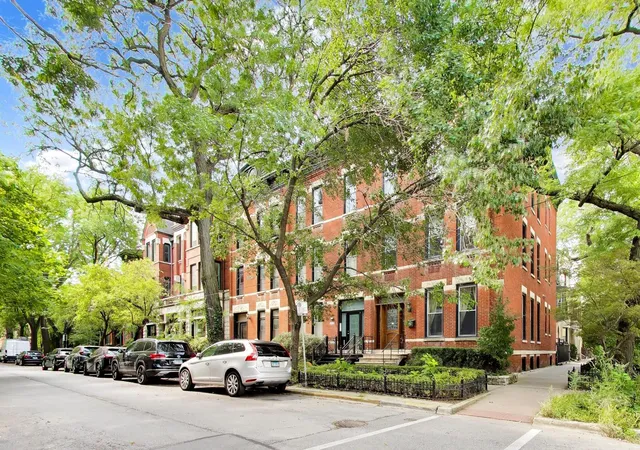
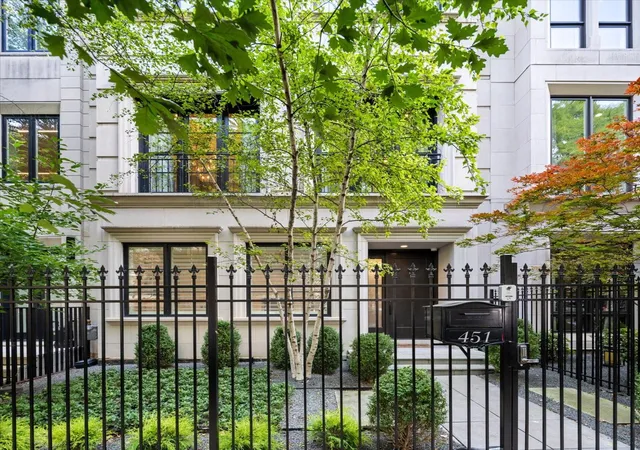
Nearby Homes


Find Homes by Property Features in Chicago, IL
Nearby New Homes For Sale

This representation is based in whole or in part on data supplied by Midwest Real Estate Data, LLC through Oct 07, 2026, 06:00AM. Midwest Real Estate Data, LLC does not guarantee nor is it in any way responsible for its accuracy. Data maintained by Midwest Real Estate Data LLC may not reflect all real estate activity in the market. Based on information submitted to the MLS GRID as of Oct 07, 2026, 06:00AM. All data is obtained from various sources and has not been, and will not be, verified by broker or MLS GRID. Supplied Open House information is subject to change without notice. All information should be independently reviewed and verified for accuracy. Properties may or may not be listed by the office/agent presenting the information. This website may not include listings or property addresses of sellers who have directed their listing brokers to withhold their listing or their property address from display on the Internet. Some IDX listings have been excluded from this website. Information is provided exclusively for consumers’ personal non-commercial use. It may not be used for any purpose other than to identify prospective properties consumers may be interested in purchasing. The data is deemed reliable but is not guaranteed by MLS GRID, MRED or Houzeo. The use of the MLS GRID Data may be subject to an end user license agreement. Properties displayed may be listed or sold by various participants in the MLS, Listings courtesy of MRED as distributed by MLS GRID. ©2026 Midwest Real Estate Data LLC. All Rights Reserved
 Advertising Broker: Jorge Romero | Realty One Group Inc.