- Overview
- Description
- Property Details
- Location
- HOA Management
- Facts & Features
- Getting Around
- Nearby Homes




$399,900
Monthly Est:$1,990
 4 Beds
 3 Baths
2 full baths + 1 half bath
 1,870sqft
22320 Pleasant Morning Dr, Land O Lakes, FL 34637
$399,900
$1,990/moEst:
Get Pre-Approved
Single Family Residence
Built in 2024
$140/mo HOA
4,840 sqft lot
$214/sq.ft
Description
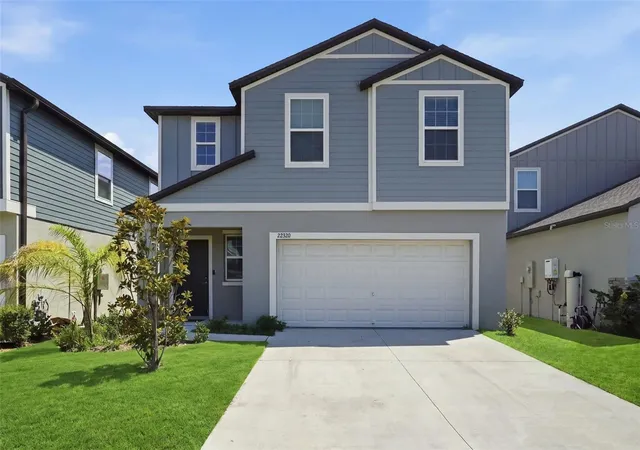
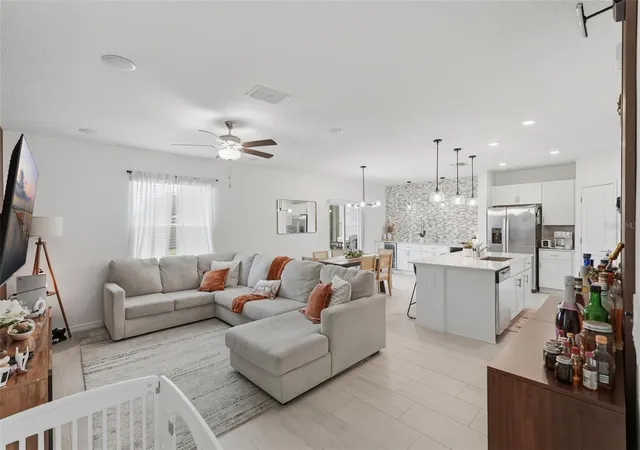
Move-in ready 2024 Lennar Atlanta with extensive designer upgrades the builder does not offer, on a fully fenced lot in Connerton, Redfin's #1 hottest neighborhood in America for 2026. 4 bed, 2.5 bath, 1,870 sq ft, two-car garage, no wait to build.
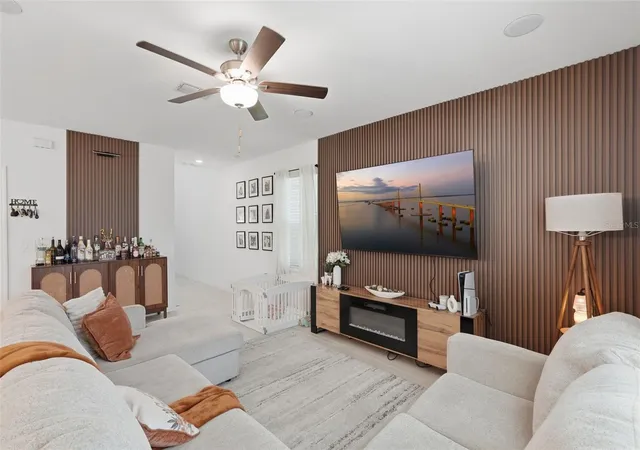
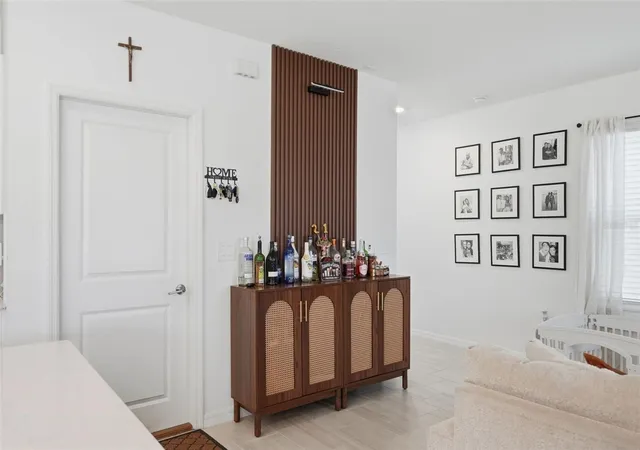
Skip the model center and the carpet. This home was finished after closing with the kind of work that shows in every photo: a full-height wood slat accent wall behind the living room media wall, a stacked stone feature wall in the dining area with built-in quartz-topped cabinetry and under-counter wine and beverage fridge, and a kitchen upgraded with a stainless chimney range hood, marble-look slab backsplash at the gas range, stone mosaic backsplash, quartz counters, and an oversized island wrapped in matching wood slat with seating for three under glass pendant lighting. In-ceiling speakers in the living room. Ceiling fans in the living room and every bedroom. Wood-look plank flooring upstairs in place of builder carpet, tile throughout the main level.
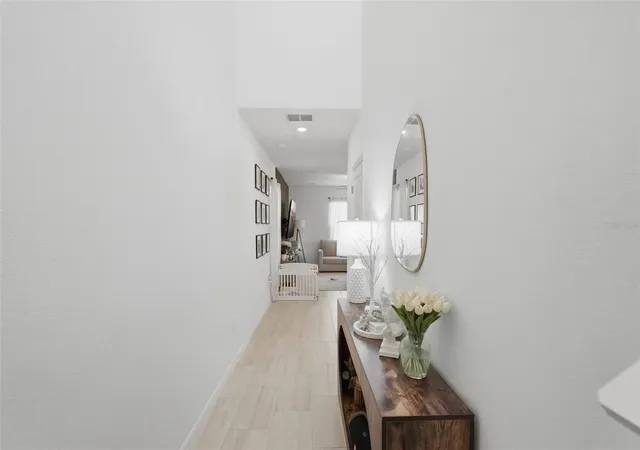
The first floor is one open room from the front door to the sliders: living, dining, kitchen and a walk-in pantry, plus a powder bath. Upstairs are all four bedrooms, the laundry room, and a loft that works as a media room, office or play space. The owner's suite has a walk-in closet, double vanity, and a tiled walk-in shower with glass enclosure. Two secondary bedrooms carry black slat accent walls; the hall bath has a subway-tile tub surround with sliding glass door.
Outside: a covered rear lanai, new full-privacy vinyl fence, and a level backyard with room for a fire pit and a grill. The garage has an epoxy floor and overhead storage rack.
Connerton residents now have two amenity centers. The original clubhouse has the resort pool with waterslide and splash park, a heated lap pool, fitness center, café, tennis and basketball. The new Connor House opened this year with a zero-entry pool, six lighted pickleball courts, a bike pump track and a teen game room. Miles of paved trails, Connerton Elementary inside the community, and US 41 and SR 54 for the drive to Wesley Chapel, Tampa Premium Outlets and Tampa. Fee-simple ownership, flood zone X, block construction, natural gas. Schedule your showing today.
- Houzeo last checked: 12 hours ago
- Listing updated: October 7, 2026 at 5:32 pm
- Listing Provided by: PAULA TITO (727) 432-7145 | LPT REALTY, LLC (877) 366-2213
- Source: Stellar MLS-FL | MLS#: TB8540703

Property Details
Status
Active
Type
Single Family Residence
No. of Stories
-
County
City
Neighborhood
--
Year Built
2024
HOA Fees
$140/mo
Finished Area
1,870 sqft
Lot Size
4,840 sqft lot
Basement Area
- sqft
MLS Name
Stellar MLS
MLS Number
TB8540703
MLS Status
Active
Days on Market
46
Cumulative Days on Market
46
Open House

Continue Your Journey in App
Find your dream home, receive real-time updates, and many more!
Download App
Continue Your Journey in App
Find your dream home, receive real-time updates, and many more!
Location
HOA Management
Danielle Enyeart
HOA Fees
$140/ Monthly
Amenities
 Amenities and services may be covered by one or multiple associations and service providers.
 Club House
 Pool
Pool
 Internet
 Park Playground
 Bike Trails
 Gym
Gym
 Sports Court
Recreation Facilities
Disclaimer: Amenities are based on third-party information and may vary; buyers must independently verify all amenities, as information is deemed reliable but not guaranteed.
Facts & Features
Rooms
Bedrooms & bathrooms
Bedrooms: 4
Bathrooms: 3
Living Room
Level: First
Kitchen
Level: First
Primary Bedroom
Level: Second
Interior
Appliances
Bar Fridge, Convection Oven, Dishwasher, Disposal, Dryer, Microwave, Range, Range Hood, Refrigerator, Washer
Cooling
Central Air
Heating
Central
Interior Features
Eat In Kitchen, Open Floorplan, Primary Bedroom Upstairs, Solid Surface Counters, Thermostat
Exterior Features
Lighting, Private Entrance, Private Mailbox, Sidewalk
Sewer
Public Sewer
Flooring
Luxury Vinyl, Tile
Construction
Year Built
Year Built: 2024
Home type
Single Family Residence
Property Condition
Completed
Roof
Shingle
Construction Materials
Block, Stucco
Foundation Details
Slab
Utilities & Energy
Utilities
Cable Available, Electricity Connected, Phone Available, Public, Sewer Connected, Water Connected
Laundry Features
Inside
Association Amenities
Clubhouse, Fitness Center, Park, Pickleball Court(s), Playground, Pool, Recreation Facilities, Trail(s)
Water Source
Public
Other Features
Subdivision Name
Connerton Village 3 Ph 1
Price History
| Date | Event | Price |
|---|---|---|
08/22/2026 Source: | Listed for Sale | $425,000 +6.28% $227/sqft |
08/22/2026 Source: | Price Decreased | $399,900 -5.91% $214/sqft |
08/22/2026 Source: | Price Increased | $425,000 +7.35% $227/sqft |
08/23/2024 Source: | Price Decreased | $395,900 -1.00% $212/sqft |
05/21/2024 Source: | Sold | $399,900 $214/sqft |

Nearby Homes
Find Homes by Property Features in Land O Lakes, FL

Based on information from Stellar MLS® through Oct 07, 2026, 06:00AM as submitted to and distributed by MLS GRID. All data is obtained from various sources and may not have been verified by the broker or MLS GRID. Supplied Open House Information is subject to change without notice. All information should be independently reviewed and verified for accuracy. Properties may or may not be listed by the office/agent presenting the information. IDX information is provided exclusively for consumers’ personal non-commercial use. It may not be used for any purpose other than to identify prospective properties consumers may be interested in purchasing. The data is deemed reliable but is not guaranteed by MLS GRID. The use of the MLS GRID Data may be subject to an end-user license agreement prescribed by the Member Participant’s applicable MLS, if any, and as amended from time to time. © 2026 Stellar MLS. All Rights Reserved.
 Advertising Broker: Fred McGill | Simple Showing, Inc