- Overview
- Description
- Property Details
- Location
- HOA Management
- Facts & Features
- Getting Around
- Nearby Homes
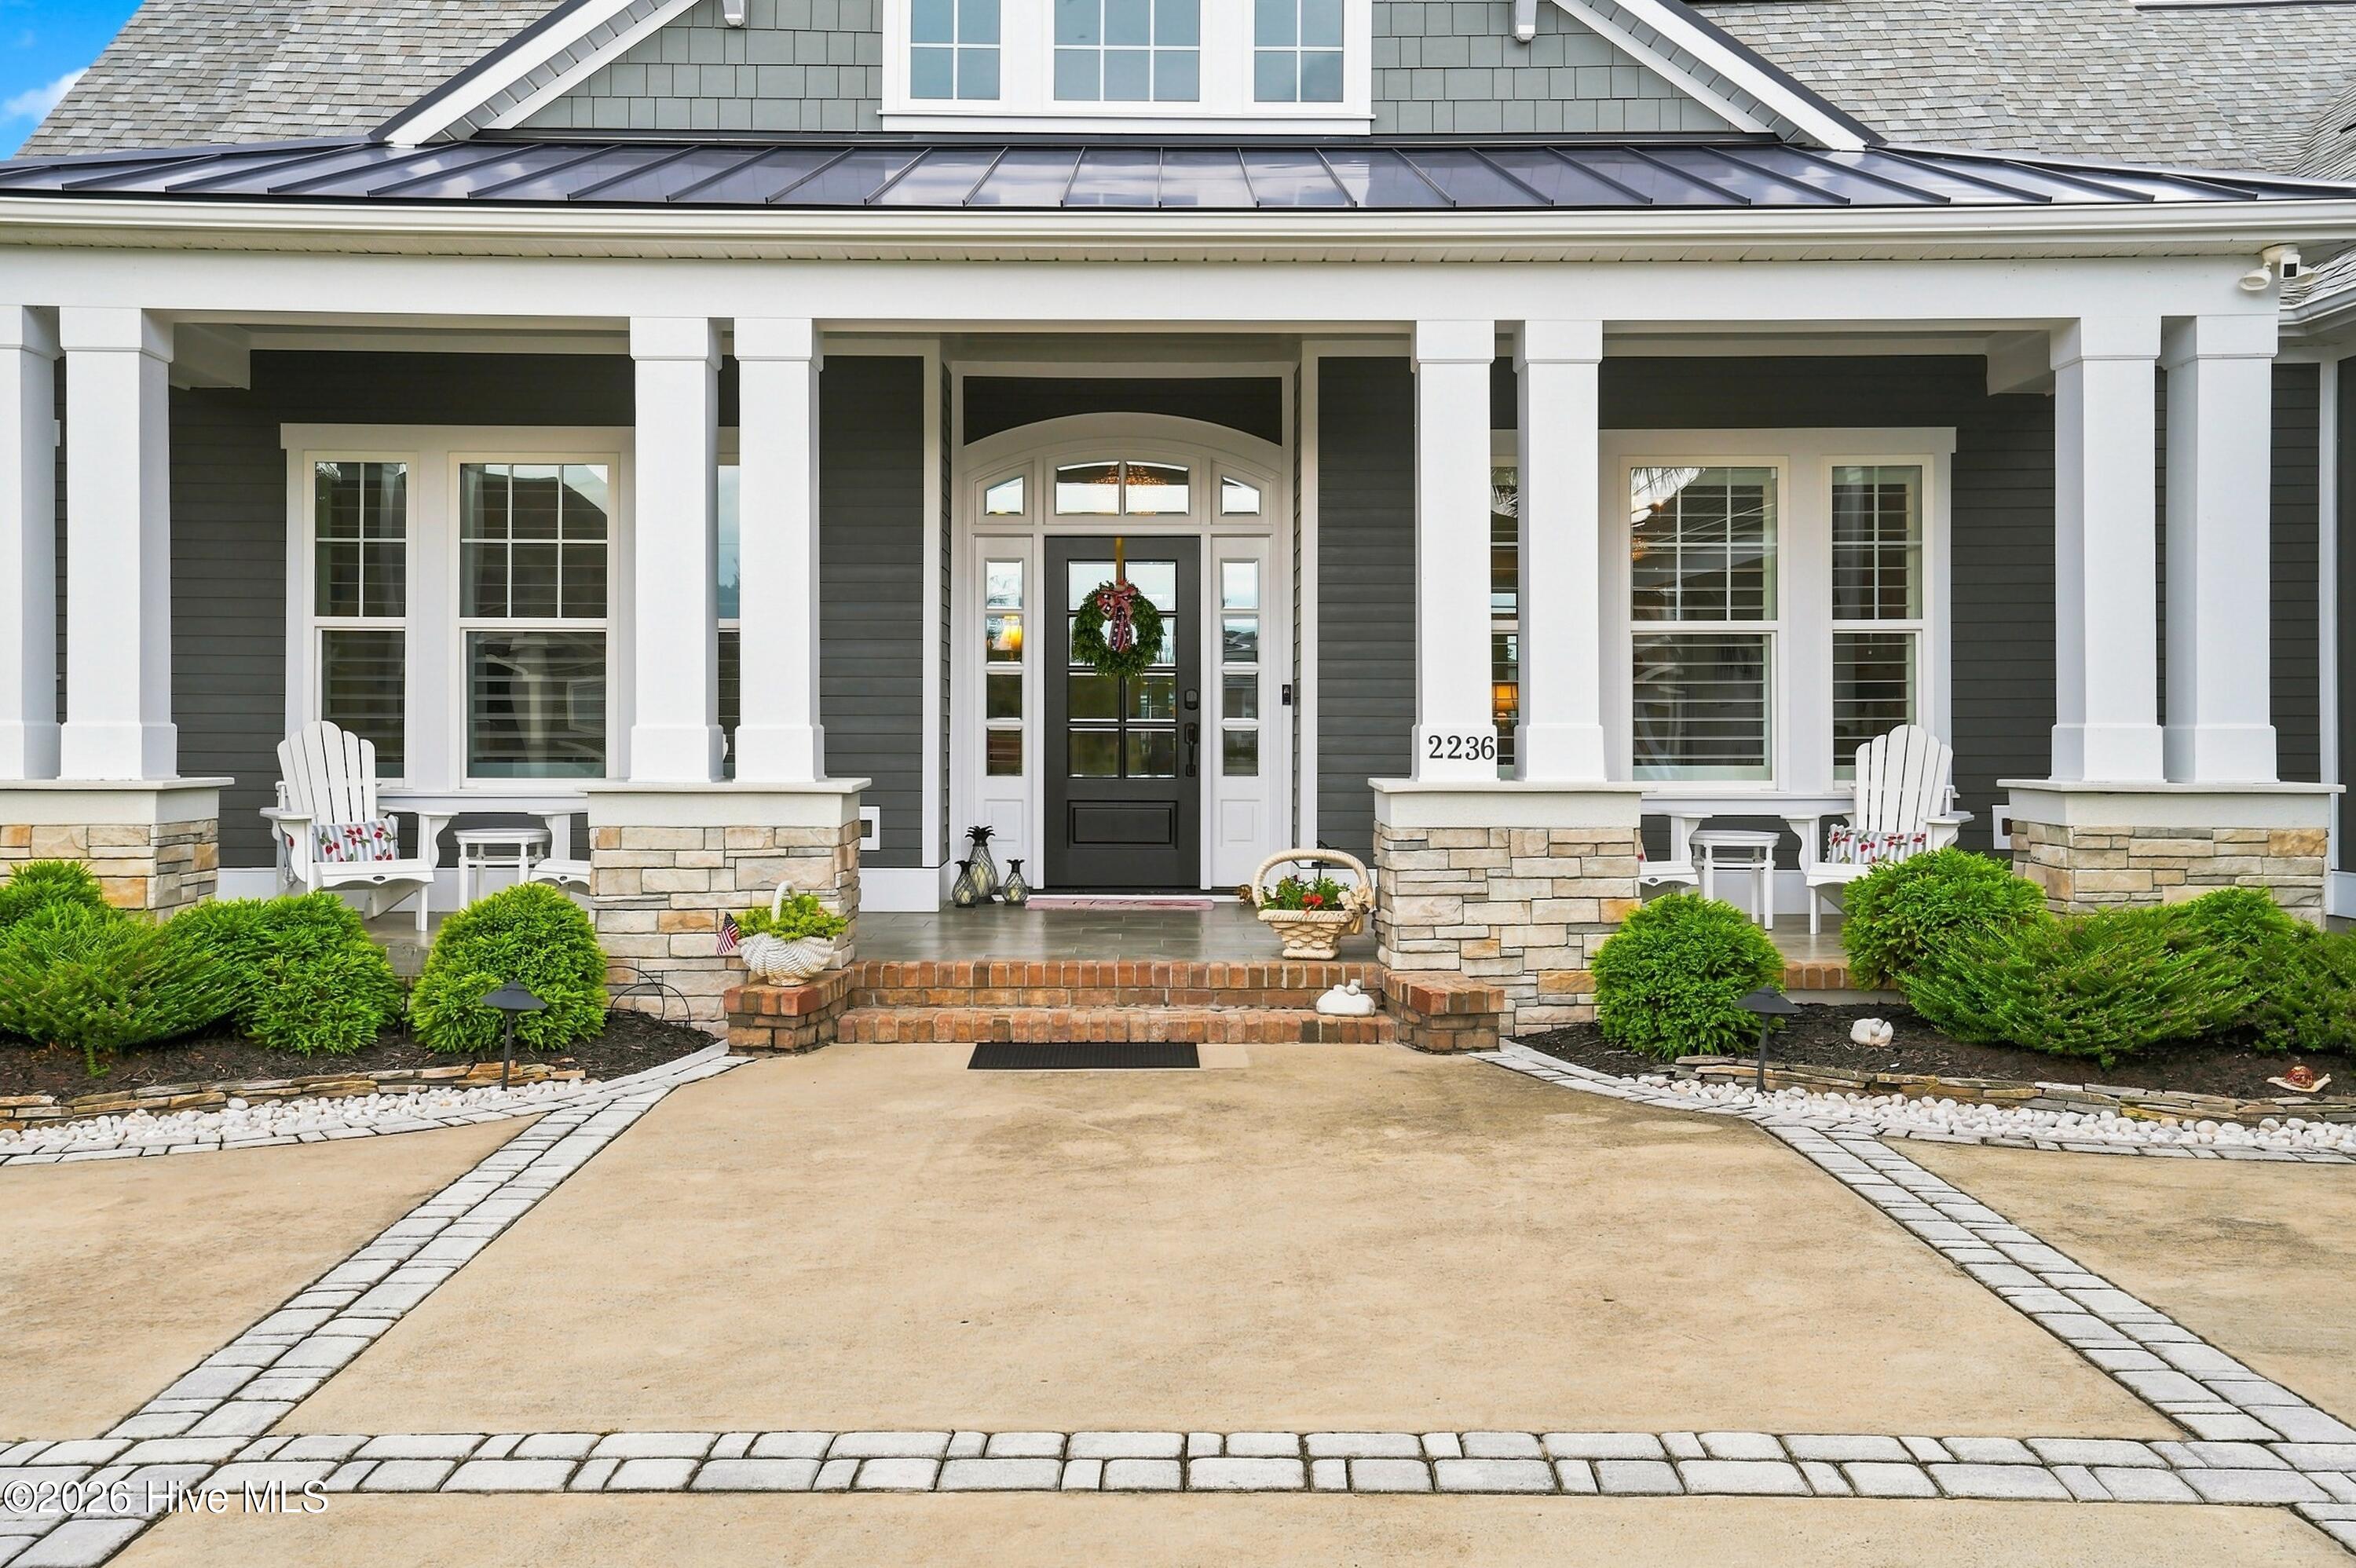

Street View
$1,385,000
Monthly Est:$6,894
 4 Beds
 5 Baths
3 full baths + 2 half baths
 4,371sqft
2236 Compass Pointe N Wynd NE, Leland, NC 28451
$1,385,000
$6,894/moEst:
Get Pre-Approved
Single Family Residence
Built in 2016
$255.25/mo HOA
0.36 acre lot
$317/sq.ft
Description
Exceptional Luxury in Compass Pointe!
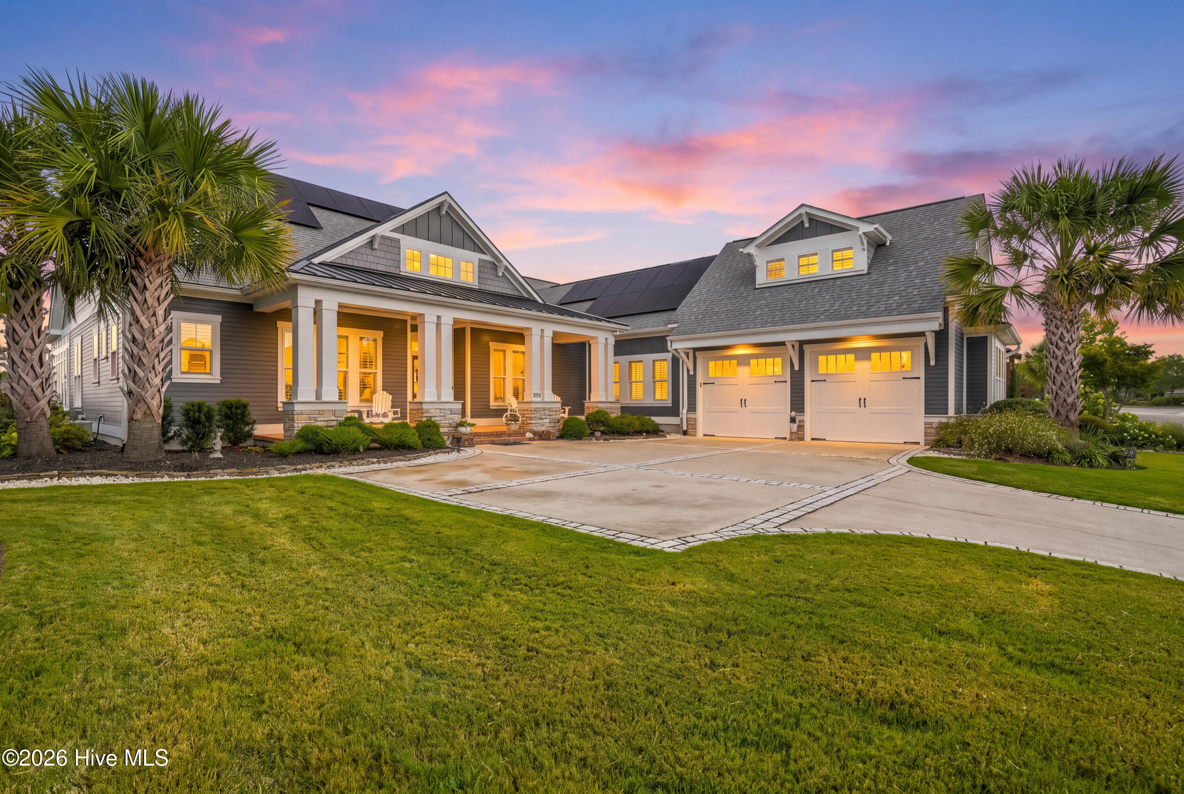
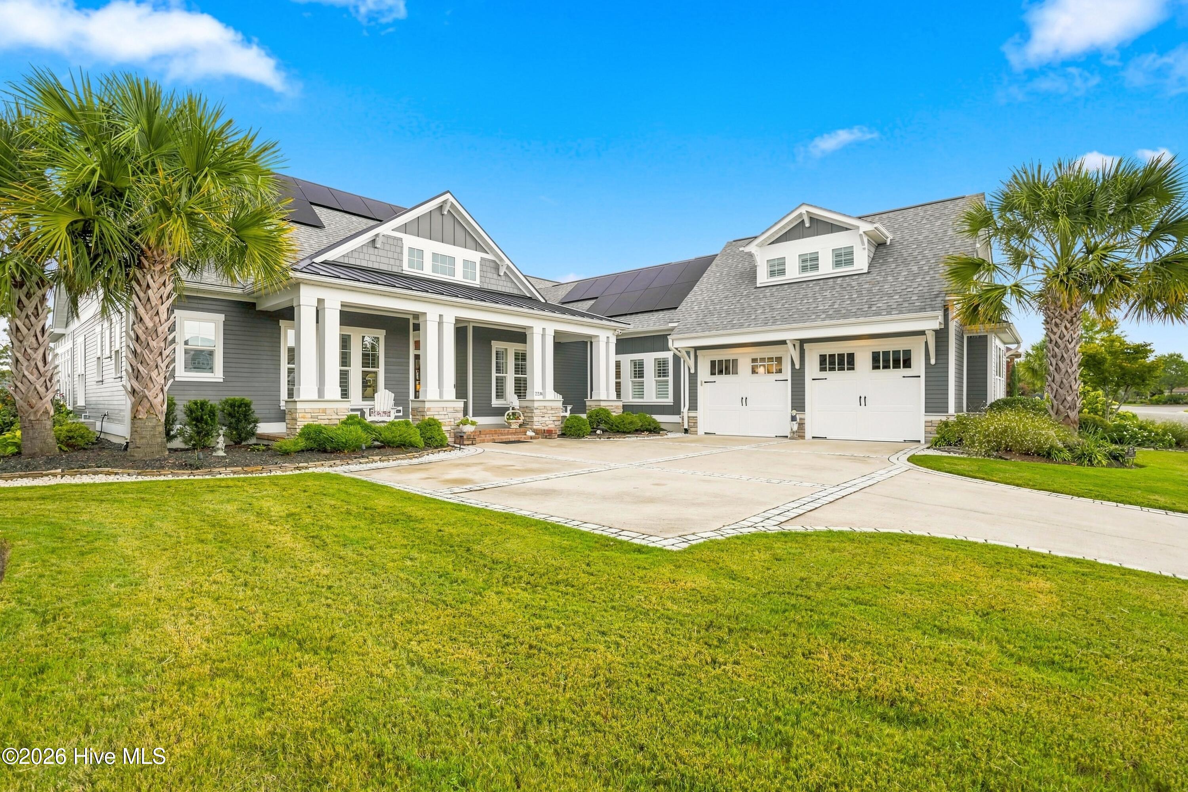
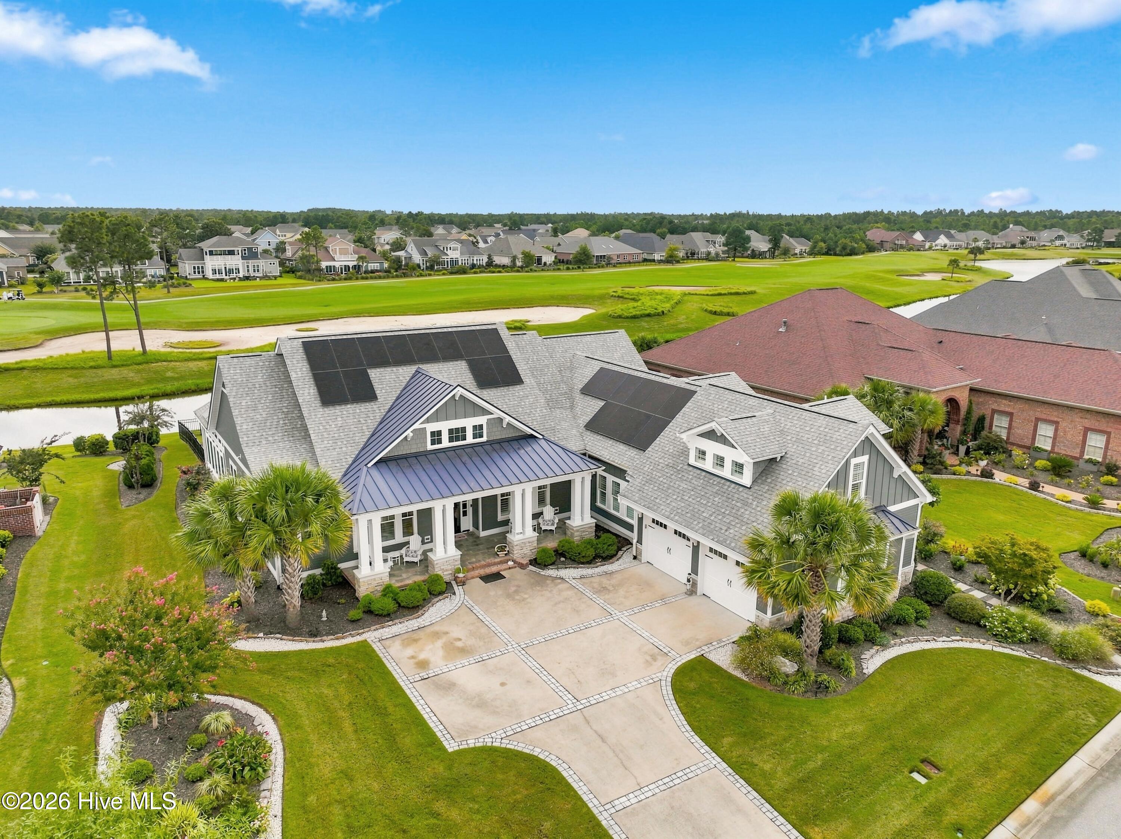
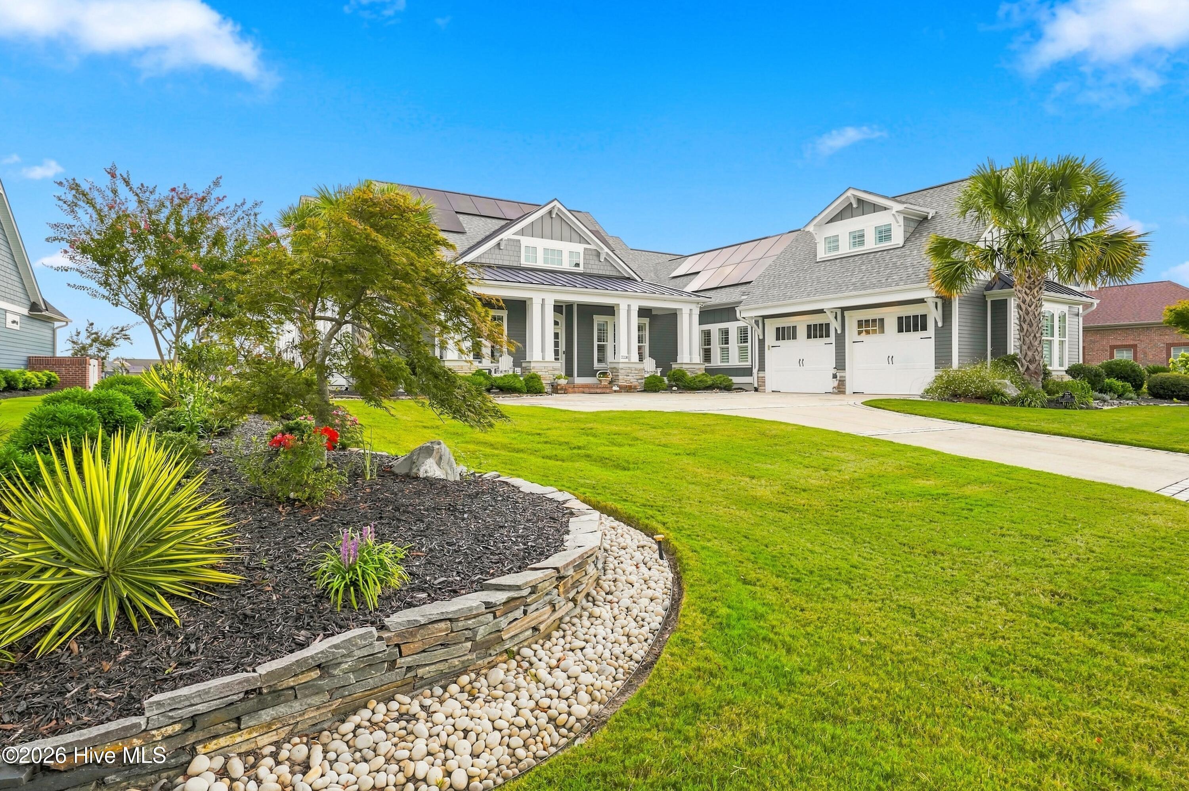
Welcome to 2236 Compass Pointe North Wynd! An exceptional custom residence built by Hagood Homes, where sophisticated design, luxurious finishes, and comfortable coastal living come together beautifully! Ideally positioned on a quiet cul-de-sac, this meticulously maintained home offers impressive indoor and outdoor spaces with picturesque, sweeping panoramic views of the fountain pond and 7th Green of the Compass Pointe golf course.
Step inside the inviting foyer that opens into an elegant spacious dining room with a dramatic illuminated tray ceiling. The beautifully appointed living area is highlighted by a dramatic floor-to-ceiling stone fireplace and coffered ceiling. The living spaces are appointed with beautiful trim, millwork, and Plantation shutters for a truly elegant custom feel that extends throughout the entire home.
At the heart of the home is a spectacular gourmet kitchen, designed for both everyday living and memorable entertaining. A striking 12-foot custom granite island provides generous workspace and seating, complemented by stainless steel Bosch double ovens, Bosch dishwasher and microwave, a professional Thermador six-burner gas cooktop with Zephyr pyramid style range hood, a brand-new full-sized LG refrigerator, apron sink, abundant custom cabinetry and lighting, and a spacious floor to ceiling walk-in pantry. The cozy breakfast area extends from the kitchen overlooking the patio.
Just beyond the kitchen, the impressive sun-drenched family room features a soaring wood-covered ceiling, built-in wrap around wet bar with dual wine & beverage refrigerators, three full walls of windows include motorized blinds overlooking panoramic views and creating a warm and inviting gathering space. The enclosed Lanai /Sunroom expands the cozy living area providing a peaceful setting to relax and enjoy the views throughout the year.
The luxurious main-level primary suite features a dramatic 12-foot ceiling with bay window and a beautifully designed spa-inspired bath with a zero-entry shower, soaking tub, dual sinks with abundant convenient storage, and his-and-her separate custom closets. A conveniently located laundry room, built-in custom linen storage with hampers add to the thoughtful functionality of the main level floor. Rounding out the main level are two generously sized bedrooms each with their own private bathroom, meeting in the middle with a beautifully tiled shower.
Upstairs, guests enjoy their own quiet, private retreat featuring a bedroom, full bath, private sitting room or game room, separate office space offering exceptional flexibility for visiting family, overnight guests, hobbies, or additional workspace or exercise room.
The outdoor setting is equally impressive. Beautifully manicured landscaping surrounds an expansive stone patio with fire pit and terraced garden, while the fenced backyard provides privacy and a relaxed setting to enjoy breathtaking sunsets overlooking the pond and golf course.
Additional premium features include solar panels with battery backup, whole-house Generac generator, new tankless water heater, whole-house Brita Water filtration system, home security system, and an EV charger, providing added efficiency, convenience, and peace of mind. Other systems include: 2 Trane HVAC systems, Rachio irrigation, Landscape lighting, Sound system and central vacuum. Home was just completely repainted in June 2026.
From its impressive architectural windows and thoughtfully designed living spaces to its spectacular outdoor setting, 2236 Compass Pointe North Wynd offers an exceptional combination of luxury, comfort, and elegant coastal living in one of Compass Pointe's most desirable and sought after settings.
A truly special home and a rare opportunity--schedule your private showing today.
- Houzeo last checked: 6 hours ago
- Listing updated: September 17, 2026 at 12:07 pm
- Listing Provided by: Wendy J Foster (484) 515-7230 DRE #294712 | Silver Coast Properties, LLC (484) 515-7230
- Source: Hive MLS-NC | MLS#: 100600957

Property Details
Status
Active Under Contract
Type
Single Family Residence
No. of Stories
2
County
City
Neighborhood
--
Year Built
2016
HOA Fees
$255.25/mo
Finished Area
4,371 sqft
Lot Size
0.36 acre lot
Basement Area
- sqft
MLS Name
Hive MLS
MLS Number
100600957
MLS Status
Pending with Showings
Days on Market
35

Continue Your Journey in App
Find your dream home, receive real-time updates, and many more!
Download App
Continue Your Journey in App
Find your dream home, receive real-time updates, and many more!
Location
HOA Management
Compass Pointe Master Association
HOA Fees
$3,063.24/ Annually
Amenities
 Amenities and services may be covered by one or multiple associations and service providers.
 Security Guard
 Road Maintenance
 Gym
Gym
 Maintenance
 Insurance
 Tennis
 Security Gate
 Bike Trails
 Basket Ball
 Club House
 Pool
Pool
 Common Area
 Park Playground
 Golf
Golf
 Meeting Room
Sports Court
Walk path
Street Light
Disclaimer: Amenities are based on third-party information and may vary; buyers must independently verify all amenities, as information is deemed reliable but not guaranteed.
Facts & Features
Rooms
Bedrooms & bathrooms
Bedrooms: 4
Bathrooms: 5
Living Room
Level: First
Area: Square Feet
Dimensions: 396.00
Bedroom 3
Level: First
Area: Square Feet
Dimensions: 186.66
Utility Room
Level: First
Area: Square Feet
Dimensions: 72.59
Other
Level: First
Area: Square Feet
Dimensions: 40.00
Breakfast Nook
Level: First
Area: Square Feet
Dimensions: 137.94
Bathroom 1
Level: First
Area: Square Feet
Dimensions: 197.54
Office
Level: Second
Area: Square Feet
Dimensions: 170.52
Kitchen
Level: First
Area: Square Feet
Dimensions: 216.59
Dining Room
Level: First
Area: Square Feet
Dimensions: 198.00
Family Room
Level: First
Area: Square Feet
Dimensions: 396.00
Sunroom
Level: First
Area: Square Feet
Dimensions: 360.23
Bedroom 4
Level: Second
Area: Square Feet
Dimensions: 184.60
Bedroom 2
Level: First
Area: Square Feet
Dimensions: 178.20
Master Bedroom
Level: First
Area: Square Feet
Dimensions: 379.20
Other
Level: Second
Area: Square Feet
Dimensions: 149.24
Interior
Flooring
Carpet, Tile
Heating
Heat Pump, Active Solar, Electric, Forced Air, Zoned
Exterior Features
Irrigation System, Cluster Mailboxes, Gas Log
Interior Features
Sound System, Master Downstairs, Walk In Closet(s), Vaulted Ceiling(s), Tray Ceiling(s), High Ceilings, Entrance Foyer, Whole Home Generator, Bookcases, Kitchen Island, Ceiling Fan(s), Pantry, Walk In Shower, Wet Bar, Blinds/shades, Gas Log, Smart Thermostat, Walk In Closet(s), Wi Fi Thermostat
Appliances
Gas Cooktop, Washer, Refrigerator, Dryer, Disposal, Dishwasher, Convection Oven, Tankless Water Heater, Cooktop, Generator
Cooling
Central Air, Zoned, Ceiling Fan(s), Heat Pump
Construction
Year Built
Year Built: 2016
Home type
Single Family Residence
Foundation Details
Block
Roof
Architectural Shingle
Construction Materials
Fiber Cement, Wood Frame
Property Condition
Completed
Architectural Style
Patio
Utilities & Energy
Basement
None
Pool Features
None
Parking Features
Golf Cart Parking, Garage Door Opener, Lighted, Off Street
Water Source
Public
Laundry Features
Laundry Room, Utility Sink
Association Amenities
Basketball Court, Clubhouse, Community Pool, Dog Park, Fitness Center, Gated, Golf Course, Indoor Pool, Maintenance Common Areas, Maintenance Grounds, Maintenance Roads, Master Insure, Meeting Room, Pickleball, Security, Sidewalks, Street Lights, Tennis Court(s), Trail(s), Club Membership, Private Golf Carts Allowed
Security Features
Smoke Detector(s), Cameras Included
Utilities
Sewer Connected, Water Connected
Fireplace Features
Gas Log
Other Features
Subdivision Name
Compass Pointe
Lot Features
Cul De Sac, On Golf Course, Level, Landscaped, Sprinklers In Front, Sprinklers In Rear
Patio And Porch Features
Covered, Front Porch
Price History
| Date | Event | Price |
|---|---|---|
09/14/2026 Source: | Contingent (Active Under Contract) | $1,385,000 $317/sqft |
09/03/2026 Source: | Listed for Sale | $1,385,000 $317/sqft |

Nearby Homes
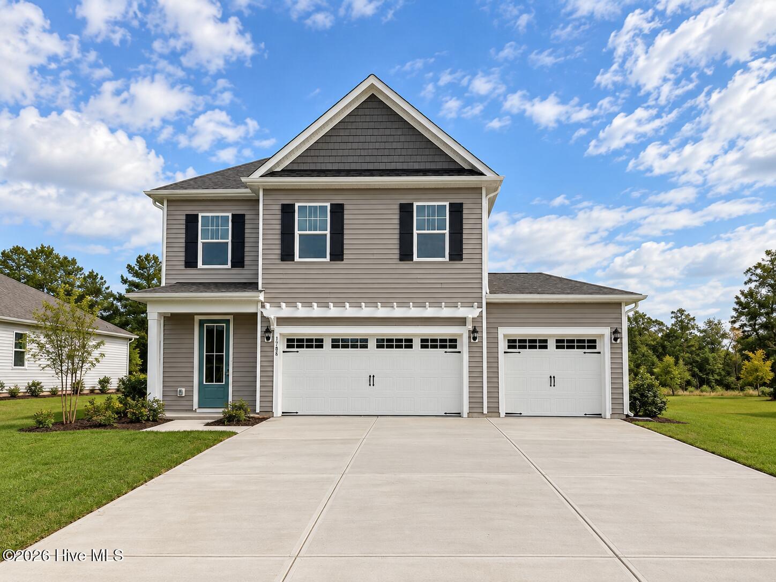

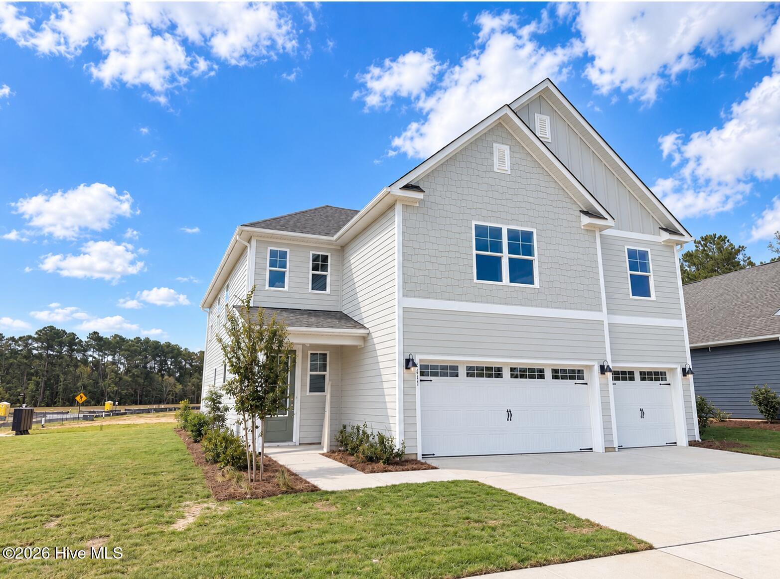
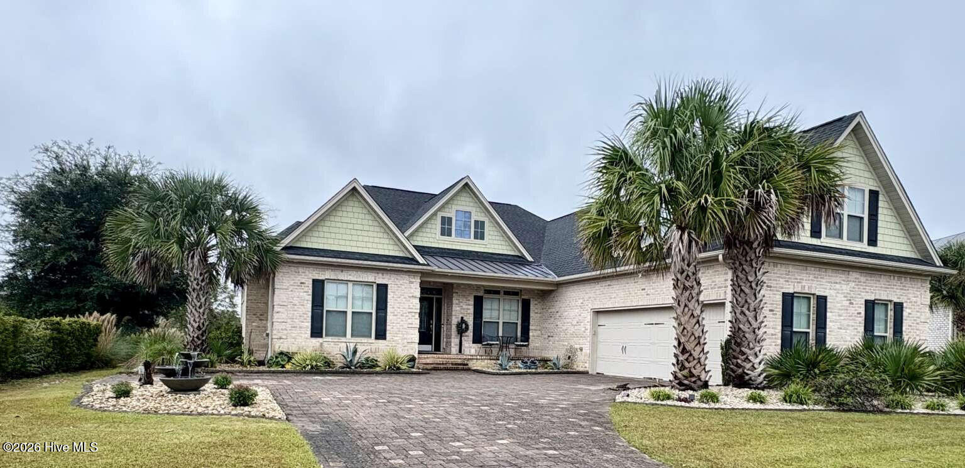
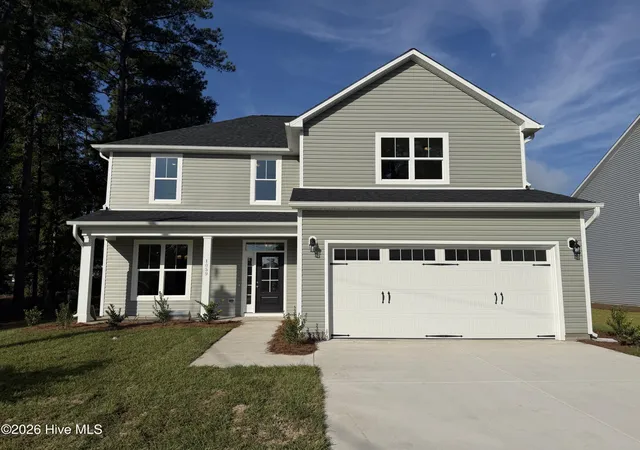
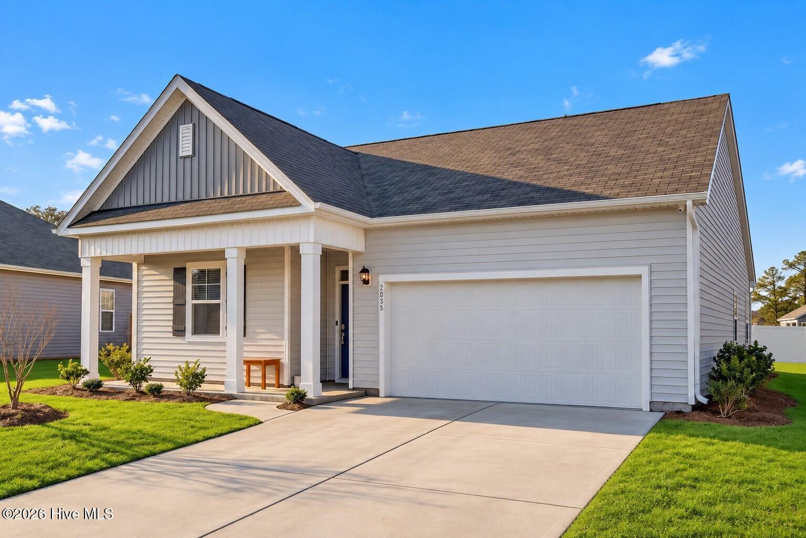
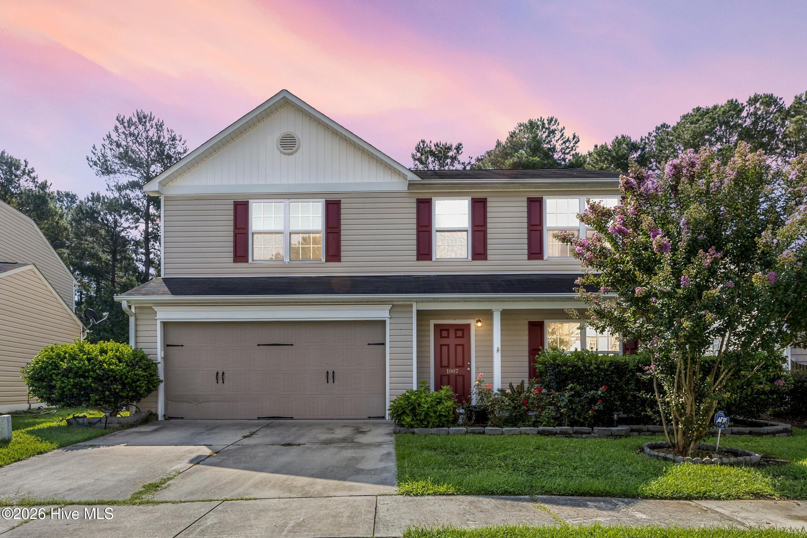
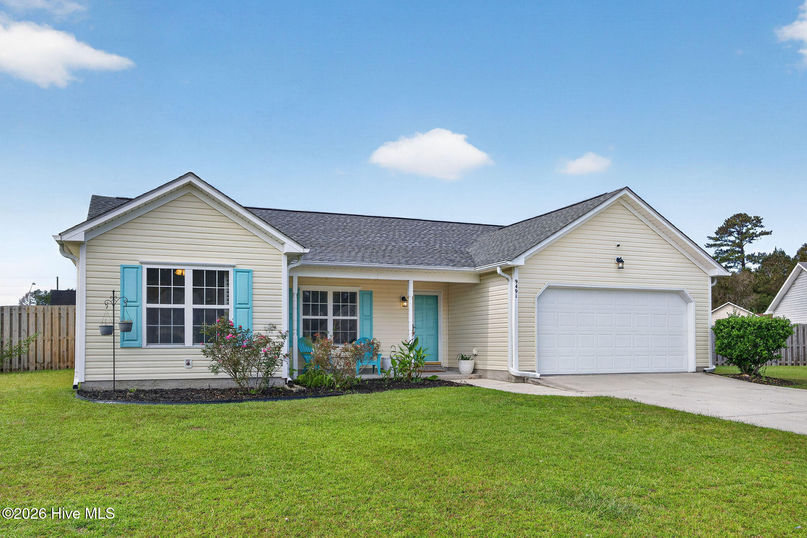
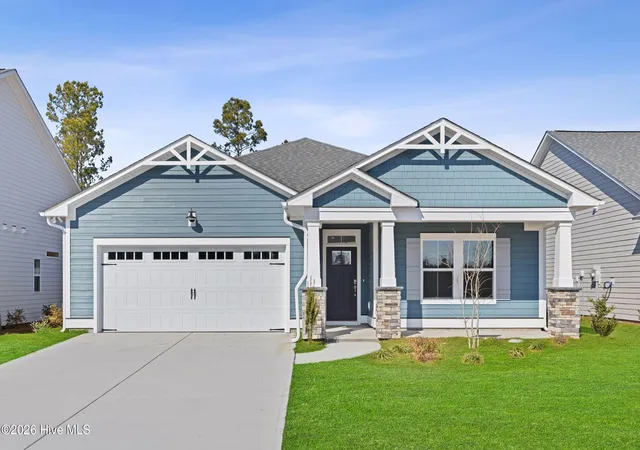
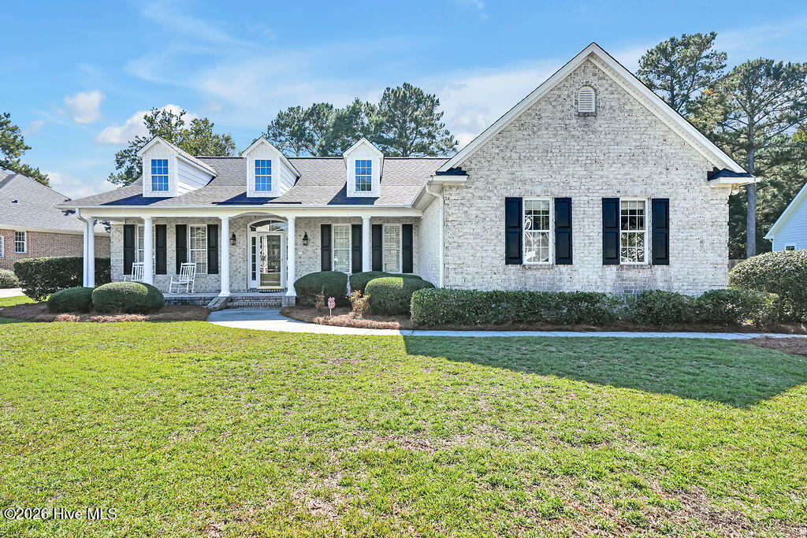
Find Homes by Property Features in Leland, NC
Nearby New Homes For Sale

Based on information from the Hive MLS, through Oct 08, 2026, 11:00AM. This website may not include listings or property addresses of sellers who have directed their listing brokers to withhold their listing or their property address from display on the Internet. The data relating to real estate on this web site comes in part from the Internet Data Exchange program of Hive MLS, and is updated as of Oct 08, 2026, 11:00AM. All information is deemed reliable but not guaranteed and should be independently verified. All properties are subject to prior sale, change, or withdrawal. Neither listing broker(s) nor Chosen Realty LLC nor Houzeo shall be responsible for any typographical errors, misinformation, or misprints, and shall be held totally harmless from any damages arising from reliance upon these data. IDX information is provided exclusively for personal, non-commercial use, and may not be used for any purpose other than to identify prospective properties consumers may be interested in purchasing. © 2026 Hive MLS. All Rights Reserved.
 Advertising Broker: Nicholas Huscroft | Chosen Realty