- Overview
- Description
- Property Details
- Location
- HOA Management
- Facts & Features
- Getting Around
- Nearby Homes

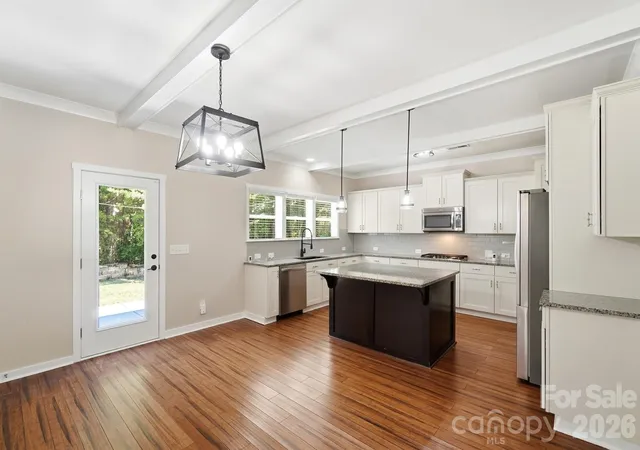


$775,000
Monthly Est:$3,857
 5 Beds
 5 Baths
4 full baths + 1 half bath
 4,546sqft
2238 Bluebell Way, Fort Mill, SC 29708
$775,000
$3,857/moEst:
Get Pre-Approved
Single Family Residence
Built in 2015
$68.33/mo HOA
0.16 acre lot
$170/sq.ft
Description
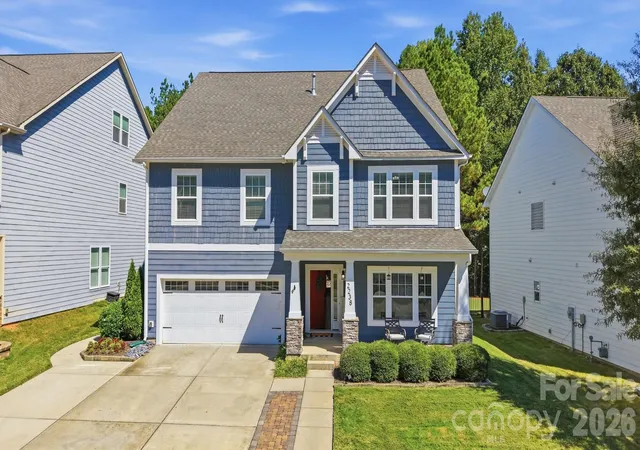
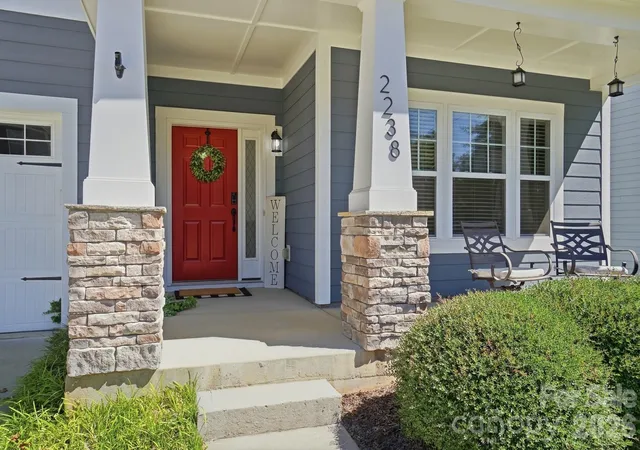
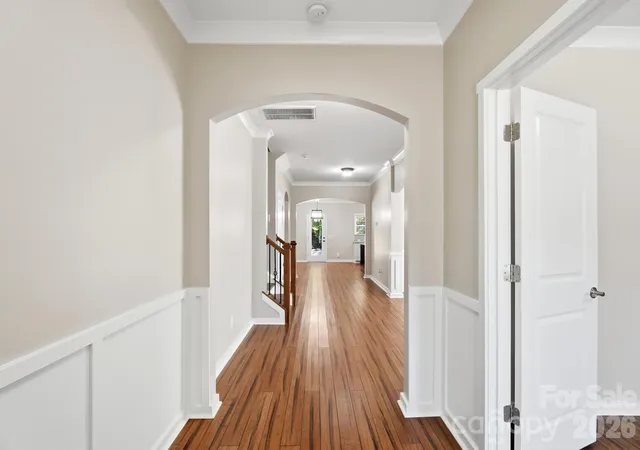
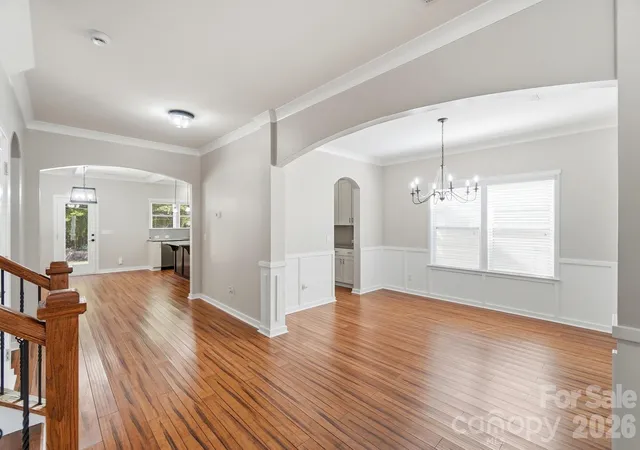
Welcome home where flexibility, space, and an incredible lifestyle all come together! This wonderful 5 bedroom property offers a remarkably versatile floorplan with multiple flex spaces and bonus rooms, giving you the freedom to create a home that truly works for your lifestyle today and can easily adapt as your needs and or family members or family size may change. With 5 bedrooms, 4 full bathrooms, and 1 half bath, there is room for everyone to spread out while still enjoying comfortable gathering spaces. The thoughtful floorplan offers numerous possibilities for how the additional flex spaces can be used — home office, playroom, media room, exercise space, hobby room, guest accommodations, second living area, or whatever your lifestyle requires. The flexibility is one of this home's greatest strengths. The layout also offers wonderful potential for multigenerational living, providing the space and separation needed for multiple generations to live comfortably together while still enjoying shared areas for family time. Whether you're welcoming parents, accommodating extended family, or simply want extra room for guests, this home gives you options that are hard to find. The bedrooms are generously sized, and walk in closets provide abundant storage and organization. With four full bathrooms plus a half bath, everyday living and entertaining are made easier, even when the house is full. The two car garage adds convenience along with additional storage for vehicles, recreation equipment and all the extras that come with an active lifestyle. Then add THE LOCATION!! Imagine being able to walk to the river boat ramp landing and Catawba Park, making it easy to enjoy the outdoors, spend time on the water, or simply take advantage of the natural beauty and recreation nearby. The neighborhood clubhouse, pool with water slide, and tennis courts are also within walking distance, putting an incredible collection of amenities right at your fingertips.
The community offers a lifestyle that truly feels like a resort without ever leaving home. Spend summer days by the pool, let the kids enjoy the water slide, challenge friends to a game of tennis, head down to the river, or enjoy an afternoon at the park. Whether you're looking for recreation, relaxation, or a place where family and friends can gather and make memories, this neighborhood delivers. Inside, the home's flexible spaces allow you to create distinct areas for work, relaxation, entertaining, hobbies, recreation, and guests. Outside the home, the community provides even more ways to enjoy family and your time. It is the perfect combination of space, flexibility, convenience, and lifestyle. This is not simply a home with five bedrooms — it is a home designed to accommodate the many seasons and stages of life. From growing families and multigenerational households to those who simply want plenty of room for guests, hobbies, work, and everyday living, this home lan offers exceptional and endless possibilities. Add the walkable access to the river, park, clubhouse, pool, water slide, and tennis courts, and it's easy to see why this home offers such a special lifestyle. Come experience the flexibility of the home and the resort style amenities of the community for yourself — you will never want to leave! Home is extremely neat and clean, sellers are motivated and home is priced to sell!! Neighborhood is super close to everything and has everything you could want and then some!!! COME SEE YOUR NEXT HOME!! CALL TO SCHEDULE YOUR PRIVATE SHOWING BUT DO NOT WAIT - A DEAL THIS GOOD WILL NOT LAST LONG!!!!
- Houzeo last checked: 6 minutes ago
- Listing updated: November 1, 2026 at 9:06 pm
- Listing Provided by: Randy Lindsay (803) 370-9324 | Austin-Barnett Realty LLC (803) 329-6100
- Source: Canopy MLS as distributed by MLS GRID | MLS#: 4428201

Property Details
Status
Active
Type
Single Family Residence
No. of Stories
-
County
City
Neighborhood
--
Year Built
2015
HOA Fees
$68.33/mo
Finished Area
4,546 sqft
Lot Size
0.16 acre lot
Basement Area
- sqft
MLS Name
Canopy MLS as distributed by MLS GRID
MLS Number
4428201
MLS Status
Active
Days on Market
34
Cumulative Days on Market
108

Continue Your Journey in App
Find your dream home, receive real-time updates, and many more!
Continue Your Journey in App
Find your dream home, receive real-time updates, and many more!
Location
HOA Management
Braesael Management
HOA Fees
$205/ Quarterly
Disclaimer: Amenities are based on third-party information and may vary; buyers must independently verify all amenities, as information is deemed reliable but not guaranteed.
Facts & Features
Rooms
Bedrooms & bathrooms
Bedrooms: 5
Bathrooms: 5
Interior
Cooling
Ceiling Fan(s), Central Air, Electric, Gas, Heat Pump, Zoned
Interior Features
Attic Other, Breakfast Bar, Built In Features, Cable Prewire, Drop Zone, Entrance Foyer, Garden Tub, Kitchen Island, Open Floorplan, Pantry, Split Bedroom, Storage, Walk In Closet(s), Walk In Pantry
Window Features
Insulated Window(s), Window Treatments
Flooring
Carpet, Laminate, Tile, Wood
Sewer
Public Sewer
Appliances
Dishwasher, Double Oven, Exhaust Fan, Exhaust Hood, Gas Cooktop, Gas Water Heater, Microwave, Oven, Plumbed For Ice Maker, Refrigerator, Refrigerator With Ice Maker, Self Cleaning Oven, Wall Oven
Heating
Forced Air, Natural Gas
Construction
Year Built
Year Built: 2015
Home type
Single Family Residence
Architectural Style
Traditional
Roof
Architectural Shingle, Fiberglass
Construction Materials
Hardboard Siding
Foundation Details
Slab
Utilities & Energy
Parking Features
Driveway, Attached Garage, Garage Door Opener, Garage Faces Front, Keypad Entry, Parking Space(s)
Water Source
City
Utilities
Cable Available, Cable Connected, Electricity Connected, Natural Gas, Underground Power Lines, Underground Utilities, Wired Internet Available
Laundry Features
Electric Dryer Hookup, Utility Room, Laundry Room, Upper Level
Security Features
Carbon Monoxide Detector(s), Smoke Detector(s)
Fireplace Features
Family Room, Gas, Gas Log, Gas Vented, Great Room
Other Features
Community Features
Clubhouse, Fitness Center, Outdoor Pool, Playground, Sidewalks, Sport Court, Street Lights, Tennis Court(s)
Lot Features
Cleared, Level, Open Lot, Wooded
Patio And Porch Features
Front Porch, Patio
Subdivision Name
Lake Ridge
Price History
| Date | Event | Price |
|---|---|---|
09/29/2026 Source: | Listed for Sale | $775,000 $170/sqft |
09/28/2026 Source: | Coming Soon | $775,000 -8.82% $170/sqft |
09/24/2026 Source: | Listing Removed | $850,000 $187/sqft |
07/11/2026 Source: | Listed for Sale | $850,000 $187/sqft |

Nearby Homes
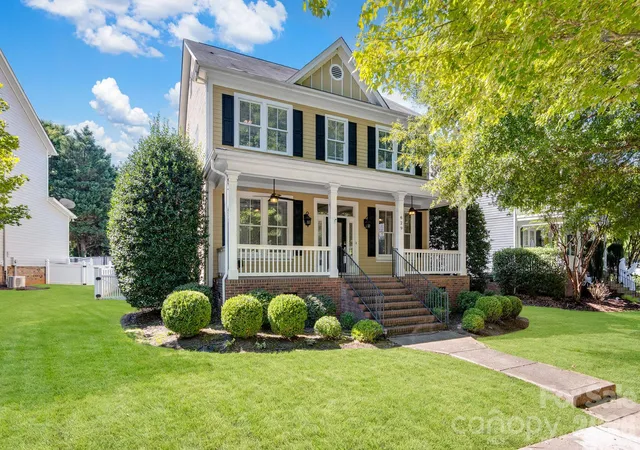
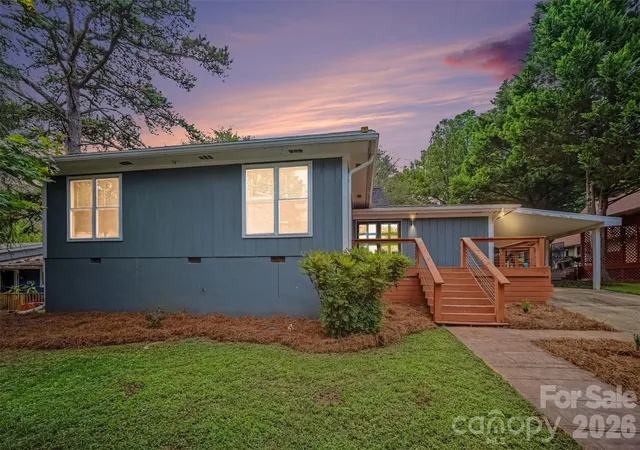
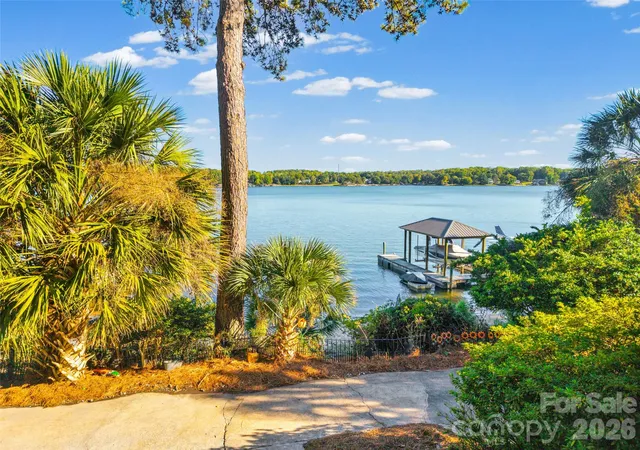
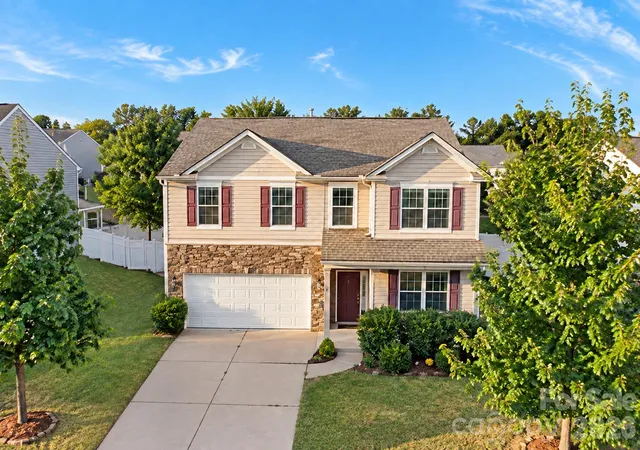
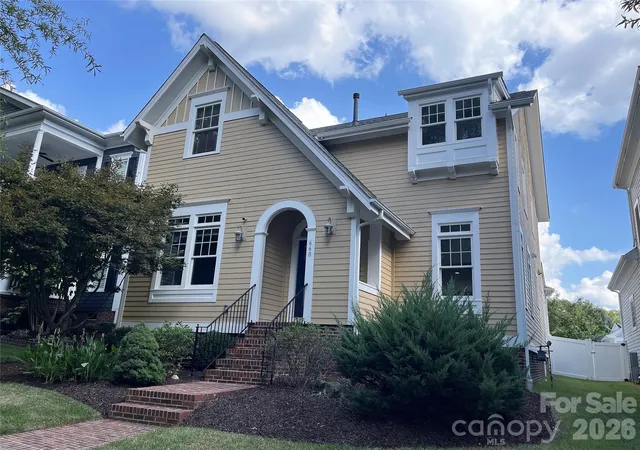
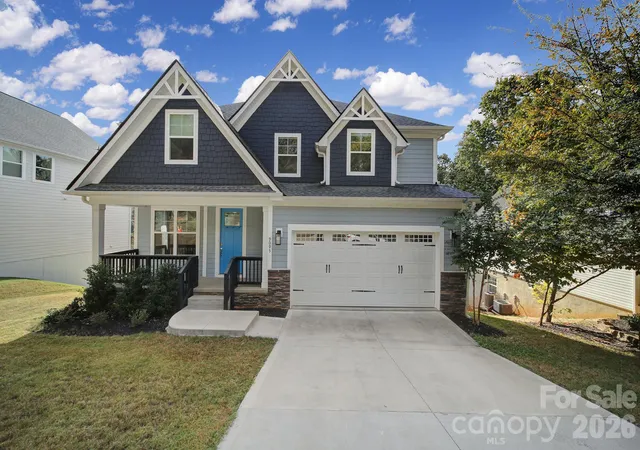

Find Homes by Property Features in Fort Mill, SC
Nearby New Homes For Sale

Based on information submitted to the MLS GRID from Canopy MLS through Nov 02, 2026, 07:45AM. All data is obtained from various sources and may not have been verified by the broker or MLS GRID. Supplied Open House Information is subject to change without notice. All information should be independently reviewed and verified for accuracy. Properties may or may not be listed by the office/agent presenting the information. IDX information is provided exclusively for consumers’ personal, noncommercial use. It may not be used for any purpose other than to identify prospective properties which the consumers may be interested in purchasing. The data is deemed reliable but is not guaranteed by MLS GRID. The use of the MLS GRID Data may be subject to an end-user license agreement prescribed by the Member Participant’s applicable MLS, if any, and as amended from time to time. ©2026 Canopy MLS. All Rights Reserved.
 Advertising Broker: Nicholas Huscroft | Chosen Realty
