- Overview
- Description
- Property Details
- Location
- Facts & Features
- Getting Around
- Nearby Homes




$419,900
Monthly Est:$2,090
 3 Beds
 3 Baths
2 full baths + 1 half bath
 2,137sqft
2238 Nw 16Th Ave, Gainesville, FL 32605
$419,900
$2,090/moEst:
Get Pre-Approved
Single Family Residence
Built in 1959
$-- HOA
23,087 sqft lot
$196/sq.ft
Description
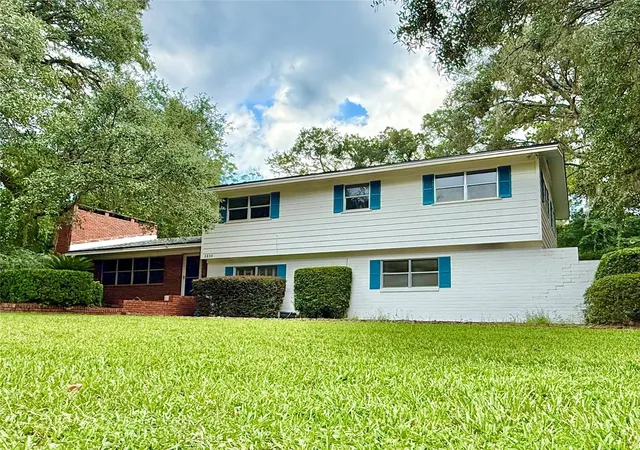
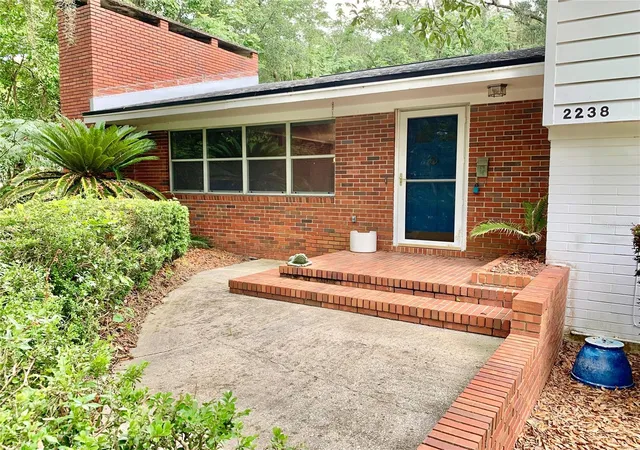
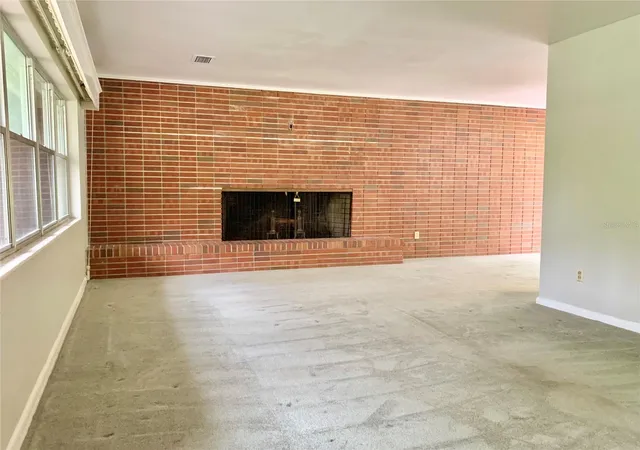
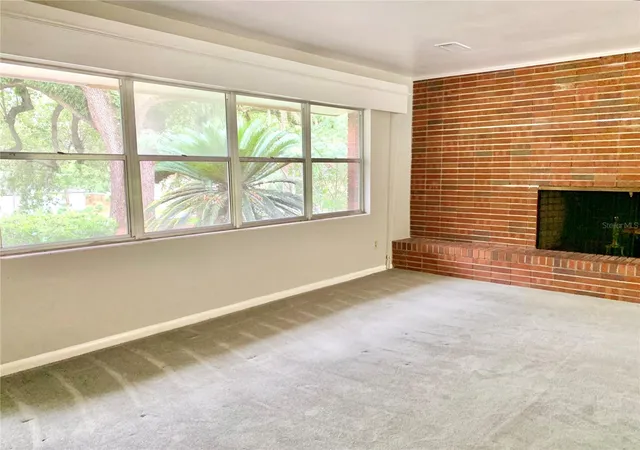
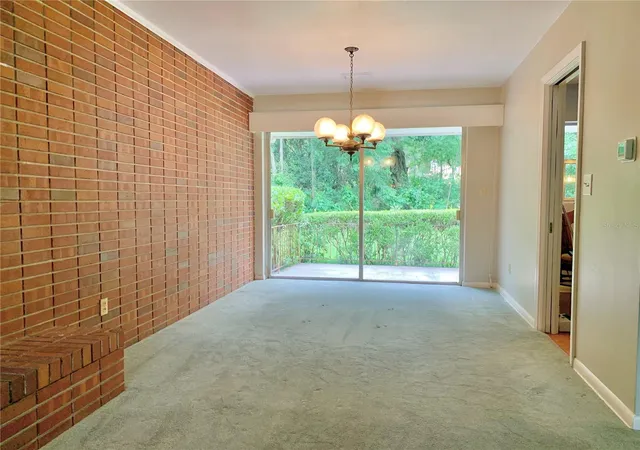
Beautiful Split-level home in the heart of Gainesville. Located just north of the University of Florida, this home offers lots of space with a wonderful yard in a prime location. Original family owned home with some wonderful mid-century charms. When entering the home you will find a spacious living room with an impressive brick fireplace and accent wall which spans into the dining room. The large sliding glass door in the dining look out onto the patio and overlooks the gorgeous backyard. The kitchen has all wood cabinets and includes a breakfast area. The kitchen has lots of potential for expansion into said breakfast area. Down a short flight of stairs you will find the family room, equipped with built in shelving and a half bathroom. The huge sliding glass doors look out to the lower patio and over the backyard as well. Upstairs you will find the oversized primary suite with large walk in closet and en suite bathroom. The primary bath is spacious and has a jetted tub, single vanity with extra counter space and built in storage cabinet. In addition to the primary, you will find two additional guest bedrooms all with the original oak hardwood floors. The guest bathroom features a bright pop of color with the mid-century subway tiled walls and neutral toned mosaic tile floors. Speaking of mid-century...the main living/dining room and lower family room all have the original terrazzo flooring under the current flooring, just waiting to be uncovered and restored. The home has an attached 2 car garage with extra storage space and laundry area. The backyard is fenced and spacious with a large shed/shop in the back. The property is adorn with beautiful live oaks that span over several areas of the yard. HVAC replaced in 2021. Hot water heater and laundry sink done in 2020. New roof in 2025. Much of the interior was repainted in the last 5yrs. The home has been well loved by the current family that built the home in 1959 and is ready for its next chapter and new memories to be made. Come see the amazing potential this home holds for you!
- Houzeo last checked: 0 minutes ago
- Listing updated: October 10, 2026 at 7:35 pm
- Listing Provided by: Josh Benson (352) 318-4580 | DAWN REALTY (352) 318-4580
- Source: Stellar MLS-FL | MLS#: GC542935

Property Details
Status
Active
Type
Single Family Residence
No. of Stories
2
County
City
Neighborhood
Year Built
1959
HOA Fees
-
Finished Area
2,137 sqft
Lot Size
23,087 sqft lot
Basement Area
- sqft
MLS Name
Stellar MLS
MLS Number
GC542935
MLS Status
Active
Days on Market
49
Cumulative Days on Market
49

Continue Your Journey in App
Find your dream home, receive real-time updates, and many more!
Download App
Continue Your Journey in App
Find your dream home, receive real-time updates, and many more!
Location
Facts & Features
Rooms
Bedrooms & bathrooms
Bedrooms: 3
Bathrooms: 3
Primary Bedroom
Level: Second
Primary Bathroom
Level: Second
Family Room
Level: First
Living Room
Level: First
Kitchen
Level: First
Interior
Interior Features
Ceiling Fans(s), Living Room/dining Room Combo, Primary Bedroom Upstairs, Solid Wood Cabinets, Thermostat, Walk In Closet(s), Window Treatments
Sewer
Public Sewer
Appliances
Built In Oven, Cooktop, Dishwasher, Dryer, Gas Water Heater, Range Hood, Refrigerator, Washer
Exterior Features
Private Mailbox, Rain Gutters, Sidewalk
Cooling
Central Air
Flooring
Carpet, Laminate, Terrazzo, Tile, Wood
Heating
Central, Natural Gas
Window Features
Blinds, Double Pane Windows
Construction
Year Built
Year Built: 1959
Home type
Single Family Residence
Property Condition
Completed
Roof
Shingle
Construction Materials
Block, Brick
Foundation Details
Slab
Architectural Style
Traditional
Utilities & Energy
Laundry Features
In Garage
Parking Features
Driveway, Garage Door Opener, Garage Faces Side, Off Street, Garage
Fireplace Features
Living Room, Masonry, Wood Burning
Water Source
Public
Utilities
Cable Available, Electricity Connected, Fiber Optics, Natural Gas Connected, Phone Available, Sewer Connected, Water Connected
Other Features
Subdivision Name
Henderson Heights
Vegetation
Mature Landscaping, Trees/landscaped
Lot Features
City Limits, Sidewalk, Paved
Patio And Porch Features
Patio
Community Features
Street Lights
Price History
| Date | Event | Price |
|---|---|---|
08/22/2026 Source: | Price Decreased | $419,900 -1.18% $196/sqft |
08/22/2026 Source: | Listed for Sale | $424,900 $199/sqft |

Nearby Homes
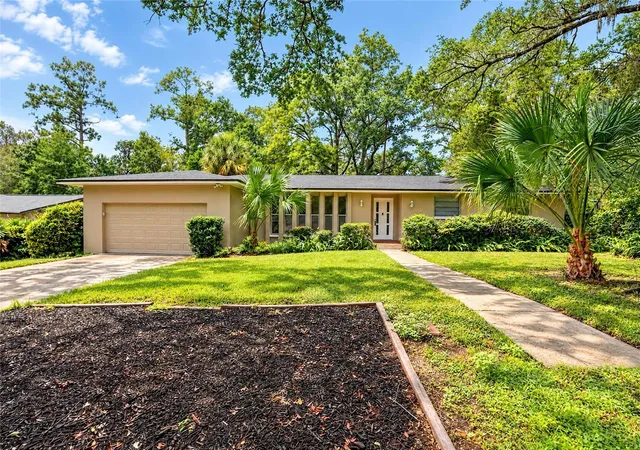
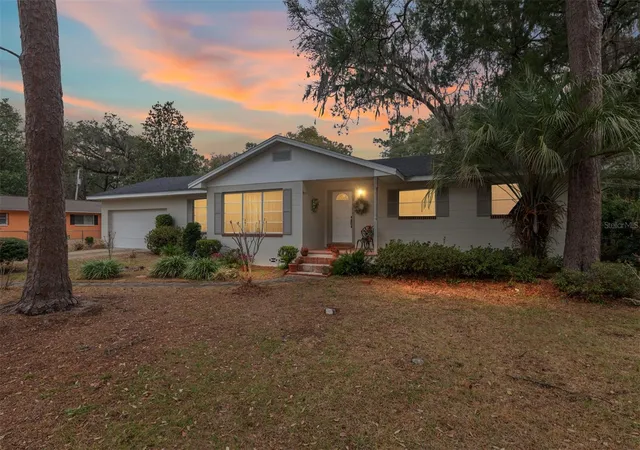
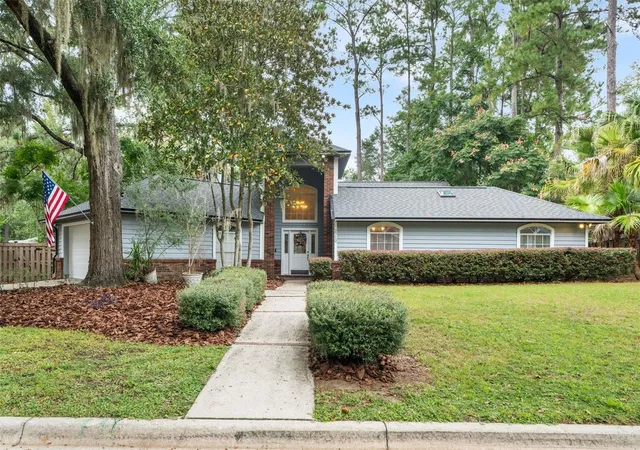
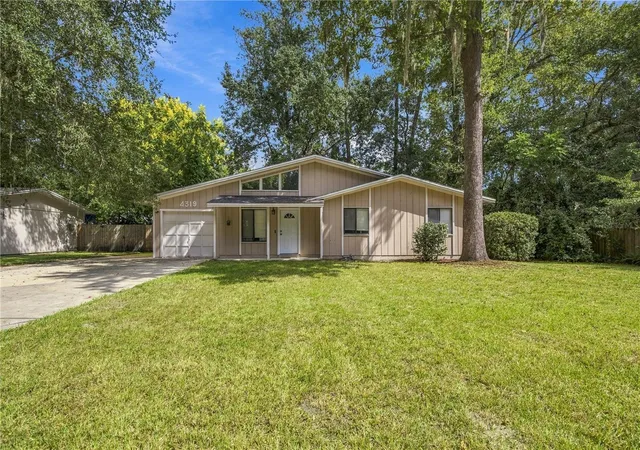
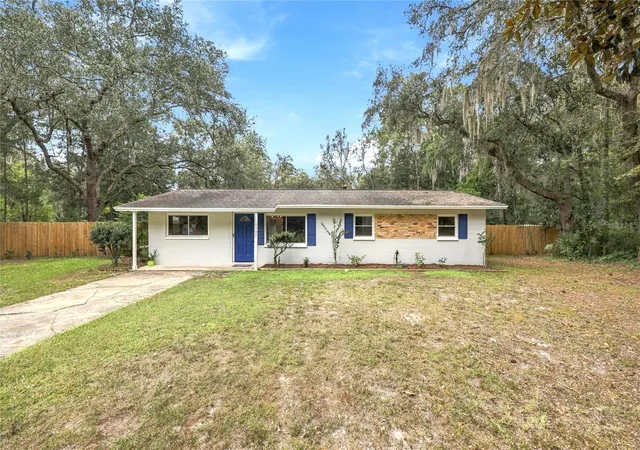
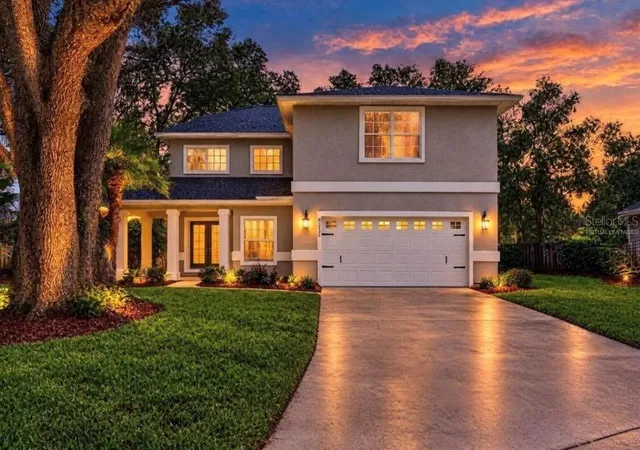
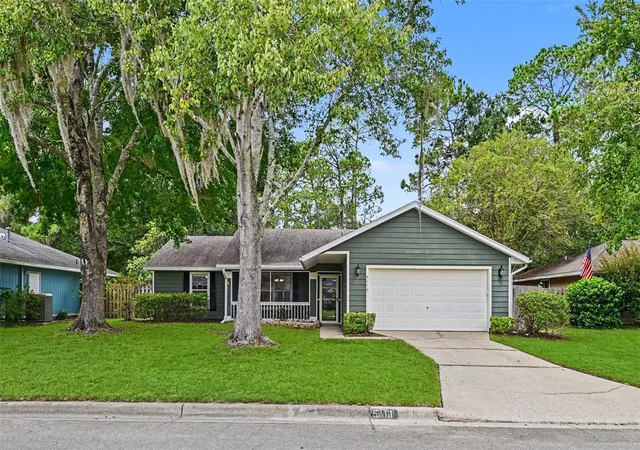
Find Homes by Property Features in Gainesville, FL
Nearby New Homes For Sale

Based on information from Stellar MLS® through Oct 11, 2026, 02:30AM as submitted to and distributed by MLS GRID. All data is obtained from various sources and may not have been verified by the broker or MLS GRID. Supplied Open House Information is subject to change without notice. All information should be independently reviewed and verified for accuracy. Properties may or may not be listed by the office/agent presenting the information. IDX information is provided exclusively for consumers’ personal non-commercial use. It may not be used for any purpose other than to identify prospective properties consumers may be interested in purchasing. The data is deemed reliable but is not guaranteed by MLS GRID. The use of the MLS GRID Data may be subject to an end-user license agreement prescribed by the Member Participant’s applicable MLS, if any, and as amended from time to time. © 2026 Stellar MLS. All Rights Reserved.
 Advertising Broker: Fred McGill | Simple Showing, Inc