Realty Solution
Powered by 
- 19
- Overview
- Description
- Property Details
- Location
- HOA Management
- Facts & Features
- Getting Around
- Nearby Homes



Listed by: Janine Stratton (949) 214-7489 DRE #02135122 | Pacific Sotheby's Int'l Realty (949) 494-3600
$2,450,000
Monthly Est:$12,195
 4 Beds
 3 Baths
3 full baths
 3,423sqft
22385 Pineglen, Mission Viejo, CA 92692
$2,450,000
$12,195/moEst:
Get Pre-Approved
Single Family Residence
Built in 1989
$472/mo HOA
6,000 sqft lot
$716/sq.ft
Description
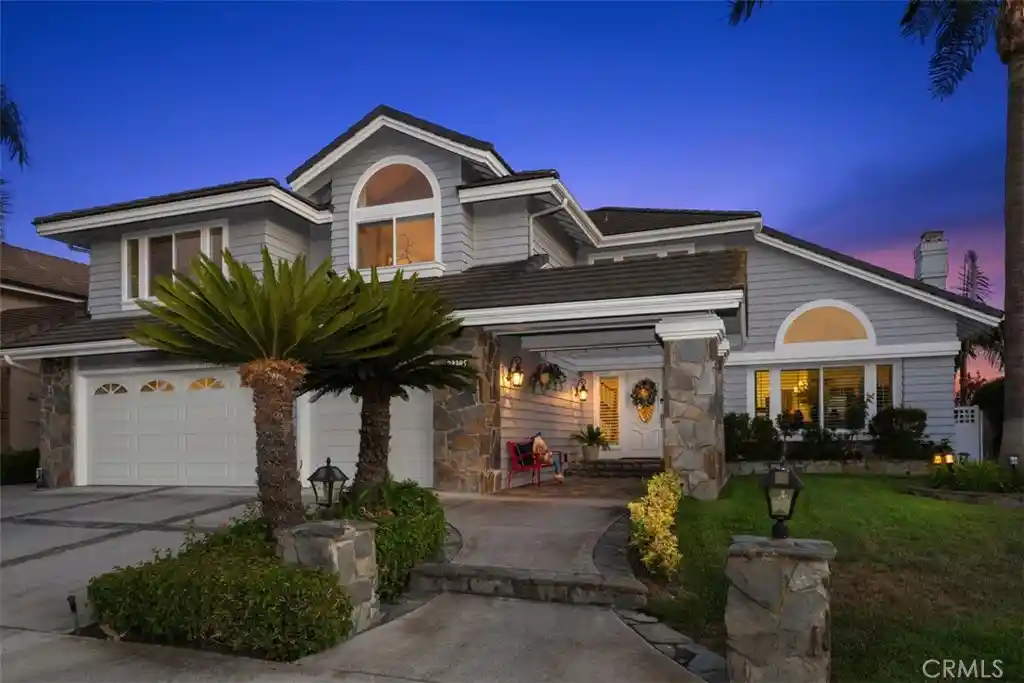
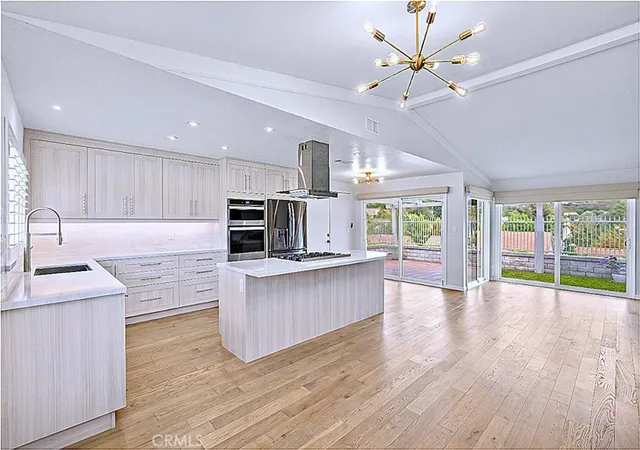
RARE OPPORTUNITY ON THIS HIGHLY DESIRED STREET! Welcome to 22385 Pineglen, an extensively updated residence in the prestigious guard-gated community of Canyon Estates in Mission Viejo. Thoughtfully improved since 2021, this move-in-ready home blends modern comfort, functionality, and effortless indoor-outdoor living. Located on a highly desired street, this beautifully updated residence offers a light-filled interior featuring approximately 36 replaced windows, updated flooring, renovated bathrooms, and a remodeled kitchen with updated cabinetry and granite countertops. Additional enhancements include a rebuilt coffee bar, updated fireplaces, a custom TV wall, and a renovated walk-in closet. Major improvements include re-piping, updated A/C and heating systems, interior and exterior paint, whole-house water filtration, and garage upgrades.
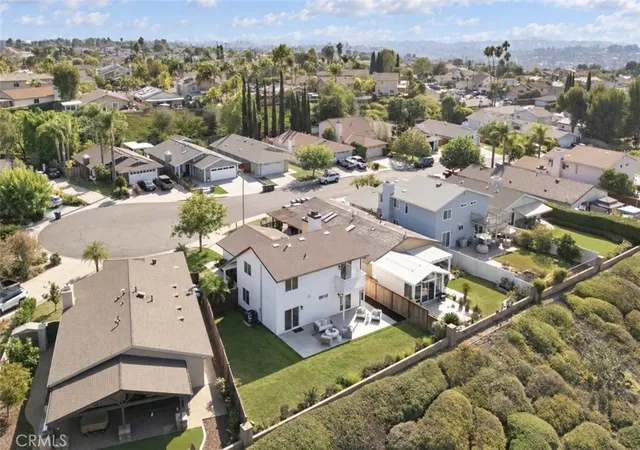
Folding doors create a seamless connection to the backyard, where a covered patio, beautifully renovated spa, and saltwater pool with a tranquil water feature provide an inviting setting for relaxing and entertaining, all complemented by stunning mountain views.
Enjoy the coveted Mission Viejo lifestyle with Lake Mission Viejo privileges, including sandy beaches, swimming, boating, kayaking, paddleboarding, fishing, concerts, and year-round community events. Canyon Estates offers a private, guard-gated setting with HOA amenities including community pools and spas, tennis and pickleball courts, a fitness center, billiard room, and recreational areas.
Conveniently located near shopping, dining, parks, recreation, and The Shops at Mission Viejo, 22385 Pineglen offers an exceptional combination of extensive upgrades, privacy, resort-style amenities, and quintessential Southern California living.
- Houzeo last checked: 12 hours ago
- Listing updated: October 25, 2026 at 11:16 pm
- Source: California Regional MLS-CA | MLS#: OC26190318

Property Details
Status
Active
Type
Single Family Residence
No. of Stories
2
County
City
Neighborhood
--
Year Built
1989
HOA Fees
$472/mo
Finished Area
3,423 sqft
Lot Size
6,000 sqft lot
Basement Area
- sqft
MLS Name
California Regional MLS
MLS Number
OC26190318
MLS Status
Active
Days on Market
61
Cumulative Days on Market
52

Continue Your Journey in App
Find your dream home, receive real-time updates, and many more!
Continue Your Journey in App
Find your dream home, receive real-time updates, and many more!
Location
HOA Management
Canyon Estates
HOA Fees
$279/ Monthly
Lake Mission Viejo
HOA Fees
$193/ SemiAnnually
Amenities
 Amenities and services may be covered by one or multiple associations and service providers.
 Pool
 Gym
 Spa
 Tennis
 Security Gate
 Security Guard
 Club House
 Bike Trails
 Sports Court
Meeting Room
Barbecue
Management
BilliardRoom
Disclaimer: Amenities are based on third-party information and may vary; buyers must independently verify all amenities, as information is deemed reliable but not guaranteed.
Facts & Features
Rooms
Bedrooms & bathrooms
Bedrooms: 4
Bathrooms: 3
Interior
Flooring
Laminate
Interior Features
Built In Features, Balcony, Separate Formal Dining Room, Granite Counters, High Ceilings, Pantry, Bar, Bedroom On Main Level, Jack And Jill Bath, Primary Suite, Walk In Closets
Sewer
Public Sewer
Appliances
Electric Range, Gas Cooktop, Gas Water Heater, Microwave, Refrigerator, Water Softener, Water Heater, Water Purifier
Window Features
Blinds, Double Pane Windows, Shutters
Heating
Central
Cooling
Central Air
Construction
Year Built
Year Built: 1989
Home type
Single Family Residence
Foundation Details
Slab
Property Condition
Updated Remodeled
Utilities & Energy
Security Features
Carbon Monoxide Detectors, Fire Detection System, Security Gate, Gated With Guard, Gated Community, Gated With Attendant, Twenty Four Hour Security, Smoke Detectors
Utilities
Cable Available, Electricity Available, Natural Gas Available, Phone Available, Sewer Available, Water Available
Water Source
Public
Electric
Electricity On Property, Volts220in Laundry
Association Amenities
Billiard Room, Clubhouse, Controlled Access, Fitness Center, Meeting Room, Management, Barbecue, Pickleball, Pool, Guard, Spa Hot Tub, Tennis Courts, Trails
Laundry Features
Washer Hookup, Gas Dryer Hookup
Fireplace Features
Den, Family Room, Primary Bedroom
Pool Features
Community, Private, Association
Parking Features
Garage, On Street
Other Features
Subdivision Name
Montclaire (mnc)
Lot Features
Front Yard, Landscaped
Community Features
Biking, Curbs, Hiking, Storm Drains, Street Lights, Gated, Pool
Patio And Porch Features
Covered
Price History
| Date | Event | Price |
|---|---|---|
09/30/2026 Source: | Price Decreased | $2,450,000 -5.77% $716/sqft |
09/03/2026 Source: | Listed for Sale | $2,599,999 $760/sqft |
09/01/2026 Source: | Coming Soon | $2,599,999 +80.56% $760/sqft |
07/13/2021 Source: | Sold | $1,440,000 $421/sqft |

Nearby Homes

Find Homes by Property Features in Mission Viejo, CA


Based on information from California Regional Multiple Listing Service, Inc. as of Nov 02, 2026, 02:15PM and /or other sources. All data, including all measurements and calculations of area, is obtained from various sources and has not been, and will not be, verified by broker or MLS. All information should be independently reviewed and verified for accuracy. Properties may or may not be listed by the office/agent presenting the information. Information being provided is for consumers’ personal, non-commercial use and may not be used for any purpose other than to identify prospective properties consumers may be interested in purchasing. This website may not include listings or property addresses of sellers who have directed their listing brokers to withhold their listing or their property address from display on the Internet. © 2026 California Regional Multiple Listing Service. All Rights Reserved.
 Advertising Broker: William Johnson DRE #01463271 | William Johnson Brokerage
