- Overview
- Description
- Property Details
- Location
- Facts & Features
- Getting Around
- Nearby Homes
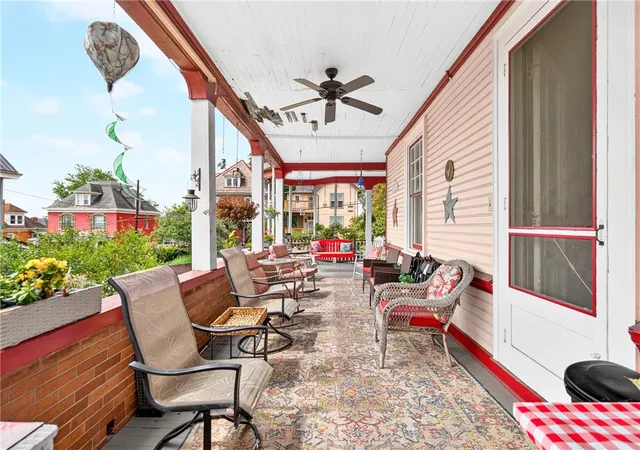


$270,000
Monthly Est:$1,344
 4 Beds
 3 Baths
1 full bath + 2 half baths
 2,856sqft
224 Belmont Ave, Canonsburg, PA 15317
$270,000
$1,344/moEst:
Get Pre-Approved
Single Family Residence
Built in 1897
$-- HOA
0.39 acre lot
$95/sq.ft
Description
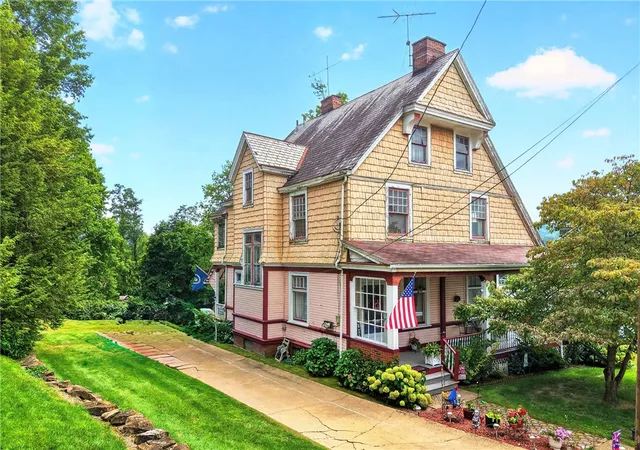
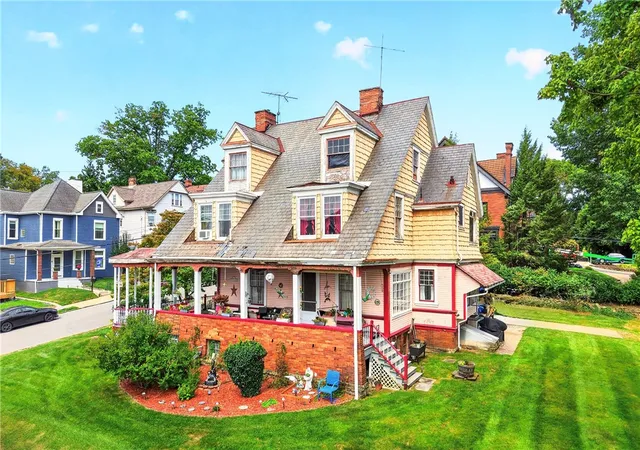
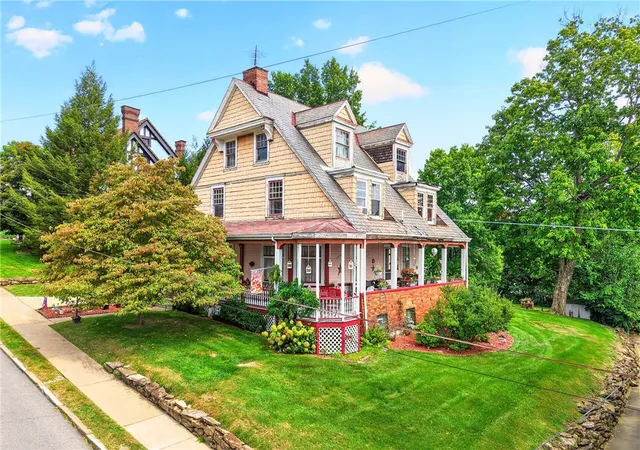
Step onto the grounds of this stunning Victorian beauty, where classic architectural charm and everyday comfort blend seamlessly. From the moment you arrive, the stately presence, generous off-street parking for at least three vehicles, and sweeping front appeal welcome you right home.
Open the front door into a grand foyer that sets an unforgettable first impression, anchored by a gorgeous original staircase illuminated by exquisite stained glass. Off the entry, a formal parlor room offers the perfect quiet retreat, reading library, or conversation space. Beyond, the expansive living room flows effortlessly into the dining area, creating an inviting, airy floor plan designed for hosting holiday dinners and lively weekend gatherings alike.
At the heart of the home, the bright and exceptionally spacious kitchen boasts counter space and cabinetry in abundance, making meal prep effortless. Enjoy quiet morning coffee in the charming breakfast nook, or step right outside through direct backyard access.
Upstairs, the primary bedroom suite serves as a true private sanctuary, complete with a cozy sitting area, decorative fireplace, and an en-suite half bath. Three additional generously sized bedrooms provide plenty of room for family, guests, or a dedicated home office. They share a massive full bathroom equipped with a double vanity and a private bath area.
Need more space? Head up to the enormous attic, ready to be finished into extra bedrooms, a teen lounge, or a dream playroom, while still offering massive storage. Downstairs, the full, clean basement houses the laundry, utilities, and peace of mind with waterproofing completed in 2017.
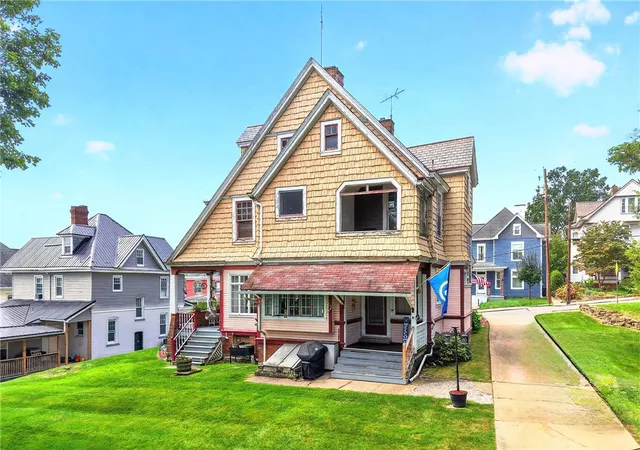
Outside, the expansive backyard is ready for everything from summer barbecues to flower gardens, with room to spare for pets and play. Situated just moments from Canonsburg’s burgeoning dining and boutique shopping, with lightning-fast access to I-79, Route 19, Southpointe, and Tanger Outlets, this rare find offers the perfect balance of small-town charm and commuter convenience.
- Houzeo last checked: 12 hours ago
- Listing updated: October 5, 2026 at 7:05 pm
- Listing Provided by: Lucia Denner DRE #RS318064 | REALTY ONE GROUP GOLD STANDARD (724) 941-1427
- Source: West Penn MLS-PA | MLS#: 1773103

Property Details
Status
Pending
Type
Single Family Residence
No. of Stories
2
County
City
Neighborhood
--
Year Built
1897
HOA Fees
-
Finished Area
2,856 sqft
Lot Size
0.39 acre lot
Basement Area
- sqft
MLS Name
West Penn MLS
MLS Number
1773103
MLS Status
Pending
Days on Market
33

Continue Your Journey in App
Find your dream home, receive real-time updates, and many more!
Download App
Continue Your Journey in App
Find your dream home, receive real-time updates, and many more!
Location
Facts & Features
Rooms
Bedrooms & bathrooms
Bedrooms: 4
Bathrooms: 3
BonusRoom
Level: Main
Area: 77.00 Square Feet
Dimensions: 11X7
EntryFoyer
Level: Main
Area: 36.00 Square Feet
Dimensions: 6X6
Laundry
Level: Lower
Bedroom4
Level: Upper
Area: 300.00 Square Feet
Dimensions: 20X15
Bedroom3
Level: Upper
Area: 132.00 Square Feet
Dimensions: 12X11
Bedroom2
Level: Upper
Area: 300.00 Square Feet
Dimensions: 20X15
PrimaryBedroom
Level: Upper
Area: 300.00 Square Feet
Dimensions: 20X15
Den
Level: Main
Area: 35.00 Square Feet
Dimensions: 7X5
FamilyRoom
Level: Main
Area: 180.00 Square Feet
Dimensions: 15X12
Kitchen
Level: Main
Area: 168.00 Square Feet
Dimensions: 14X12
DiningRoom
Level: Main
Area: 165.00 Square Feet
Dimensions: 15X11
LivingRoom
Level: Main
Area: 345.00 Square Feet
Dimensions: 23X15
Interior
Sewer
Public Sewer
Appliances
Some Gas Appliances, Dishwasher, Refrigerator, Stove
Heating
Gas, Hot Water
Interior Features
Pantry
Flooring
Vinyl, Carpet
Construction
Year Built
Year Built: 1897
Home type
Single Family Residence
Architectural Style
Two Story, Victorian
Construction Materials
Frame
Property Condition
Resale
Roof
Slate
Utilities & Energy
Fireplace Features
Decorative
Water Source
Public
Basement
Unfinished, Walk Out Access
Parking Features
Off Street
Price History
| Date | Event | Price |
|---|---|---|
10/05/2026 Source: | Pending | $270,000 $95/sqft |
09/12/2026 Source: | Contingent (Active Under Contract) | $270,000 $95/sqft |
09/04/2026 Source: | Listed for Sale | $270,000 $95/sqft |

Getting Around 224 Belmont Ave
Bike Score®

Somewhat Bikeable
37/100
Walk Score®

Somewhat Walkable
58/100
Data provided by Redfin
Nearby Homes




Find Homes by Property Features in Canonsburg, PA
Nearby New Homes For Sale

Based on information from the West Penn Mutli-List, INC through Oct 07, 2026, 06:00AM. Information is provided exclusively for consumers’ personal, non-commercial use and may not be used for any purpose other than to identify prospective properties consumers may be interested in purchasing. Information is deemed reliable but not guaranteed. © 2026 West Penn Multi-List, Inc. All Rights Reserved.
 Advertising Broker: Daniel Demers | Sell Your Home Services