- Overview
- Description
- Property Details
- Location
- HOA Management
- Facts & Features
- Getting Around
- Nearby Homes
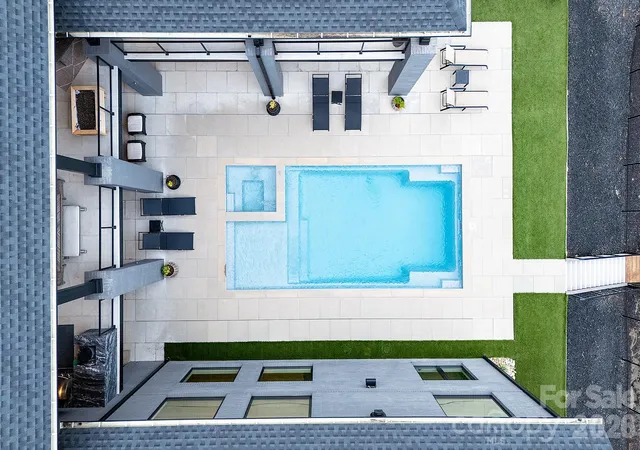

Street View
$4,200,000
Monthly Est:$20,905
 4 Beds
 6 Baths
4 full baths + 2 half baths
 6,144sqft
224 Clearwater Ct, Norwood, NC 28128
$4,200,000
$20,905/moEst:
Get Pre-Approved
Single Family Residence
Built in 2021
$181.25/mo HOA
0.7 acre lot
$684/sq.ft
Description
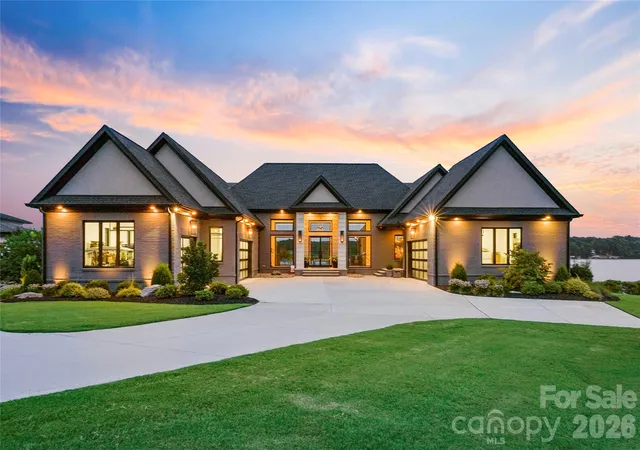
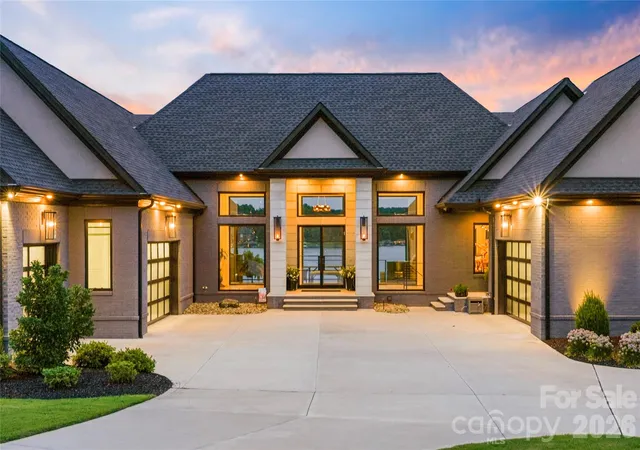
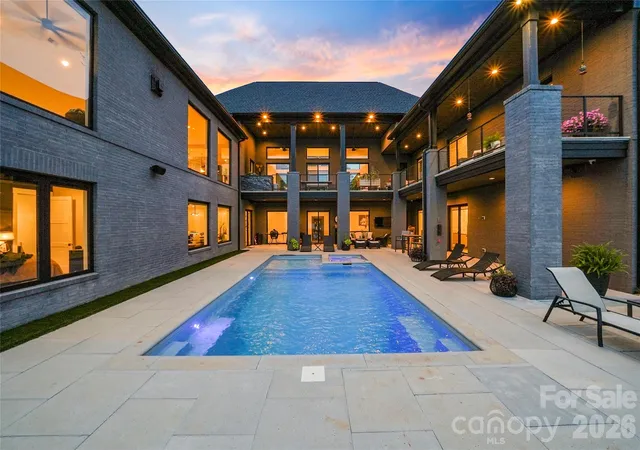
This architecturally stunning waterfront residence is a masterclass in timeless design and exceptional craftsmanship! With resort style living in mind, this 6,144 heated square foot home features a dramatic foyer with walls of glass and a floorplan centered around a spectacular private courtyard that features Lake Tillery waterfront views!
The thoughtfully designed main level is suited for elegant entertaining and comfortable everyday living. A dramatic great room with cathedral ceiling, walls of glass and a striking limestone fireplace that all flow seamlessly into the dining area and chef's kitchen, where an oversized center island with waterfall granite countertop, custom two-tone cabinetry, and premium appliances create an unforgettable gathering space. In addition, the beautifully appointed wet bar enhances the overall entertaining experience. The large, covered main level porch with outdoor kitchen and dining area is unforgettable! Offering total privacy and panoramic water views from every angle. The luxurious lakeside primary suite also serves as a private retreat including, a spa-inspired bath with heated floors and a custom-designed walk-in closet. A private elevator provides convenient access to both levels.
The lower level is equally impressive, featuring an expansive living room and billiards area, a second wet bar with large center island overlooking the stunning central courtyard. Three additional bedrooms are located on this level, including two private guest suites, offering exceptional comfort and privacy for family and guests.
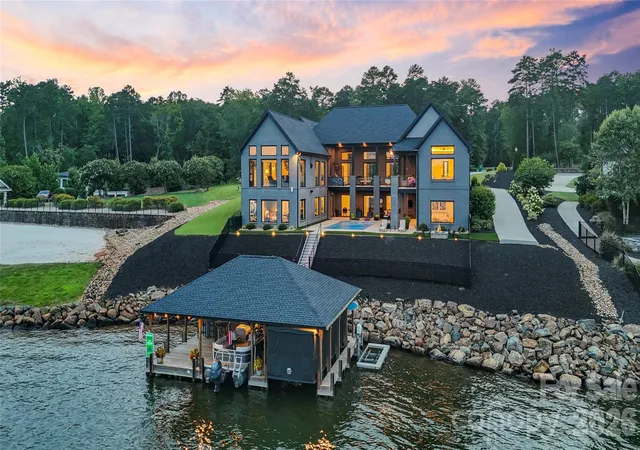
Step outside to your own private waterfront resort. The heated saltwater pool and integrated spa overlook Lake Tillery, while beautifully landscaped grounds, multiple covered patios, and inviting outdoor living spaces provide the perfect backdrop for relaxing afternoons or unforgettable evenings.
A gentle walk leads to the covered maximum-size two-slip boathouse, complete with two boat lifts, remote-controlled custom boat cover, private storage, and a spacious open sun deck—with deep water and approximately 136 feet of shoreline with sweeping main channel views, this area is perfect for swimming, fishing, or simply relaxing.
Additional highlights include an attached 2½-car garage and an additional attached two-car garage, a whole-house generator, Sonos surround sound system, extensive custom built-ins, premium finishes throughout, and a fenced backyard.
Residents of Edgewater enjoy elevated living with gated security, a clubhouse, swimming pool, private boat launch, lake access, picnic areas, RV and boat storage, and beautifully maintained common areas.
More than simply a waterfront home, this is a rare opportunity to own one of Lake Tillery's premier luxury residences—where timeless architecture, uncompromising quality, and an extraordinary waterfront setting come together to create a truly exceptional lifestyle.
- Houzeo last checked: 12 hours ago
- Listing updated: September 21, 2026 at 6:46 pm
- Listing Provided by: Lynn Norman (910) 220-2104 | Lake Tillery Properties LLC (910) 439-2030
- Source: Canopy MLS | MLS#: 4398661

Property Details
Status
Pending
Type
Single Family Residence
No. of Stories
-
County
City
Neighborhood
--
Year Built
2021
HOA Fees
$181.25/mo
Finished Area
6,144 sqft
Lot Size
0.7 acre lot
Basement Area
- sqft
MLS Name
Canopy MLS
MLS Number
4398661
MLS Status
Under Contract-No Show
Days on Market
85
Cumulative Days on Market
60

Continue Your Journey in App
Find your dream home, receive real-time updates, and many more!
Download App
Continue Your Journey in App
Find your dream home, receive real-time updates, and many more!
Location
HOA Management
Tillery Management Co
HOA Fees
$2,175/ Annually
Disclaimer: Amenities are based on third-party information and may vary; buyers must independently verify all amenities, as information is deemed reliable but not guaranteed.
Facts & Features
Rooms
Bedrooms & bathrooms
Bedrooms: 4
Bathrooms: 6
Interior
Sewer
Public Sewer
Appliances
Bar Fridge, Convection Oven, Dishwasher, Double Oven, Microwave, Plumbed For Ice Maker, Propane Water Heater, Refrigerator, Self Cleaning Oven, Tankless Water Heater, Wall Oven, Washer/dryer
Flooring
Carpet, Tile, Vinyl
Interior Features
Breakfast Bar, Built In Features, Elevator, Entrance Foyer, Garden Tub, Kitchen Island, Open Floorplan, Pantry, Storage, Walk In Closet(s), Walk In Pantry, Wet Bar
Exterior Features
Elevator, Fire Pit, Hot Tub, Outdoor Kitchen
Cooling
Central Air
Window Features
Insulated Window(s), Window Treatments
Heating
Heat Pump
Construction
Year Built
Year Built: 2021
Home type
Single Family Residence
Construction Materials
Brick Partial
Architectural Style
Transitional
Foundation Details
Basement, Permanent
Utilities & Energy
Parking Features
Driveway, Attached Garage, Garage Door Opener, Golf Cart Garage, Keypad Entry, Parking Space(s)
Fireplace Features
Gas Vented, Great Room, Living Room, Propane
Pool Features
Fenced, Heated, In Ground, Outdoor Pool, Pool/spa Combo, Salt Water
Water Source
City
Laundry Features
Electric Dryer Hookup, Inside, Laundry Room, Main Level, Sink, Washer Hookup
Basement
Finished, Full, Interior Entry, Storage Space, Walk Out Access, Walk Up Access
Utilities
Electricity Connected, Propane, Underground Utilities
Security Features
Security System
Other Features
Patio And Porch Features
Covered, Front Porch, Patio, Rear Porch, Side Porch, Wrap Around
Community Features
Boat Storage, Clubhouse, Gated, Lake Access, Outdoor Pool, Picnic Area, Rv Storage, Street Lights
Lot Features
Level, Views, Waterfront
Subdivision Name
Edgewater
Price History
| Date | Event | Price |
|---|---|---|
09/21/2026 Source: | Pending | $4,200,000 $684/sqft |
07/23/2026 Source: | Listed for Sale | $4,200,000 $684/sqft |
07/17/2026 Source: | Coming Soon | $4,200,000 $684/sqft |

Nearby Homes
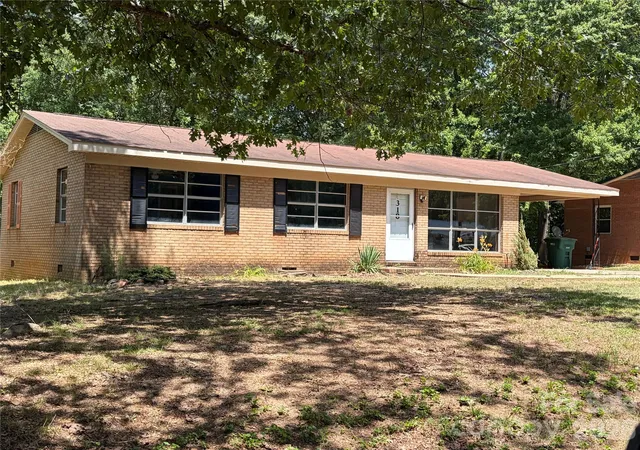
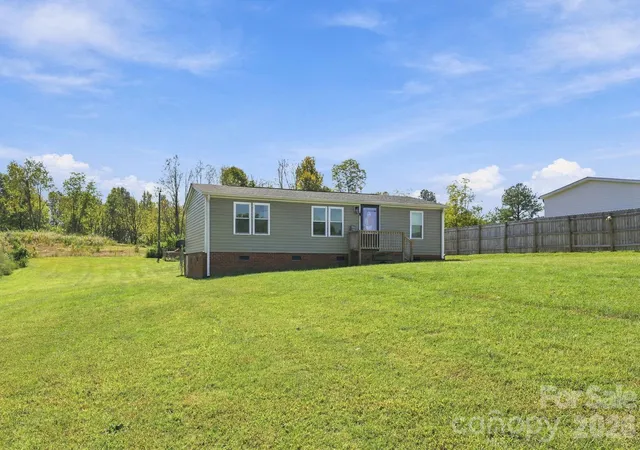
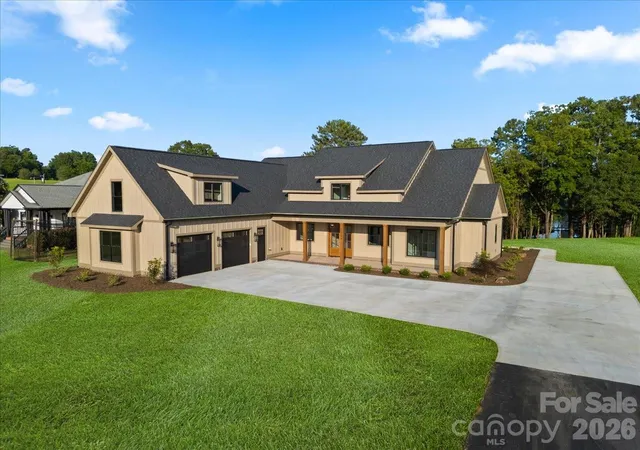
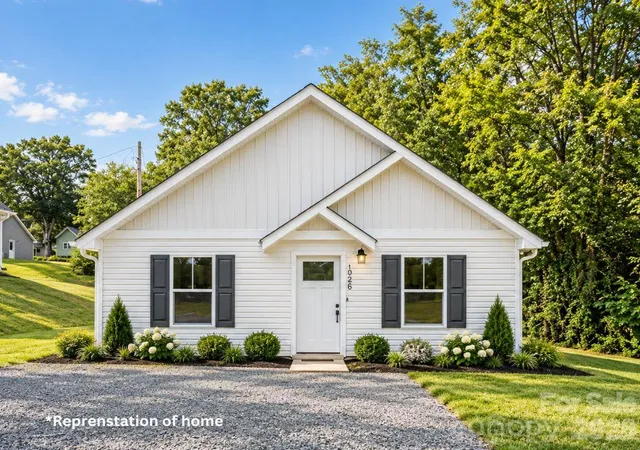
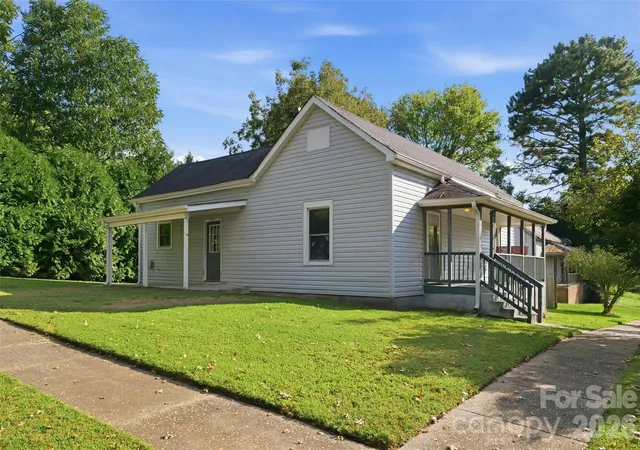
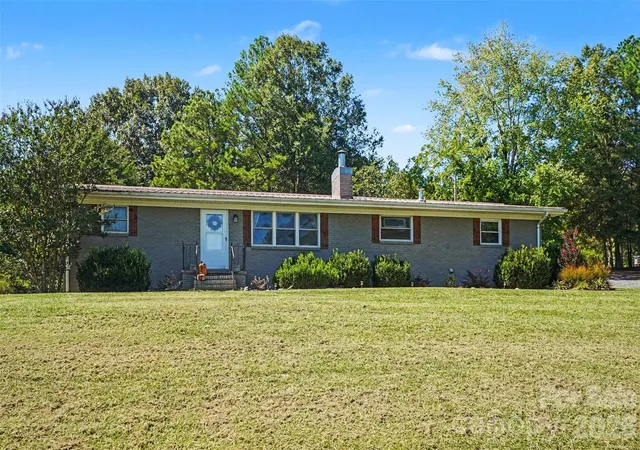
Find Homes by Property Features in Norwood, NC
Nearby New Homes For Sale

Based on information submitted to the MLS GRID from Canopy MLS through Oct 15, 2026, 06:45AM. All data is obtained from various sources and may not have been verified by the broker or MLS GRID. Supplied Open House Information is subject to change without notice. All information should be independently reviewed and verified for accuracy. Properties may or may not be listed by the office/agent presenting the information. IDX information is provided exclusively for consumers’ personal, noncommercial use. It may not be used for any purpose other than to identify prospective properties which the consumers may be interested in purchasing. The data is deemed reliable but is not guaranteed by MLS GRID. The use of the MLS GRID Data may be subject to an end-user license agreement prescribed by the Member Participant’s applicable MLS, if any, and as amended from time to time. ©2026 Canopy MLS. All Rights Reserved.
 Advertising Broker: Nicholas Huscroft | Chosen Realty
