- Overview
- Description
- Property Details
- Location
- Facts & Features
- Getting Around
- Nearby Homes



$465,000
Monthly Est:$2,314
 4 Beds
 4 Baths
2 full baths + 2 half baths
 2,258sqft
224 Lakeside Dr, Robinson Twp, PA 15136
$465,000
$2,314/moEst:
Get Pre-Approved
Single Family Residence
Built in 1979
$-- HOA
0.59 acre lot
$206/sq.ft
Description
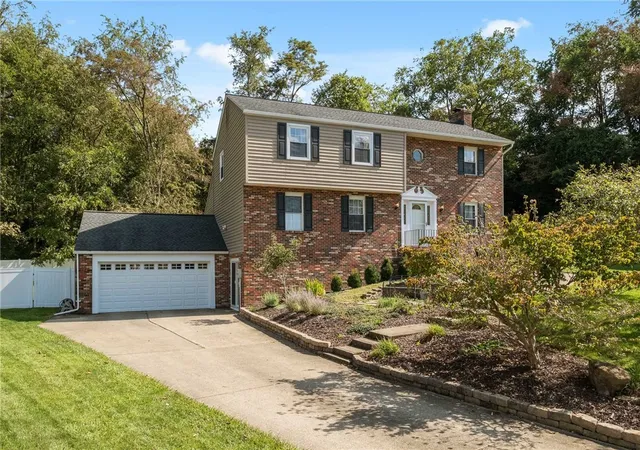
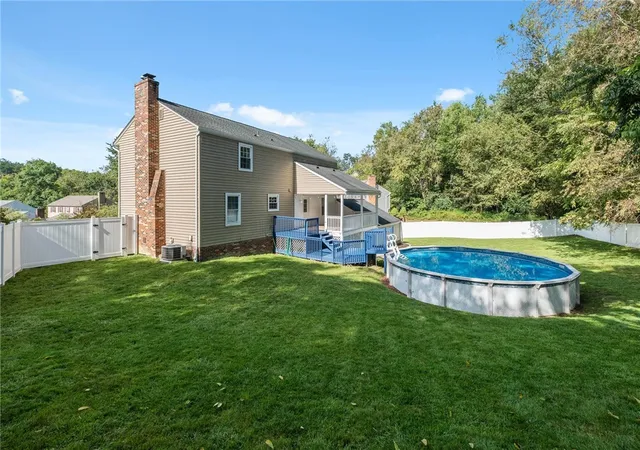
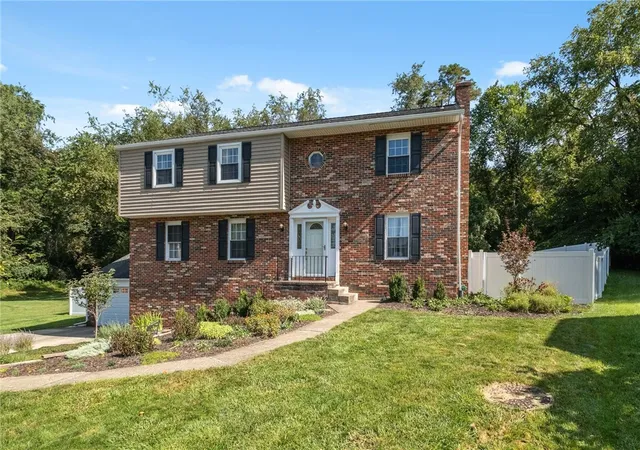
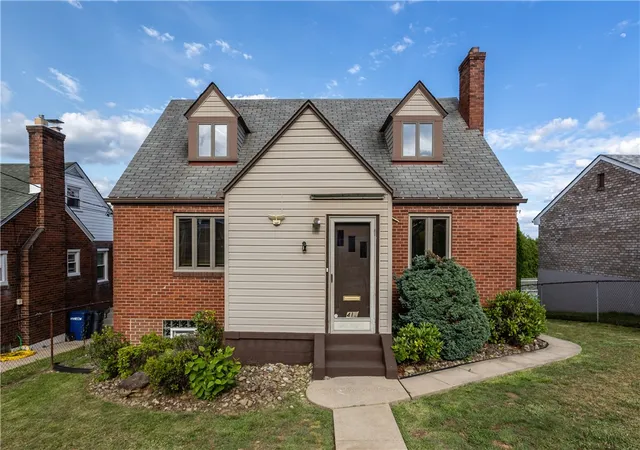
Welcome to 224 Lakeside Drive, a fabulous 4-bedroom, 4-bathroom home tucked away in a quiet cul-de-sac in the heart of Robinson Township. Meticulously maintained and move-in ready, this home offers a spacious, versatile floor plan along with an incredible outdoor retreat featuring a fully fenced backyard, swimming pool, covered deck, fire pit, and wooded backdrop.
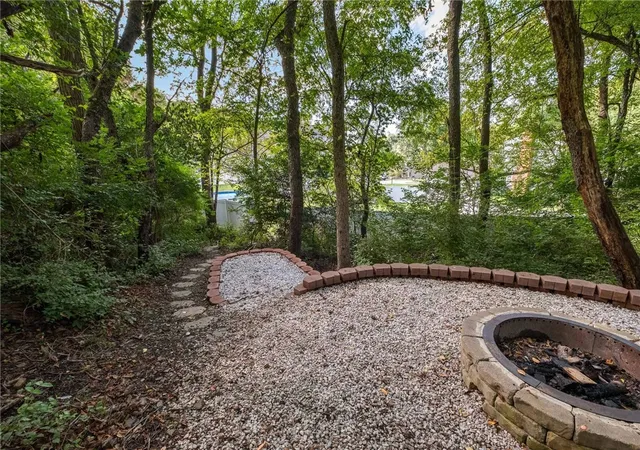
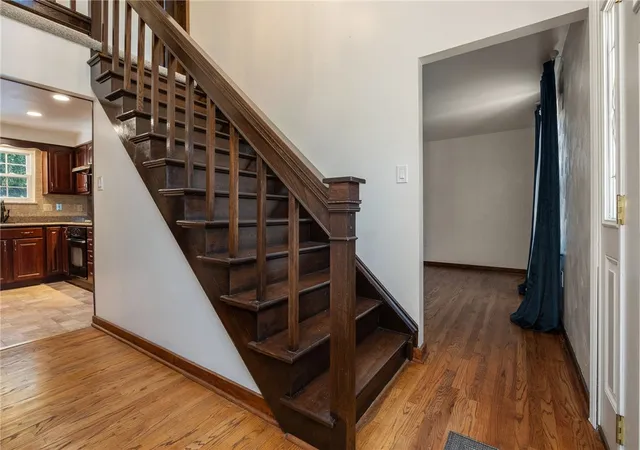
The main level features beautiful hardwood floors, a spacious family room with a brick fireplace, and an open connection to the fully equipped cherry cabinet kitchen with a convenient prep island. A well-appointed dining room with detailed trim flows seamlessly into the inviting living room, creating wonderful spaces for both everyday living and entertaining. Upstairs, a beautiful staircase leads to four generously sized bedrooms featuring lush, brand-new carpeting. The spacious owner’s suite offers a walk-in closet and private full bathroom, while the three additional bedrooms share a second full bathroom and feature ceiling fans. The expansive walk-out lower level adds exceptional living and entertaining space, complete with surround sound, a dedicated office with French doors, an updated bathroom, and a massive laundry/storage room. The attached two-car garage provides convenient parking while allowing the basement to remain fully functional and spacious. Step outside and discover your own private backyard oasis. Relax on the covered deck, enjoy plenty of room for sports and gardening, or cool off in the swimming pool. Beyond the fenced yard, a wooded area with a fire pit creates the perfect setting for roasting marshmallows and making memories with family and friends. Recent updates include: 9/2026 hot water tank, 2024 furnace, brand-new carpeting, and fresh paint throughout. With its exceptional indoor and outdoor spaces, thoughtful updates, and fantastic location, this home is ready for you to simply unpack and enjoy the season around the fire pit. No HOA. Conveniently located near I-79, I-376, Pittsburgh International Airport, and the extensive shopping, dining, and entertainment options throughout Robinson Township. This is one you won’t want to miss! See walk thru video in link.
- Houzeo last checked: 12 hours ago
- Listing updated: September 16, 2026 at 1:15 pm
- Listing Provided by: Angie & Kevin POPA (724) 933-8500 DRE #RS323357 | KELLER WILLIAMS STEEL CITY (724) 933-8500
- Source: West Penn MLS-PA | MLS#: 1773600

Property Details
Status
Active Under Contract
Type
Single Family Residence
No. of Stories
2
County
City
Neighborhood
--
Year Built
1979
HOA Fees
-
Finished Area
2,258 sqft
Lot Size
0.59 acre lot
Basement Area
- sqft
MLS Name
West Penn MLS
MLS Number
1773600
MLS Status
Contingent
Days on Market
28

Continue Your Journey in App
Find your dream home, receive real-time updates, and many more!
Download App
Continue Your Journey in App
Find your dream home, receive real-time updates, and many more!
Location
Facts & Features
Rooms
Bedrooms & bathrooms
Bedrooms: 4
Bathrooms: 4
Laundry
Level: Basement
Area: 460.00 Square Feet
Dimensions: 20x23
GameRoom
Level: Basement
Area: 660.00 Square Feet
Dimensions: 30x22
Bedroom4
Level: Upper
Area: 150.00 Square Feet
Dimensions: 15x10
Bedroom3
Level: Upper
Area: 195.00 Square Feet
Dimensions: 15x13
Bedroom2
Level: Upper
Area: 100.00 Square Feet
Dimensions: 10x10
PrimaryBedroom
Level: Upper
Area: 276.00 Square Feet
Dimensions: 12x23
Den
Level: Basement
Area: 100.00 Square Feet
Dimensions: 10x10
FamilyRoom
Level: Main
Area: 276.00 Square Feet
Dimensions: 12x23
Kitchen
Level: Main
Area: 180.00 Square Feet
Dimensions: 18x10
DiningRoom
Level: Main
Area: 120.00 Square Feet
Dimensions: 12x10
LivingRoom
Level: Main
Area: 276.00 Square Feet
Dimensions: 23x12
Interior
Window Features
Window Treatments
Appliances
Some Electric Appliances, Cooktop, Dishwasher, Refrigerator
Interior Features
Kitchen Island, Pantry, Window Treatments
Heating
Forced Air, Gas
Sewer
Public Sewer
Flooring
Hardwood, Carpet
Cooling
Central Air, Electric
Construction
Year Built
Year Built: 1979
Home type
Single Family Residence
Architectural Style
Colonial, Two Story
Construction Materials
Brick, Vinyl Siding
Roof
Asphalt
Property Condition
Resale
Utilities & Energy
Pool Features
Pool
Water Source
Public
Parking Features
Attached, Garage, Garage Door Opener
Basement
Finished, Walk Out Access
Other Features
Community Features
Public Transportation
Subdivision Name
Countryside Estates
Price History
| Date | Event | Price |
|---|---|---|
09/16/2026 Source: | Contingent (Active Under Contract) | $465,000 $206/sqft |
09/09/2026 Source: | Listed for Sale | $465,000 $206/sqft |

Nearby Homes


Find Homes by Property Features in Robinson Twp, PA
Nearby New Homes For Sale

Based on information from the West Penn Mutli-List, INC through Oct 07, 2026, 06:00AM. Information is provided exclusively for consumers’ personal, non-commercial use and may not be used for any purpose other than to identify prospective properties consumers may be interested in purchasing. Information is deemed reliable but not guaranteed. © 2026 West Penn Multi-List, Inc. All Rights Reserved.
 Advertising Broker: Daniel Demers | Sell Your Home Services