- Overview
- Description
- Property Details
- Location
- Facts & Features
- Getting Around
- Nearby Homes

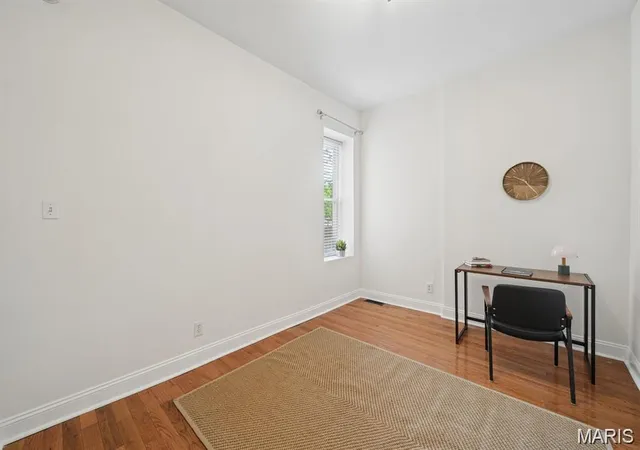

Street View
$399,900
Monthly Est:$1,990
 4 Beds
 3 Baths
3 full baths
 3,615sqft
2241 Shenandoah Ave, Saint Louis, MO 63104
$399,900
$1,990/moEst:
Get Pre-Approved
Single Family Residence
Built in 1894
$-- HOA
3,532.72 sqft lot
$111/sq.ft
Description
DRIVE TIME OPEN HOUSE AND SNEAK PEEK FRIDAY FROM 4-6 PM...Stop by for a cheap wine tasting and docent led home tour!
Historic Charm, Room to Spread Out, and a Location That Delivers!
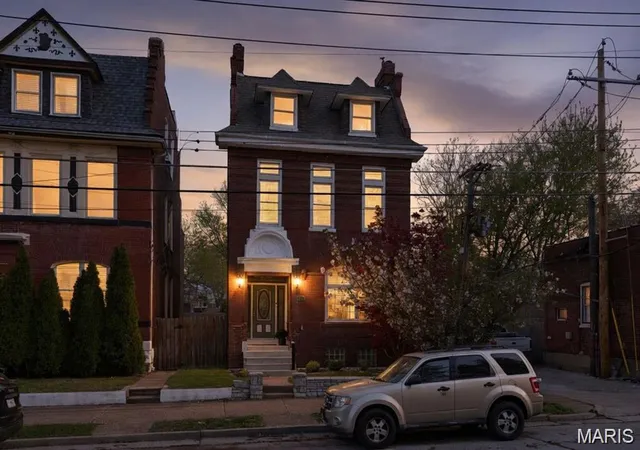
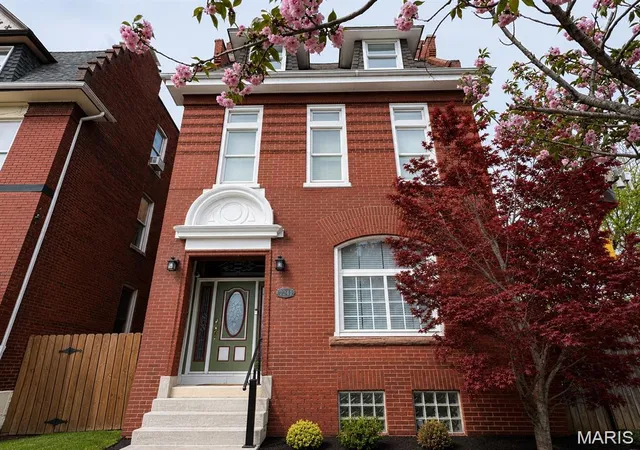
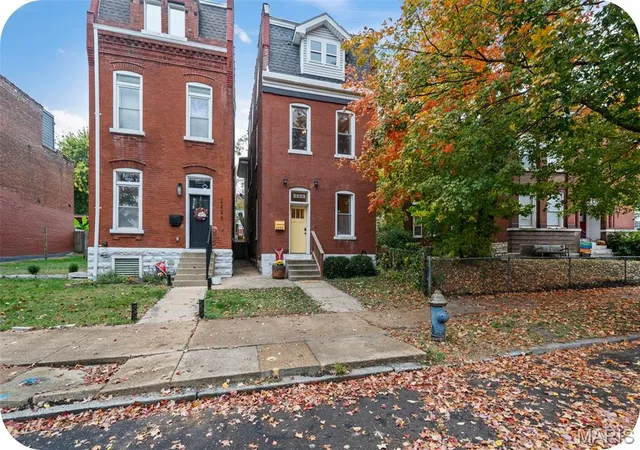
Welcome to 2241 Shenandoah Ave. in the heart of McKinley Heights! This three-story historic home brings the character, space, and flexibility you’ve been looking for, with 4+ bedrooms and updates that make settling in a breeze.
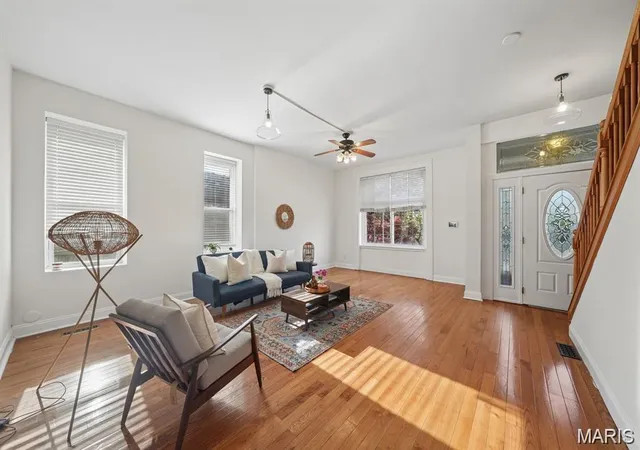
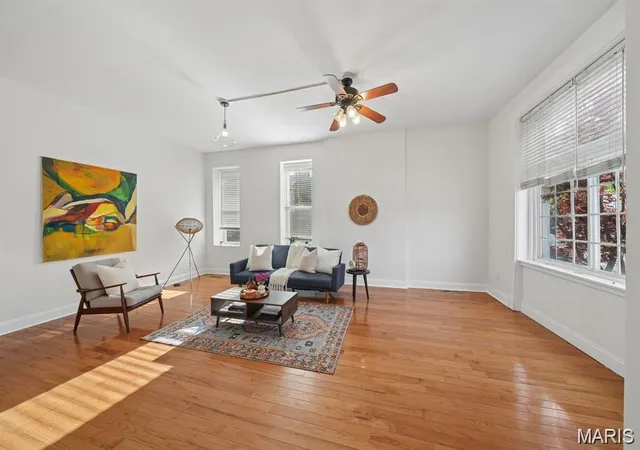
Fresh paint, new carpet, hardwood floors, and a beautifully updated second-floor bath give this home a fresh feel while preserving its historic charm. Step inside to a bright main level featuring soaring ceilings, oversized windows, and spacious living and dining areas ready for everyday living and entertaining.
Need a little flexibility? The main-floor bedroom can also serve as a home office, den, or guest room. The dining room connects conveniently to the kitchen and offers a large storage closet plus dedicated wine storage—now that’s a nice touch for your next dinner party!
Head upstairs to find 3+ bedrooms and a generously sized laundry room. The spacious primary bedroom features an impressive walk-in closet, while another bedroom opens to a private deck and connects to an additional space perfect for a nursery, office, or cozy retreat. The updated second-floor bath adds everyday comfort with a jetted tub and separate walk-in shower.
And wait, there’s more! The third floor offers a private-feeling retreat with another bedroom, walk-in closet, and ensuite full bath. Whether you need room for guests, additional living space, or a little extra privacy, this level opens up plenty of possibilities.
Outside, enjoy a fenced, low-maintenance yard, a two-car garage port, and a side yard with space for gardening, grilling, pets, or gathering with friends.
Love getting out and about? Taylor Park, Tower Grove Park’s farmers market and food trucks, and neighborhood favorites like Little Fox, Lona’s Lil Eats, Hodak’s, and Diana’s Bakery are nearby. Lafayette Square, Soulard, and Downtown St. Louis are also accessible by walking or biking.
Historic character, three levels of living space, versatile rooms, and a sought-after city location—all in one package! And at less than $105 per square foot, this home offers plenty to explore. Come see the possibilities at 2241 Shenandoah Ave.!
- Houzeo last checked: 0 minutes ago
- Listing updated: November 5, 2026 at 1:06 am
- Listing Provided by: Michael Hill (314) 773-9535 | Berkshire Hathaway HomeServices Select Properties (314) 896-2555
- Source: MARIS MLS-MO as distributed by MLS GRID | MLS#: MIS26067888

Property Details
Status
Active
Type
Single Family Residence
No. of Stories
-
County
City
Neighborhood
--
Year Built
1894
HOA Fees
-
Finished Area
3,615 sqft
Lot Size
3,532.72 sqft lot
Basement Area
- sqft
MLS Name
MARIS MLS
MLS Number
MIS26067888
MLS Status
Active
Days on Market
12
Cumulative Days on Market
5
Open House

Continue Your Journey in App
Find your dream home, receive real-time updates, and many more!
Continue Your Journey in App
Find your dream home, receive real-time updates, and many more!
Location
Facts & Features
Rooms
Bedrooms & bathrooms
Bedrooms: 4
Bathrooms: 3
Interior
Appliances
Stainless Steel Appliance(s), Electric Cooktop, Dishwasher, Disposal, Ice Maker, Microwave, Built In Electric Oven, Refrigerator, Gas Water Heater
Sewer
Public Sewer
Exterior Features
Balcony, Private Yard
Cooling
Central Air
Heating
Electric, Forced Air, Zoned
Construction
Year Built
Year Built: 1894
Home type
Single Family Residence
Construction Materials
Brick
Architectural Style
Historic
Utilities & Energy
Electric
Ameren
Utilities
Cable Available, Electricity Connected, Natural Gas Connected, Phone Available, Sewer Connected, Water Connected
Water Source
Public
Basement
Full, Storage Space, Walk Out Access
Other Features
Subdivision Name
Kingsbury Add
Lot Features
Back Yard, City Lot, Level
Disclosures
Lead Paint, Seller Property Disclosure
Price History
| Date | Event | Price |
|---|---|---|
10/30/2026 Source: | Listed for Sale | $399,900 +6.64% $111/sqft |
10/27/2026 Source: | Listing Removed | $375,000 -6.23% $104/sqft |
10/26/2026 Source: | Coming Soon | $399,900 +6.64% $111/sqft |
09/21/2026 Source: | Listing Removed | $375,000 $104/sqft |
09/21/2026 Source: | Listed for Sale | $375,000 $104/sqft |

Nearby Homes
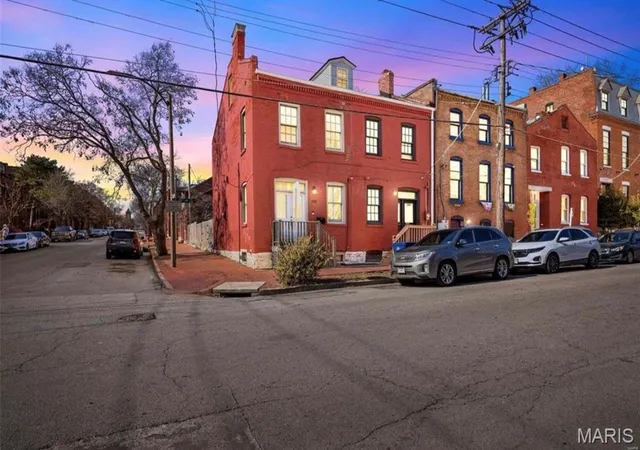
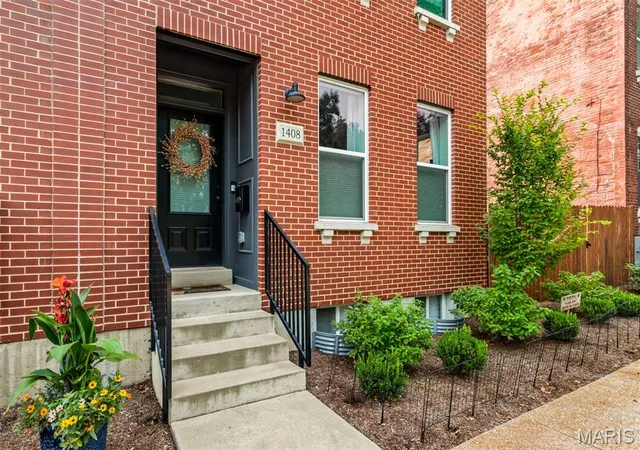
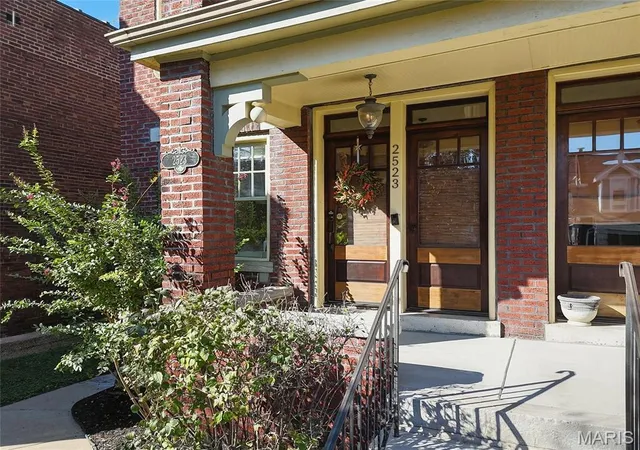
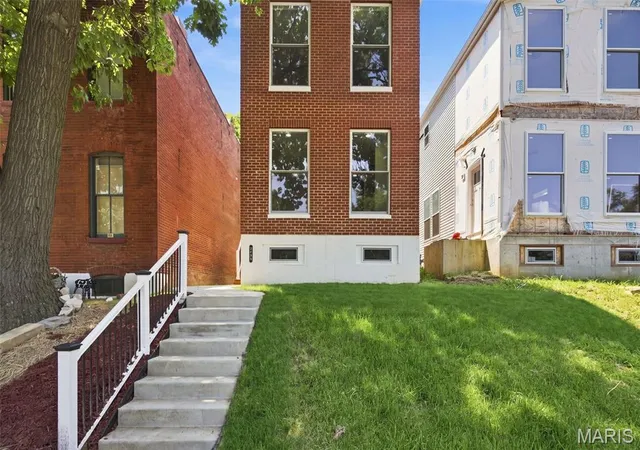

Find Homes by Property Features in Saint Louis, MO
Nearby New Homes For Sale


Based on information from Mid America Regional Information Systems, Inc. through Nov 08, 2026, 11:30AM as submitted to and distributed by MLS GRID. All data is obtained from various sources and may not have been verified by broker or MLS GRID. Supplied Open House Information is
subject to change without notice. All information should be independently reviewed and verified for accuracy. Properties may or may not be listed by the office/agent presenting the information. Some IDX listings have been excluded from this website.
Properties displayed may be listed or sold by various participants in the MLS. Property data presented reflect information otherwise available from public records. The REALTOR® providing this information may not have represented the buyer or seller
in some or all of the transactions.
IDX information is provided exclusively for consumers’ personal noncommercial use, that it may not be used for any purpose other than to identify prospective properties consumers may be interested in purchasing, that the data is deemed reliable but is not guaranteed by MLS GRID, and that the use of the MLS GRID Data may be subject to an end user license agreement prescribed by the Member Participant’s applicable MLS if any and as amended from time to time. © 2026 Mid America Regional Information Systems, Inc. All Rights Reserved.
 Advertising Broker: Nicholas Huscroft | Chosen Realty
