- Overview
- Description
- Property Details
- Location
- Facts & Features
- Getting Around
- Nearby Homes
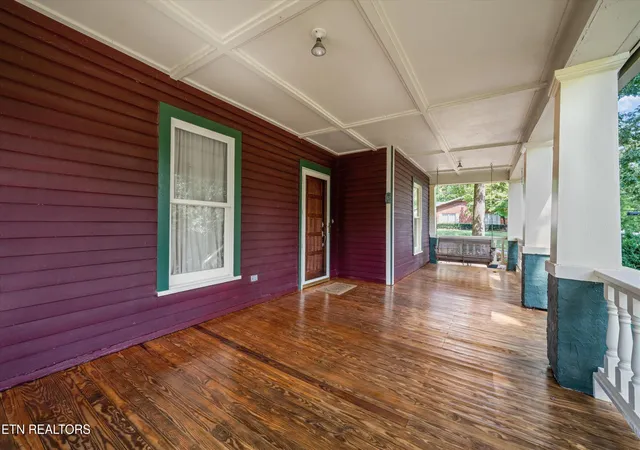

Street View
$895,000
Monthly Est:$4,455
 4 Beds
 5 Baths
4 full baths + 1 half bath
 3,193sqft
2243 Sevierville Rd, Maryville, TN 37804
$895,000
$4,455/moEst:
Get Pre-Approved
Single Family Residence
Built in 1900
$-- HOA
0.44 acre lot
$280/sq.ft
Description
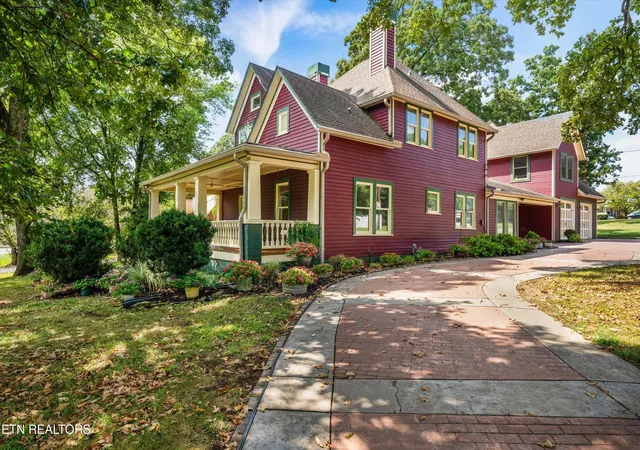
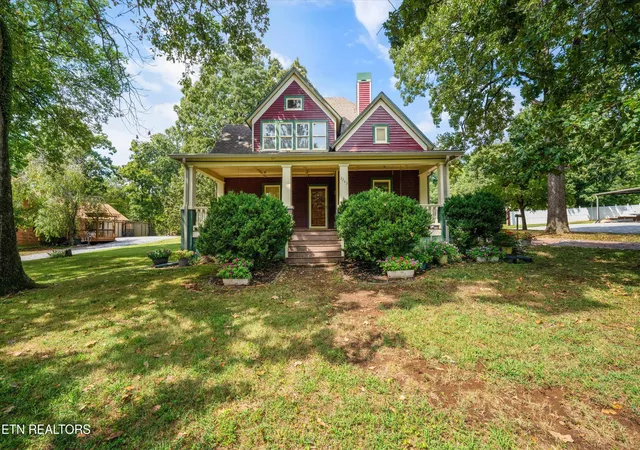
A rare opportunity to own a beautiful historic home that has had only two owners and has not been offered for sale in approximately 40 years! Proudly situated on a 0.44-acre corner lot with a circular drive, this all-wood-sided home offers approximately 3,193 square feet filled with character, charm and unique architectural details.
The property features a total of 4 bedrooms and 4 bathrooms, including 3 bedrooms and 3 baths in the main home, plus an additional bedroom and bath in the separate living quarters above the garage--perfect for guests, extended family, a home office or private retreat.
Step inside and you'll immediately appreciate the hardwood floors throughout, three fireplaces and the warmth and character found around every corner. A beautiful see-through fireplace connects the living and formal dining rooms, creating an inviting gathering space. The spacious kitchen features quartz countertops, stainless steel appliances, abundant cabinetry and an adjoining breakfast room, while the formal dining room provides plenty of space for entertaining family and friends.
The home beautifully blends historic character with comfortable living, offering both walk-in showers and charming old-fashioned clawfoot tubs. The Primary Suite is especially unique, featuring its own third-level loft--an ideal spot for an additional sleeping area, reading nook or quiet private getaway.
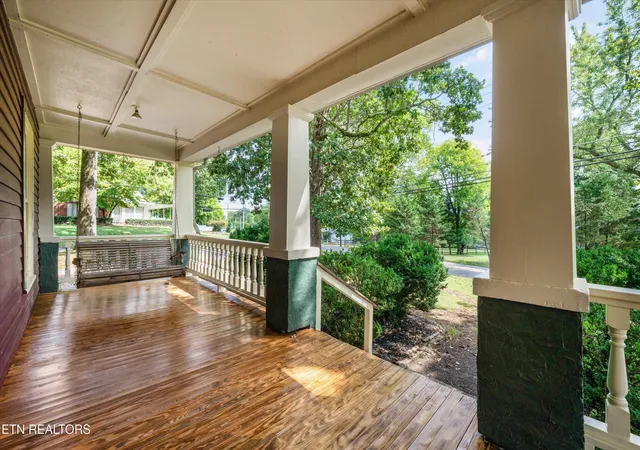
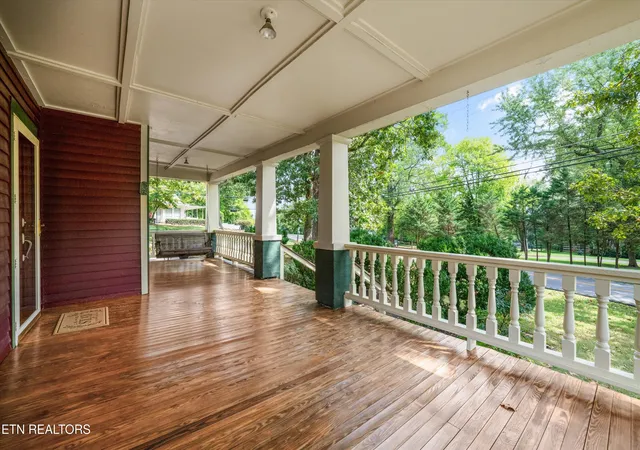
Outdoor living is just as inviting. Relax on the beautiful covered front porch and enjoy the porch swing, or head out back to the covered breezeway/carport connecting the home and garage--an ideal setting for grilling, entertaining or simply enjoying time outdoors.
Convenient to Maryville City Schools, shopping, restaurants, grocery stores, churches, community swimming pool and the hospital, yet perfectly positioned in the foothills of the Great Smoky Mountains. Enjoy easy access to everything Maryville has to offer while being approximately 30 minutes from Pigeon Forge, Gatlinburg and Great Smoky Mountains National Park.
Homes with this much history, character and versatility rarely come to market--especially after being held by the same ownership for approximately four decades. This is truly a special Maryville property ready for its next chapter.
- Houzeo last checked: 7 minutes ago
- Listing updated: October 15, 2026 at 7:01 pm
- Listing Provided by: Barry Counts | Keller Williams Realty The Counts Group
- Source: East Tennessee REALTORS® MLS-TN | MLS#: 1356770

Property Details
Status
Active
Type
Single Family Residence
No. of Stories
-
County
City
Neighborhood
--
Year Built
1900
HOA Fees
-
Finished Area
3,193 sqft
Lot Size
0.44 acre lot
Basement Area
- sqft
MLS Name
East Tennessee REALTORS® MLS
MLS Number
1356770
MLS Status
Active
Days on Market
46

Continue Your Journey in App
Find your dream home, receive real-time updates, and many more!
Continue Your Journey in App
Find your dream home, receive real-time updates, and many more!
Location
Facts & Features
Rooms
Bedrooms & bathrooms
Bedrooms: 4
Bathrooms: 5
Interior
Window Features
Windows Wood
Exterior Features
Balcony
Heating
Central, Natural Gas, Electric
Flooring
Carpet, Hardwood, Tile
Appliances
Dishwasher, Microwave, Range, Refrigerator, Self Cleaning Oven
Sewer
Public Sewer
Cooling
Central Cooling, Ceiling Fan(s)
Construction
Year Built
Year Built: 1900
Home type
Single Family Residence
Architectural Style
Historic, Traditional
Construction Materials
Wood Siding, Brick
Utilities & Energy
Parking Features
Garage Faces Side, Attached, Carport, Main Level
Fireplace Features
See Thru
Water Source
Public
Basement
Crawl Space
Other Features
Lot Features
Corner Lot, Level
Patio And Porch Features
Porch Covered
Price History
| Date | Event | Price |
|---|---|---|
09/25/2026 Source: | Listed for Sale | $895,000 $280/sqft |

Nearby Homes

Find Homes by Property Features in Maryville, TN
Nearby New Homes For Sale

Based on information from the Knoxville Area Association of REALTORS MLS through Nov 10, 2026, 05:00PM. Information is provided exclusively for consumers’ personal, non-commercial use. It may not be used for any purpose other than to identify prospective properties that consumers may be interested in purchasing. The data is deemed reliable but is not guaranteed accurate by the MLS. This website may not include listings or property addresses of sellers who have directed their listing brokers to withhold their listing or their property address from display on the Internet. © 2026 Knoxville Area Association of REALTORS® MLS. All Rights Reserved. Angela Fowler Real Estate, LLC | 423.320.4620 | afowler@catt.com Mailing Address: 452 Kailors Cove Cir, Ringgold, GA 30736
 Advertising Broker: Angela Fowler | Angela Fowler Real Estate, LLC.
