- Overview
- Description
- Property Details
- Location
- Facts & Features
- Getting Around
- Nearby Homes



$849,900
Monthly Est:$4,230
 3 Beds
 3 Baths
2 full baths + 1 half bath
 2,623sqft
2243 Shinbone Rd, Sevierville, TN 37876
$849,900
$4,230/moEst:
Get Pre-Approved
Single Family Residence
Built in 2023
$-- HOA
0.38 acre lot
$324/sq.ft
Description
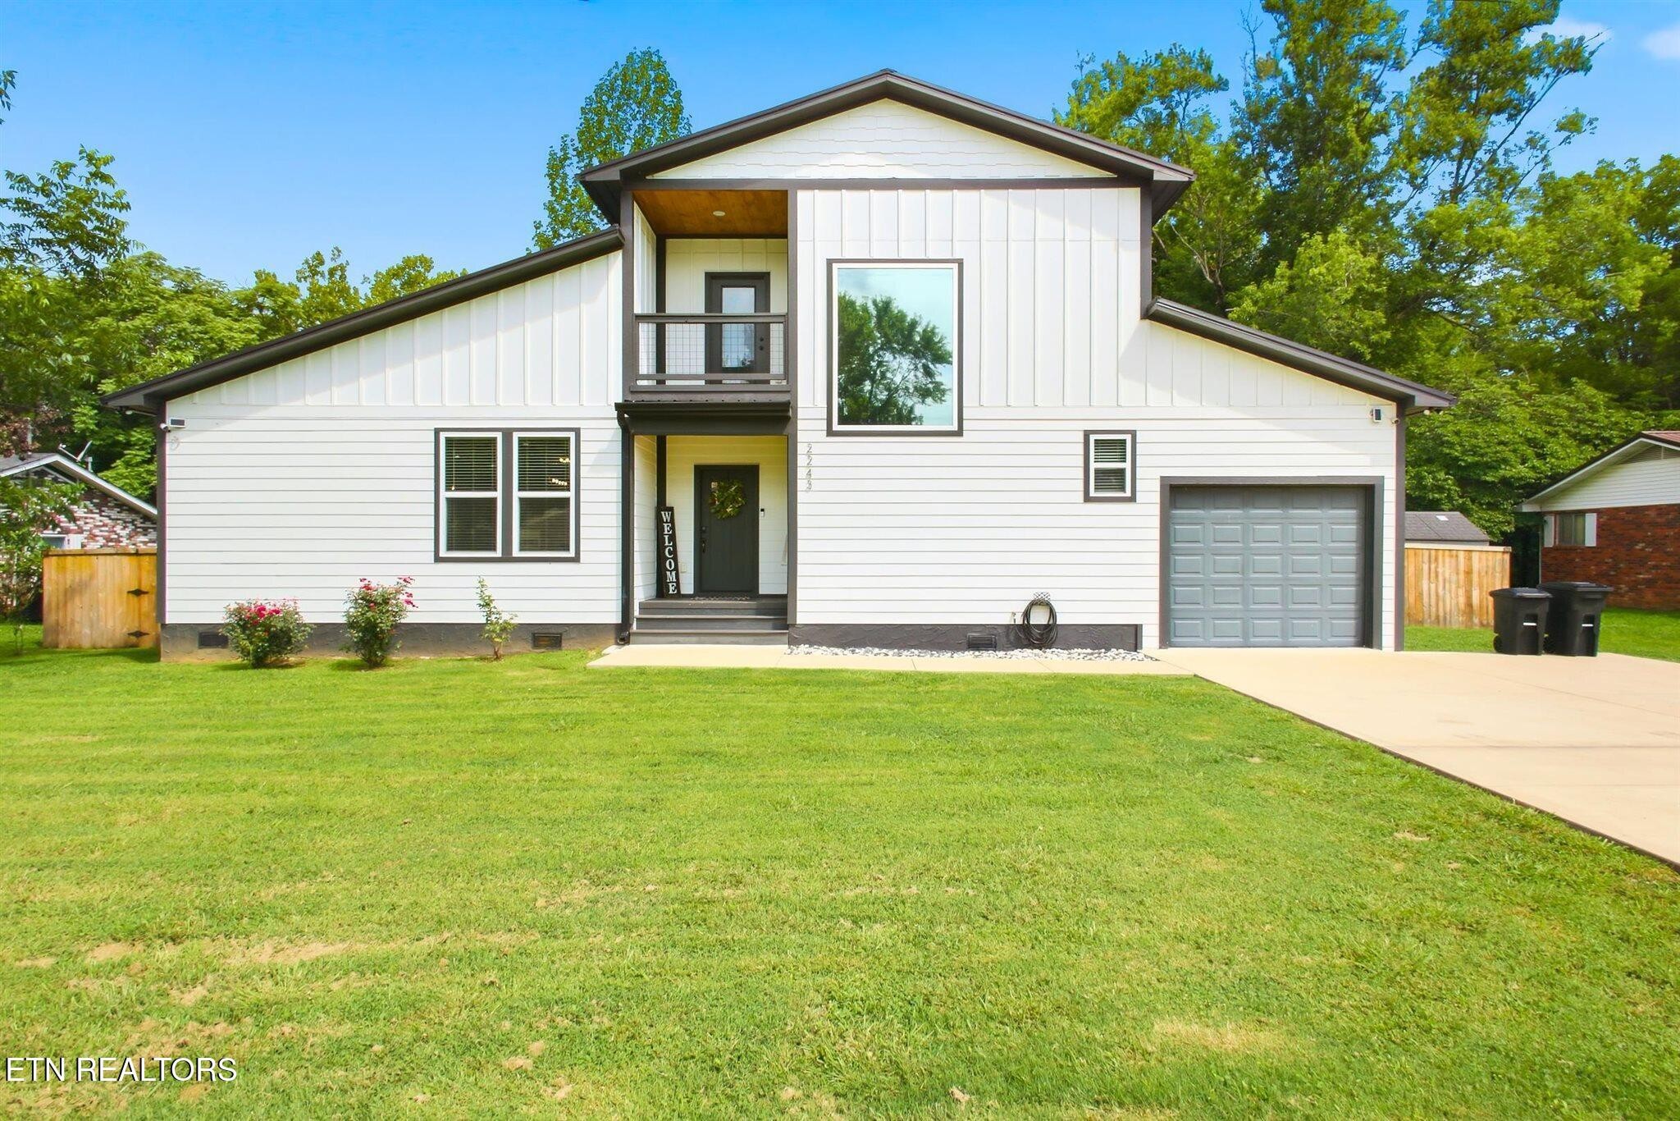
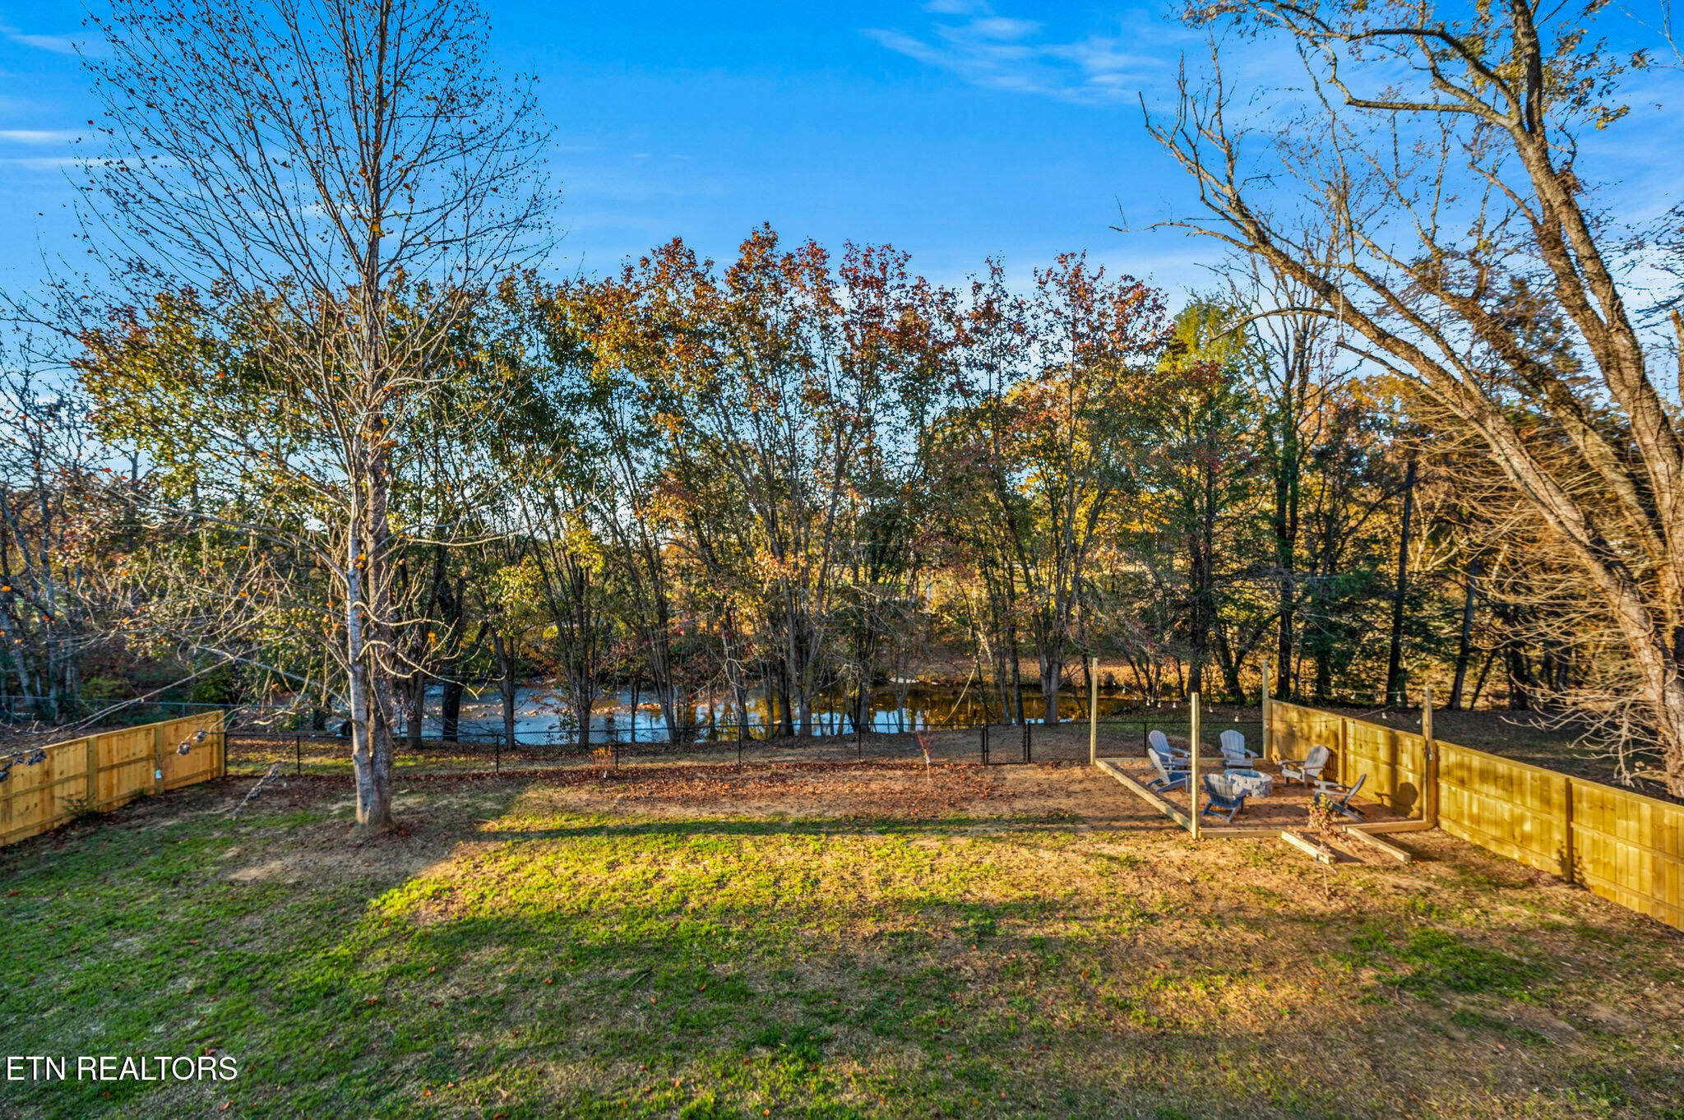
HUGE REDUCTION ON THIS RIVERFRONT RETREAT WITH STUNNING SMOKY MOUNTAIN VIEWS!!!
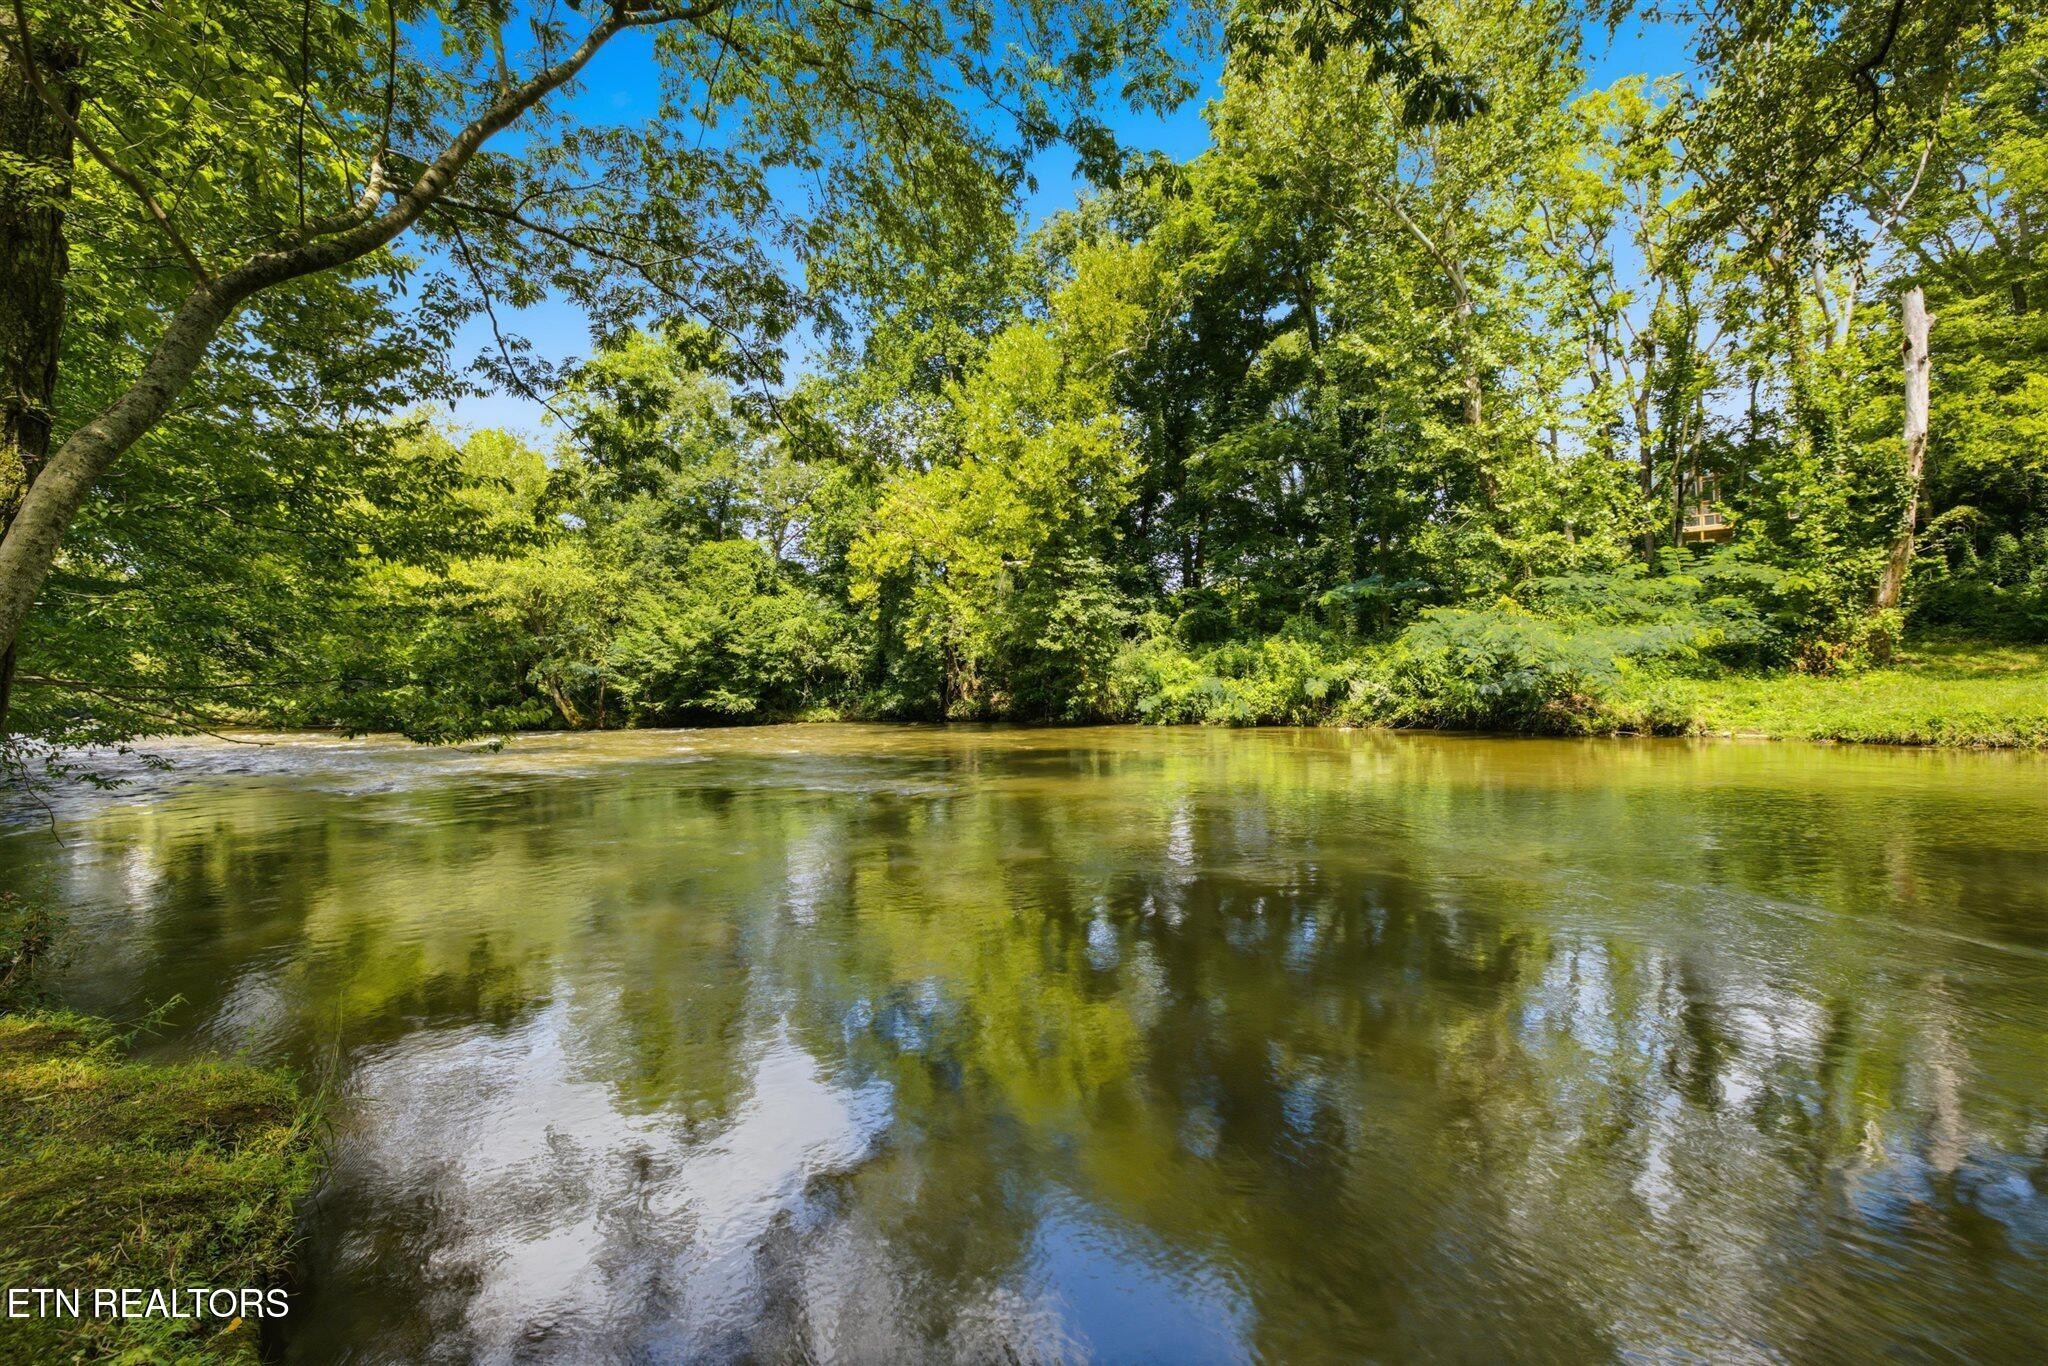
Experience the best of the Smoky Mountains from this exceptional custom-built riverfront home, completed in 2023. Featuring approximately 100 feet of frontage on the Little Pigeon River, this fully furnished property offers the perfect combination of privacy, luxury, and convenience. Whether you're searching for a primary residence, second home, or a high-performing short-term rental, this property checks every box.
Located just off Pitman Center Road in Sevierville, you'll enjoy easy access to Gatlinburg via the scenic Craft Community route, helping you avoid the area's busiest traffic. Dollywood, Pigeon Forge, shopping, dining, & entertainment are all just 15 minutes away.
The property features level roads, easy year-round access, ample parking, and spacious front and back yards. The front and side yards are fenced for privacy, while the open style fencing for backyard showcases beautiful river views and creates the perfect space for children and pets to play.
Inside, the thoughtfully designed open floor plan features soaring vaulted ceilings, oversized energy-efficient windows, commercial-grade luxury vinyl plank flooring, recessed lighting, and premium finishes throughout. The spacious kitchen offers granite countertops, an oversized breakfast island, stainless steel appliances, double ovens, cooktop, abundant cabinetry, a walk-in pantry, a farmhouse sink, and a dedicated coffee bar. The dining area comfortably seats eight, while the breakfast bar can seat four to six. The living room is inviting and centers around a cozy fireplace. This area is spacious and entertaining and has a professional shuffleboard table as well.
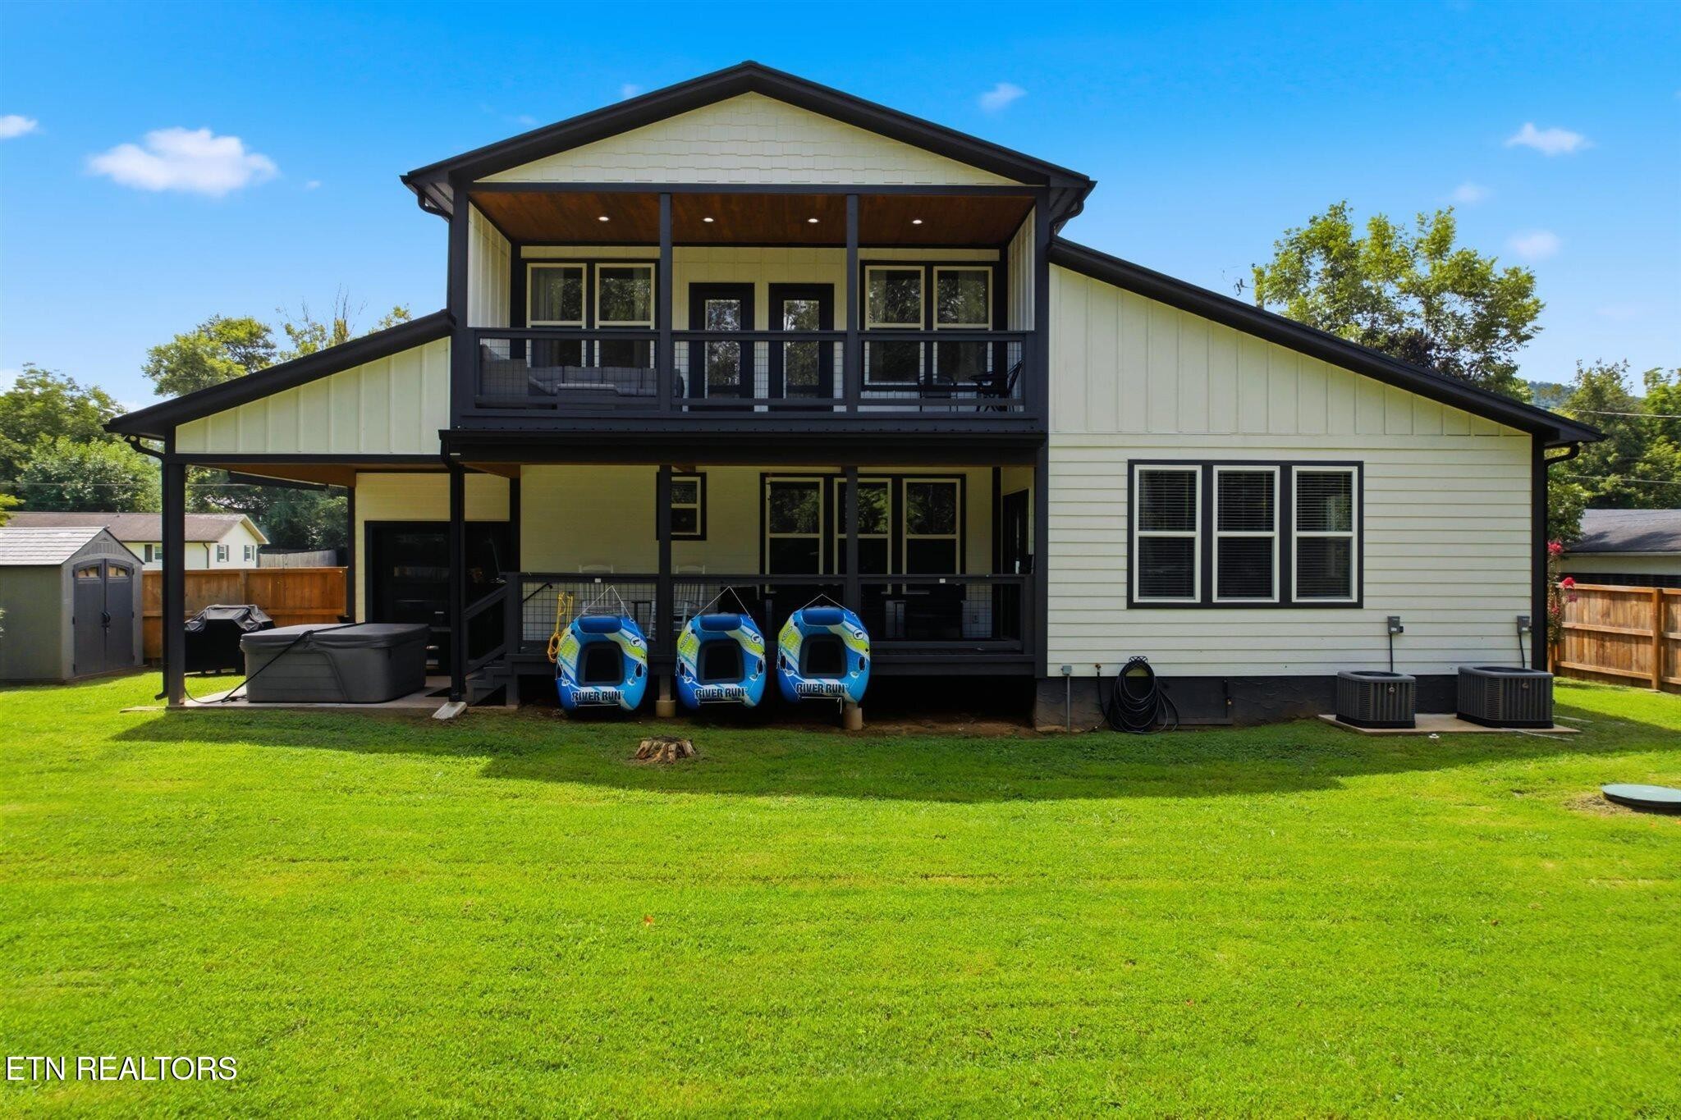
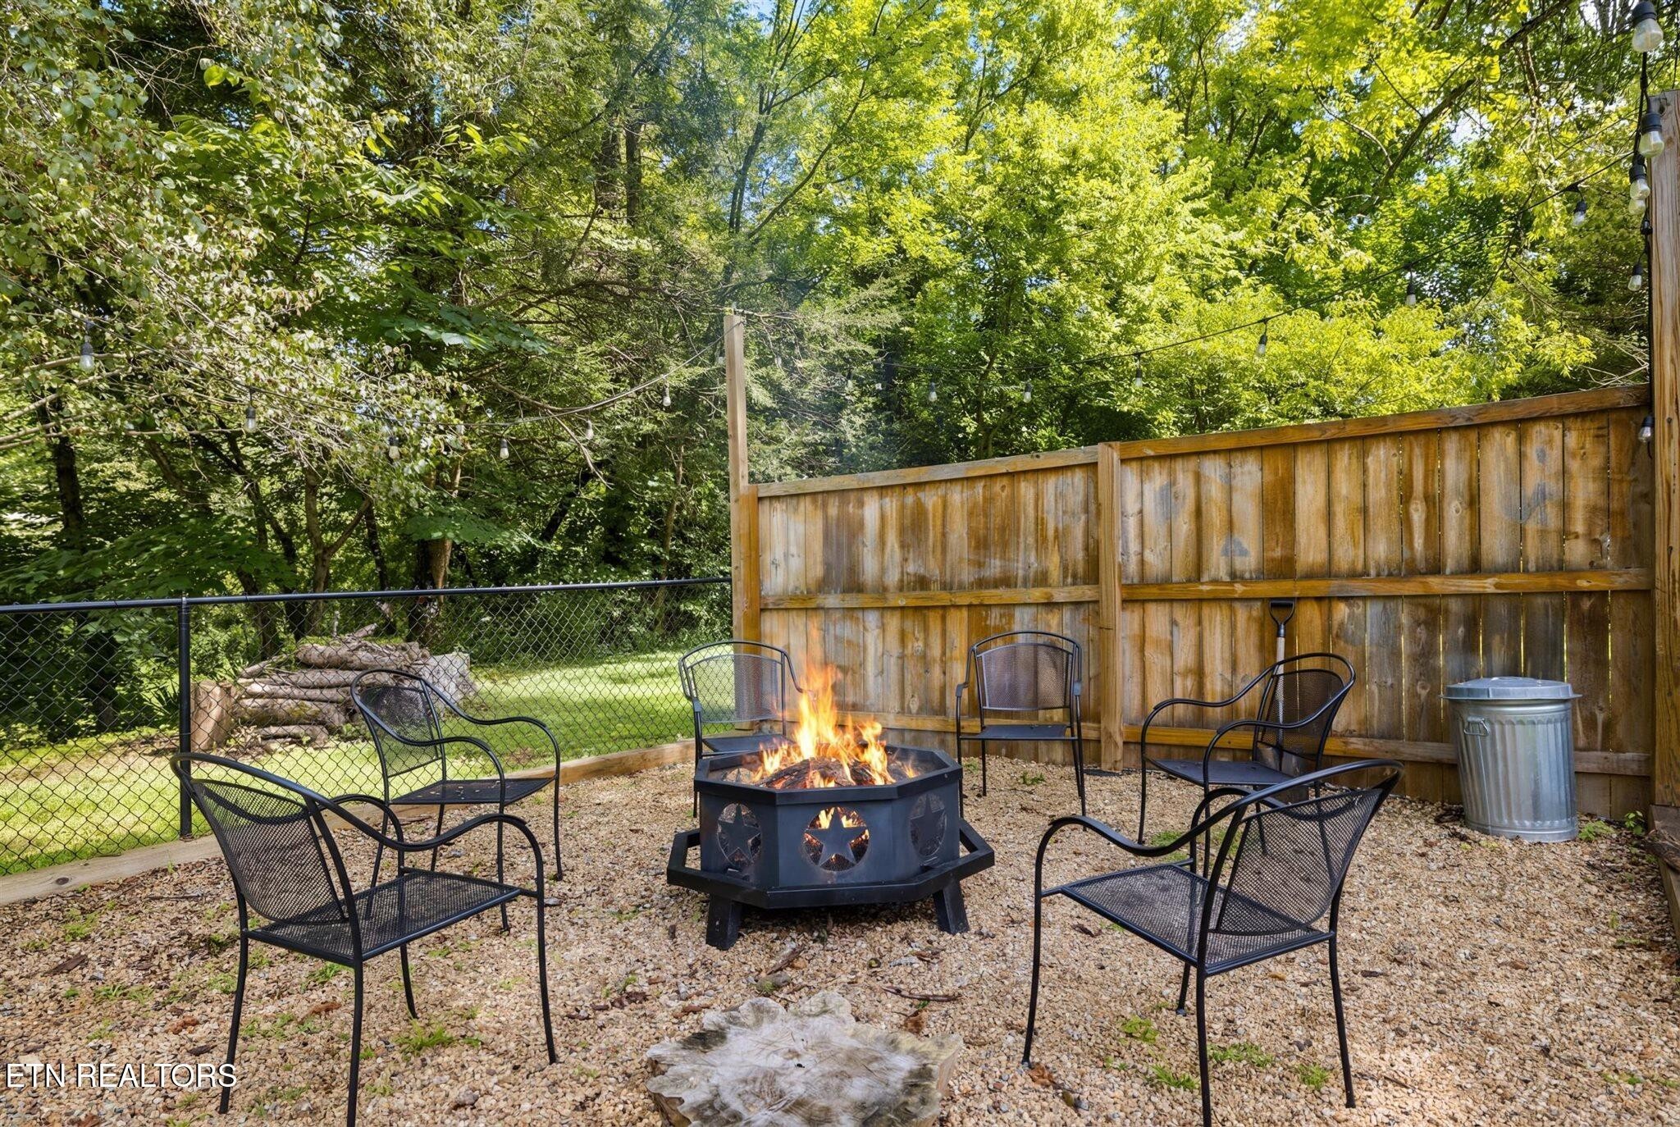
Step outside onto the covered & maintenance free ''Trex'' deck overlooking the river, then continue down to your private outdoor entertainment area featuring a covered concrete patio, hot tub, outdoor television, grill, expansive backyard with huge fir
- Houzeo last checked: 2 minutes ago
- Listing updated: October 24, 2026 at 9:50 pm
- Listing Provided by: Mark R. Nichols (865) 253-6170 DRE #333043 | Wallace (865) 342-4200
- Source: Nashville (RealTracs Mid) MLS-TN as distributed by MLS GRID | MLS#: 3311881

Property Details
Status
Active
Type
Single Family Residence
No. of Stories
2
County
City
Neighborhood
--
Year Built
2023
HOA Fees
-
Finished Area
2,623 sqft
Lot Size
0.38 acre lot
Basement Area
- sqft
MLS Name
Nashville (RealTracs Mid) MLS
MLS Number
3311881
MLS Status
Active
Days on Market
94

Continue Your Journey in App
Find your dream home, receive real-time updates, and many more!
Continue Your Journey in App
Find your dream home, receive real-time updates, and many more!
Location
Facts & Features
Rooms
Bedrooms & bathrooms
Bedrooms: 3
Bathrooms: 3
Interior
Heating
Central, Electric, Heat Pump
Appliances
Dishwasher, Dryer, Microwave, Range, Refrigerator, Oven, Washer
Interior Features
Pantry, Ceiling Fan(s)
Sewer
Septic Tank
Exterior Features
Balcony, Gas Grill
Cooling
Central Air, Ceiling Fan(s)
Construction
Year Built
Year Built: 2023
Home type
Single Family Residence
Construction Materials
Fiber Cement, Frame, Other
Architectural Style
Cottage
Utilities & Energy
Utilities
Electricity Available, Water Available
Parking Features
Attached
Basement
Crawl Space
Laundry Features
Washer Hookup, Electric Dryer Hookup
Security Features
Security System, Smoke Detector(s)
Water Source
Public
Fireplace Features
Electric
Other Features
Patio And Porch Features
Deck, Porch, Covered
Lot Features
Other, Level
Subdivision Name
Walter Webb Farm Sub
Price History
| Date | Event | Price |
|---|---|---|
09/28/2026 Source: | Price Decreased | $874,999 -2.67% $334/sqft |
08/19/2026 Source: | Price Decreased | $899,000 -7.79% $343/sqft |
07/17/2026 Source: | Price Increased | $975,000 +14.72% $372/sqft |
07/17/2026 Source: | Listed for Sale | $849,900 $324/sqft |

Nearby Homes









Find Homes by Property Features in Sevierville, TN
Nearby New Homes For Sale

Based on information from Realtracs® through Oct 31, 2026, 09:46PM. Data courtesy of Realtracs® MLS as distributed by MLS GRID. Some IDX listings have been excluded from this website. All data is obtained from various sources and may not have been verified by the broker or MLS GRID. Supplied Open House Information is subject to change without notice. All information should be independently reviewed and verified for accuracy. Properties may or may not be listed by the office/agent presenting the information. IDX information is provided exclusively for consumers’ personal, noncommercial use. It may not be used for any purpose other than to identify prospective properties consumers may be interested in purchasing. The data is deemed reliable but is not guaranteed by MLS GRID. The use of the MLS GRID Data may be subject to an end-user license agreement prescribed by Realtracs® MLS. © 2026 RealTracs Solutions. All Rights Reserved. Angela Fowler Real Estate, LLC | 423.320.4620 | afowler@catt.com Mailing Address: 452 Kailors Cove Cir, Ringgold, GA 30736
 Advertising Broker: Angela Fowler | Angela Fowler Real Estate, LLC.
