- Overview
- Description
- Property Details
- Location
- Facts & Features
- Getting Around
- Nearby Homes

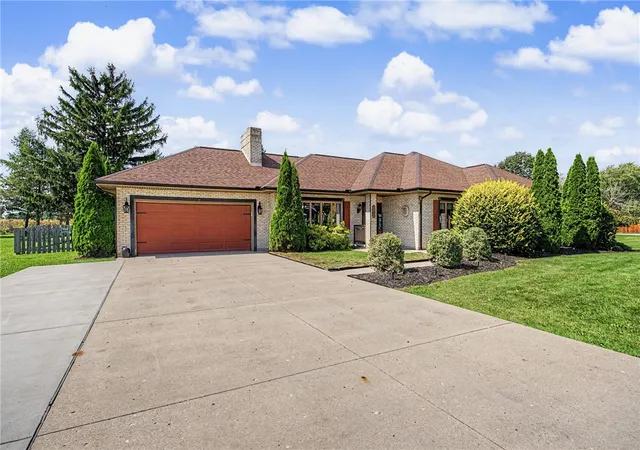


$500,000
Monthly Est:$2,489
 3 Beds
 3 Baths
2 full baths + 1 half bath
 1,983sqft
2244 Gettysburg Pitsburg Rd, Arcanum, OH 45304
$500,000
$2,489/moEst:
Get Pre-Approved
Single Family Residence
Built in 1990
$-- HOA
1.87 acres lot
$252/sq.ft
Description
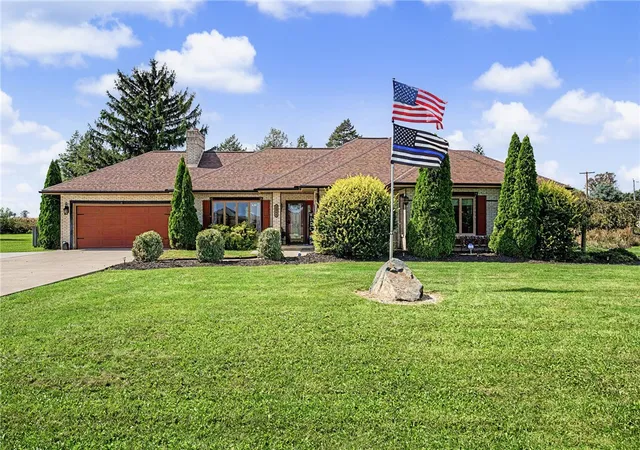
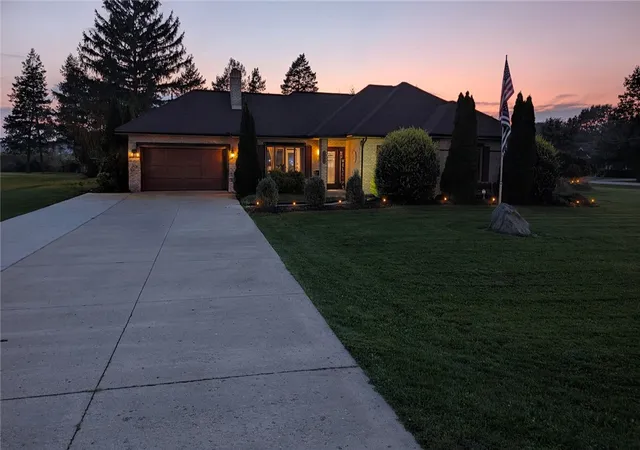
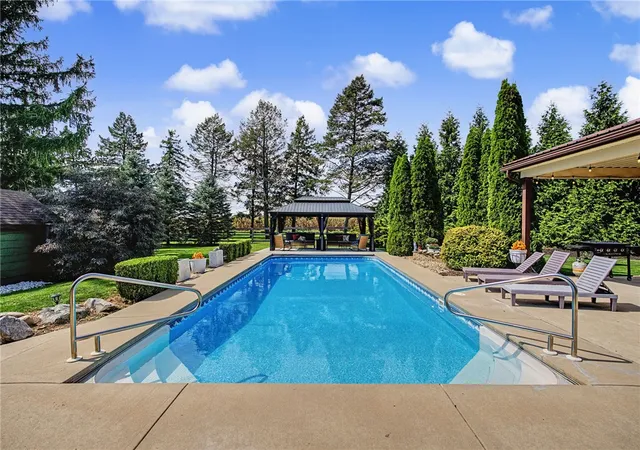
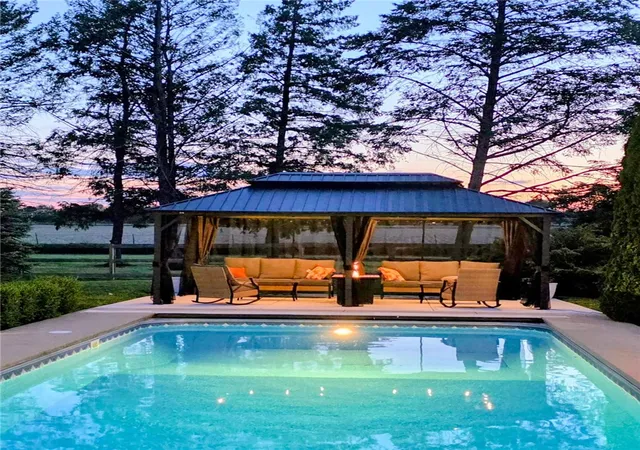
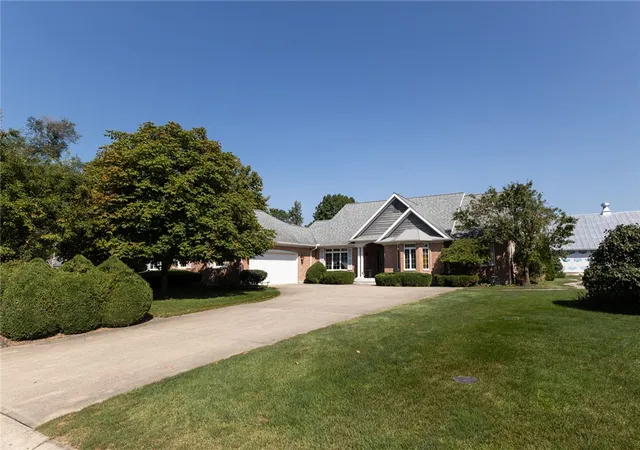
Your private country retreat awaits! Nestled on nearly 2 acres, this beautifully updated ranch offers the perfect blend of comfortable everyday living, modern amenities, & exceptional outdoor entertaining. From the moment you arrive, you’ll appreciate the peaceful rural setting & the space to relax, play, & enjoy the privacy this property provides. Inside, the open-concept layout creates a warm & welcoming atmosphere, with updates throughout & gorgeous Anderson casement wood windows. The living room features a wood-burning fireplace & the dining room is situated just off the kitchen overlooking the pool. The spacious kitchen is a true chef's dream, featuring a large island, cooktop, double oven & beautiful granite countertops. With 3 bedrooms & 2 full baths, there is plenty of room for family & guests, while the geothermal heating & cooling system provides energy-efficient comfort year-round. But wait, the real magic happens outside! Imagine summer days beside the heated in-ground pool, complete with an ECO Pool Pump Alert System with convenient Wi-Fi/App monitoring & a electronic retractable pool cover. A gorgeous new pavilion provides the perfect spot to relax poolside or gather with friends. The 24'X20' pool house takes entertaining to another level, offering a convenient half bath, kitchenette, & a 24'X12' covered patio featuring a retractable window that opens to the bar, making hosting family & friends effortless as well as garage space for your mower. Additional features include a newer 50-gallon well water tank with filtration system, an extra wide driveway fitting 3-cars across, Ring security system, & the added convenience of having all TVs convey with the property. With its spacious grounds, private setting, thoughtfully updated interior, & incredible outdoor living spaces, this is more than a home, it’s a place to make memories. Come experience the tranquility, comfort, & entertaining possibilities for yourself!
- Houzeo last checked: 1 hour ago
- Listing updated: October 3, 2026 at 12:14 am
- Listing Provided by: Julie Suitts (937) 416-8123 | Keller Williams Advisors Rlty (937) 848-6255
- Source: Dayton Realtors MLS-OH | MLS#: 969012

Property Details
Status
Active Under Contract
Type
Single Family Residence
No. of Stories
1
County
City
Neighborhood
--
Year Built
1990
HOA Fees
-
Finished Area
1,983 sqft
Lot Size
1.87 acres lot
Basement Area
- sqft
MLS Name
Dayton Realtors MLS
MLS Number
969012
MLS Status
ActiveUnderContract
Days on Market
20

Continue Your Journey in App
Find your dream home, receive real-time updates, and many more!
Download App
Continue Your Journey in App
Find your dream home, receive real-time updates, and many more!
Location
Facts & Features
Rooms
Bedrooms & bathrooms
Bedrooms: 3
Bathrooms: 3
Laundry
Level: Main
Area: 78.00 Square Feet
Dimensions: 6 x 13
Bedroom
Level: Main
Area: 165.00 Square Feet
Dimensions: 11 x 15
Bedroom
Level: Main
Area: 156.00 Square Feet
Dimensions: 13 x 12
PrimaryBedroom
Level: Main
Area: 240.00 Square Feet
Dimensions: 15 x 16
Kitchen
Level: Main
Area: 195.00 Square Feet
Dimensions: 15 x 13
DiningRoom
Level: Main
Area: 150.00 Square Feet
Dimensions: 15 x 10
LivingRoom
Level: Main
Area: 408.00 Square Feet
Dimensions: 17 x 24
Interior
Exterior Features
Fence, Pool, Patio, Storage
Interior Features
Ceiling Fans, Granite Counters, Kitchen Island, Kitchen Family Room Combo, Walk In Closets
Appliances
Built In Oven, Cooktop, Dryer, Dishwasher, Disposal, Microwave, Refrigerator, Water Softener, Washer, Electric Water Heater
Window Features
Casement Windows, Insulated Windows, Wood Frames
Cooling
Central Air
Heating
Geothermal
Construction
Year Built
Year Built: 1990
Home type
Single Family Residence
Construction Materials
Brick
Foundation Details
Slab
Architectural Style
Ranch
Utilities & Energy
Pool Features
In Ground
Security Features
Smoke Detectors, Surveillance System
Water Source
Well
Fireplace Features
One, Wood Burning
Utilities
Sewer Available, Water Available
Parking Features
Attached, Garage, Two Car Garage, Garage Door Opener, Heated Garage, Storage
Other Features
Patio And Porch Features
Patio
Price History
| Date | Event | Price |
|---|---|---|
10/02/2026 Source: | Contingent (Active Under Contract) | $500,000 $252/sqft |
09/18/2026 Source: | Listed for Sale | $500,000 $252/sqft |

Nearby Homes





Find Homes by Property Features in Arcanum, OH

Based on information from Dayton Realtors® MLS through Oct 08, 2026, 07:30AM. Information is provided exclusively for consumers’ personal, non-commercial use, that it may not be used for any purpose other than to identify prospective properties consumers may be interested in purchasing. The data is deemed reliable but is not guaranteed accurate by the MLS. The MLS may, at its discretion, require use of other disclaimers as necessary to protect participants and/or the MLS from liability. This website may not include listings or property addresses of sellers who have directed their listing brokers to withhold their listing or their property address from display on the Internet. © 2026 Dayton Area Board of Realtors®, Inc. All rights reserved.
 Advertising Broker: Nicholas Huscroft | Chosen Realty